Karınca Prefabrik

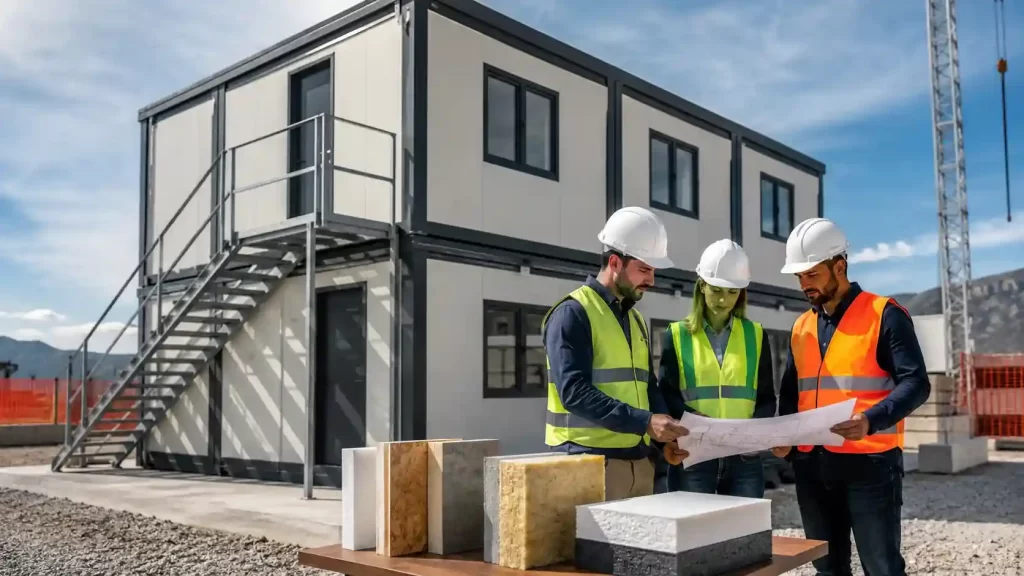
Engineers reviewing a project in front of a prefabricated construction site building, with insulation materials

How Can Insulation,Be Ensured in Construction Site Structures?

Insulation, safety and durability in temporary construction structures are ensured through the correct load-bearing system, the selection of panels suitable for climatic conditions, controlled production and professional installation. It is not enough for a structure to be erected quickly. Wall and roof insulation, foundation connections, electrical installations, fire safety measures, emergency exit arrangements and regular maintenance procedures must all be planned together. A properly planned construction site structure supports staff comfort whilst ensuring the operation […]
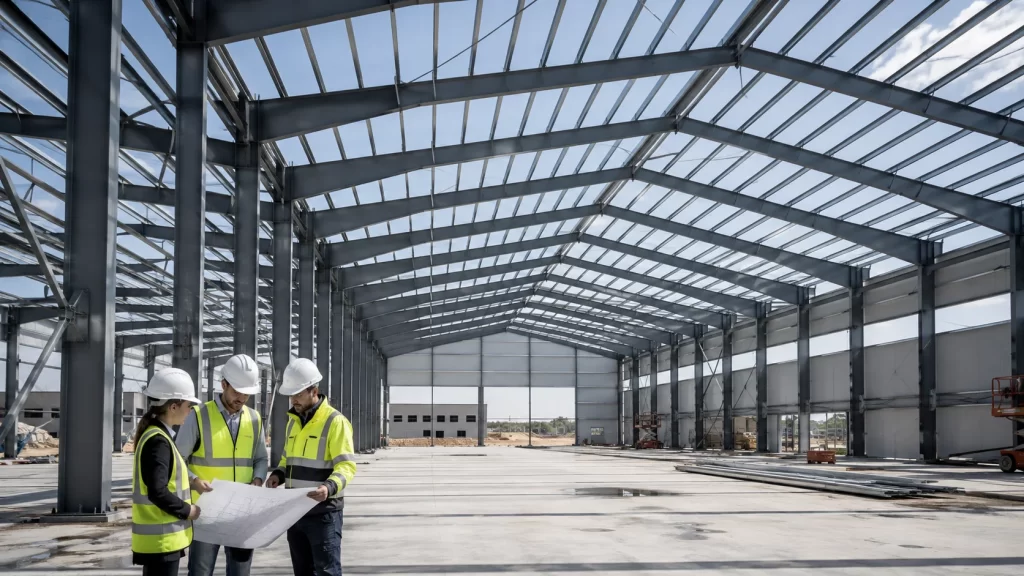
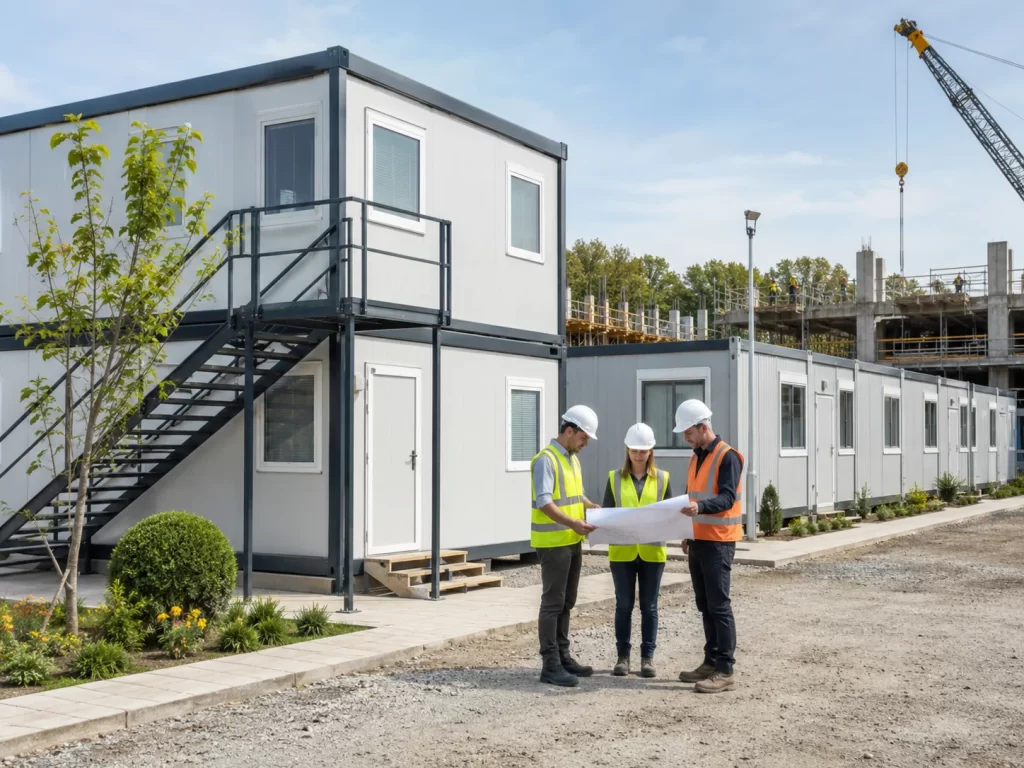
Image of a steel hangar building

What Are the Advantages of Strength and Long Spans in Steel Structure Projects?

The advantages of strength and large spans in steel structure projects refer to the ability to create spacious, functional and adaptable spaces that meet a variety of needs, using fewer columns thanks to structural elements with high load-bearing capacity. In projects such as factories, warehouses, production facilities, logistics centres, hangars, sports halls and commercial buildings, the uninterrupted use of the interior space is of great importance. Steel structural systems, when combined with proper engineering and […]

Men planning a prefabricated construction site

Why Are Prefabricated Site Huts Preferred?


In construction, energy, infrastructure, mining and industrial facility projects, site organisation directly affects whether the project progresses within the planned timeframe and budget. Facilities required by teams working on site—such as offices, dormitories, canteens, meeting rooms, first-aid posts, storerooms, changing rooms, showers and toilets—must be set up correctly. Prefabricated site buildings help to meet these needs quickly and efficiently […]

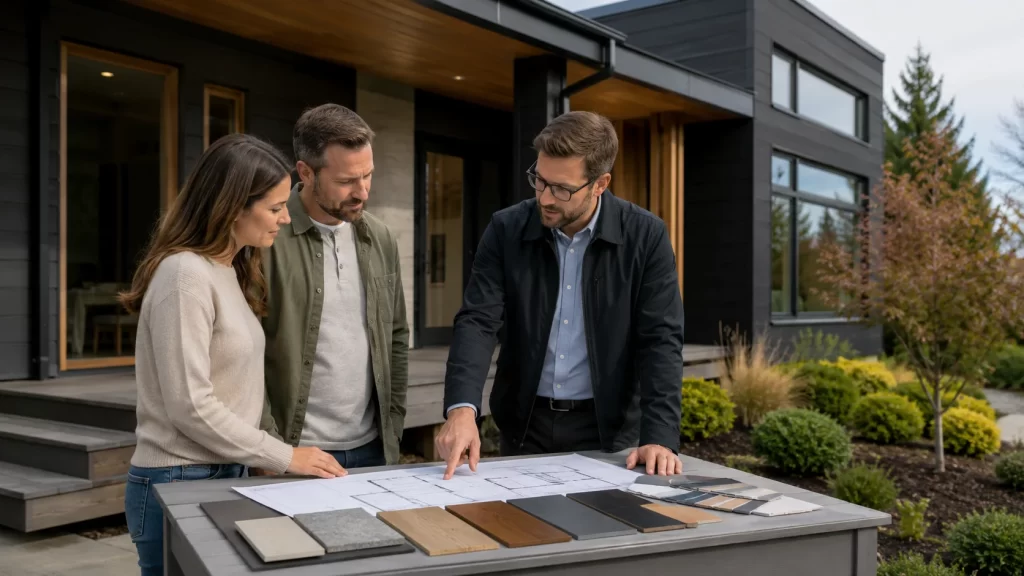
Family reviewing a modern prefabricated house plan and facade options with an expert consultant.

How to Choose the Floor Plan, Façade and Insulation for a Modern Prefabricated House?

In modern prefabricated house design, ease of use, energy efficiency and long-term comfort are just as important as aesthetic appeal. It is not enough for a house to simply look modern from the outside. The floor plan must be tailored to the occupants’ needs, the façade design must harmonise with the characteristics of the plot, and the insulation system must be selected in accordance with climatic conditions. When designing a prefabricated house, the floor plan, façade and insulation are not considered in isolation […]

People discussing earthquake resistance and the building plan in front of a modern light steel house.

Are Lightweight Steel Houses Earthquake-Resistant? A Guide to Structural Systems and Insulation

Light-gauge steel homes have become one of the most popular building systems in recent years amongst those seeking safe, quick-to-erect and durable housing. Particularly in regions with a high risk of earthquakes, such as Turkey, one of the most frequently asked questions when choosing a building type is: ‘Are light steel homes earthquake-resistant?’ The answer to this question depends not only on the materials used but also on the design of the load-bearing system, […]

Family and expert consultant reviewing a modular building plan in front of a modern prefabricated house.

Does a Modular Construction System Offer Flexibility in Prefabricated Homes?

Nowadays, prefabricated houses are gaining prominence not only as structures that can be erected quickly, but also as modern living spaces that can be tailored to individual needs. As users’ expectations change, so do the features expected of homes. Whilst some users may prefer a single-storey, compact living space, others may opt for a larger living room, an extra room, a veranda, a workspace, or a structure that can be extended in the future. […]

Business people planning a construction site mobilization

How Do Site Mobilisation Structures Affect Project Costs?

Construction site mobilisation facilities should not be viewed merely as temporary workspaces in large-scale projects. In construction, infrastructure, energy, mining and industrial facility projects, the mobilisation process is a critical step that directly affects site organisation, worker productivity, logistics flow and the overall project cost. Therefore, when properly planned, site mobilisation structures not only meet accommodation or office requirements, but also help to manage the project’s budget […]

mobilization project plan image

What Are Construction Site Mobilisation Structures?

In construction, energy, infrastructure, mining and industrial projects, site organisation is one of the most important factors directly influencing the success of the project. In large-scale projects, it is not only the construction of the main structure that is required, but also the provision of a safe, organised and efficient environment for the teams working on site. Among the systems that meet this need are site and mobilisation structures. Site and mobilisation structures; on the project site […]

Couple and expert reviewing technical specifications and project plans in front of a modern prefabricated house.

Technical Specifications Indicate the Quality

When purchasing a prefabricated building, most people focus first and foremost on price, model, square metres and delivery time. Of course, these factors are important in the decision-making process; however, simply looking at the exterior appearance or the price quote is not enough to understand the true quality of a building. The materials used to construct the prefabricated building, the design of its load-bearing structure, its insulation values, roof specifications, the quality of its doors and windows, and the installation […]

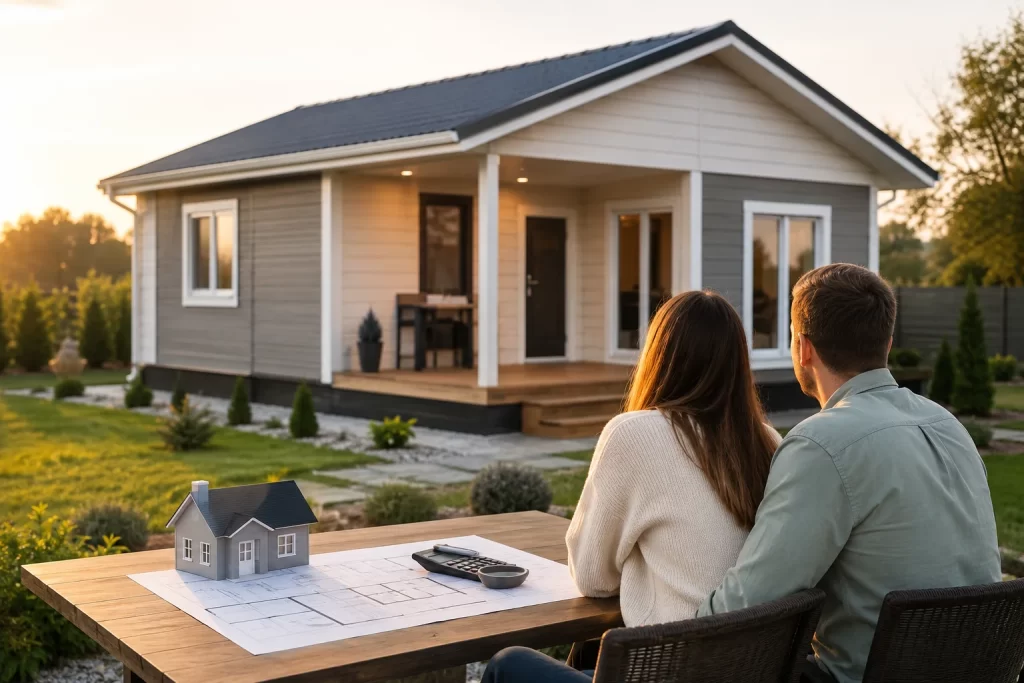
Man and woman looking at their new house

What Should You Look Out for in the Contract When Buying a Turnkey Prefabricated House?

Purchasing a turnkey prefabricated house offers a construction solution that is more organised, faster and more controlled than traditional building processes. However, to ensure this process runs smoothly, it is not enough to simply consider the house model, price or delivery time. One of the most important factors is the scope of the contract with the company. This is because the term ‘turnkey’ may not cover the same services for every company. This […]

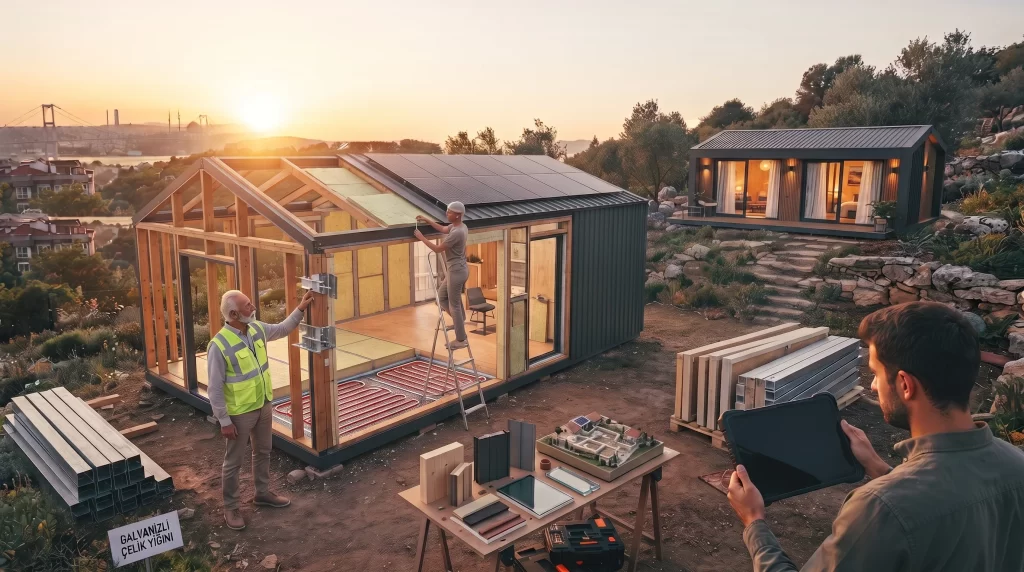
Modern prefabricated house built with a galvanized steel frame and solar panels

Living in Prefabricated Homes in Winter: The Right Solutions for Cold Climates

Many people harbour the misconception that prefabricated buildings have thin walls and will therefore be cold in winter. In fact, buildings constructed to modern engineering standards offer much higher energy efficiency than traditional reinforced concrete buildings. What makes the winter living experience in prefabricated homes so excellent is proper insulation and design. At Karınca Prefabrik, even in regions where winters are at their harshest […]

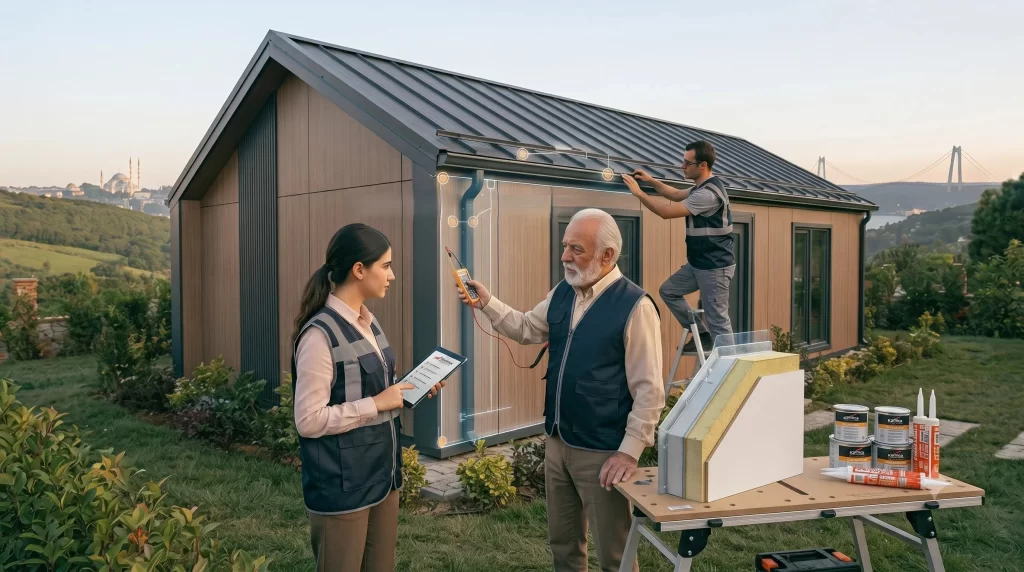
engineers inspecting the connections of a modern prefabricated building with technical equipment

How Is Maintenance Carried Out on Prefabricated Buildings? The Secret to Long-Lasting Structures

Prefabricated houses are becoming increasingly popular thanks to the advantages offered by modern construction technologies, such as speed, cost-effectiveness and earthquake resistance. However, regular inspections are essential to ensure the structure retains its original performance and can be used safely for many years to come. So, how is maintenance carried out on prefabricated buildings? This process actually consists of simple yet effective steps that significantly extend the building’s lifespan. Karınca […]

Search Whatsapp Get a Quote