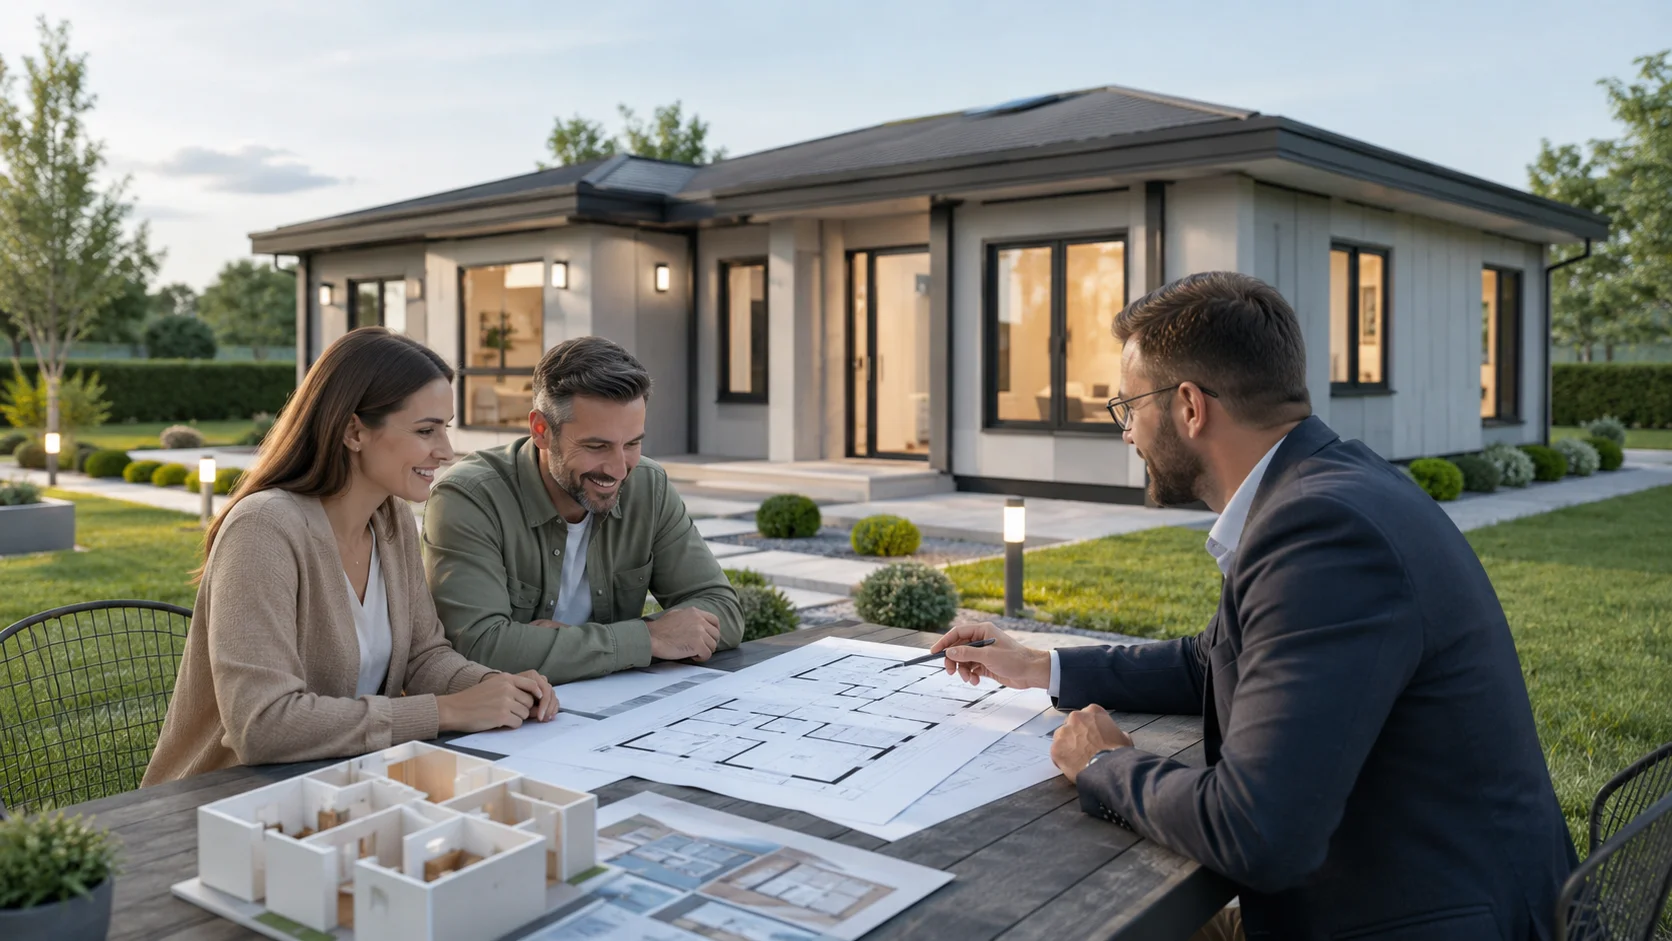
Nowadays, prefabricated homes are gaining prominence not only as structures that can be erected quickly, but also as modern living spaces that can be tailored to individual needs. As users’ expectations change, so do the features expected of homes. Whilst some users may prefer a single-storey, compact living space, others may opt for a larger living room, an extra room, a veranda, a workspace, or a structure that can be extended in the future. In this regard, the modular construction system has become one of the most important solutions for enhancing flexibility in prefabricated homes.
The modular construction system is based on the principle of designing and manufacturing specific sections of a building as pre-planned components or modules. Thanks to this system, prefabricated homes can be constructed in a more controlled, rapid and adaptable manner than under the traditional approach to building. The modular system offers significant advantages, particularly for families whose living needs change over time, those commissioning buildings for investment purposes, or users wishing to construct a building on their land in stages.
When we talk about flexibility in prefabricated homes, we should not think solely in terms of changes to the number of rooms. Many factors, such as the layout, façade design, intended use, assembly process, potential for expansion, interior layout and technical infrastructure, are all part of this flexibility. For this reason, a modular construction system helps a prefabricated home to adapt more easily both to current needs and to potential future changes.
What is a Modular Construction System?
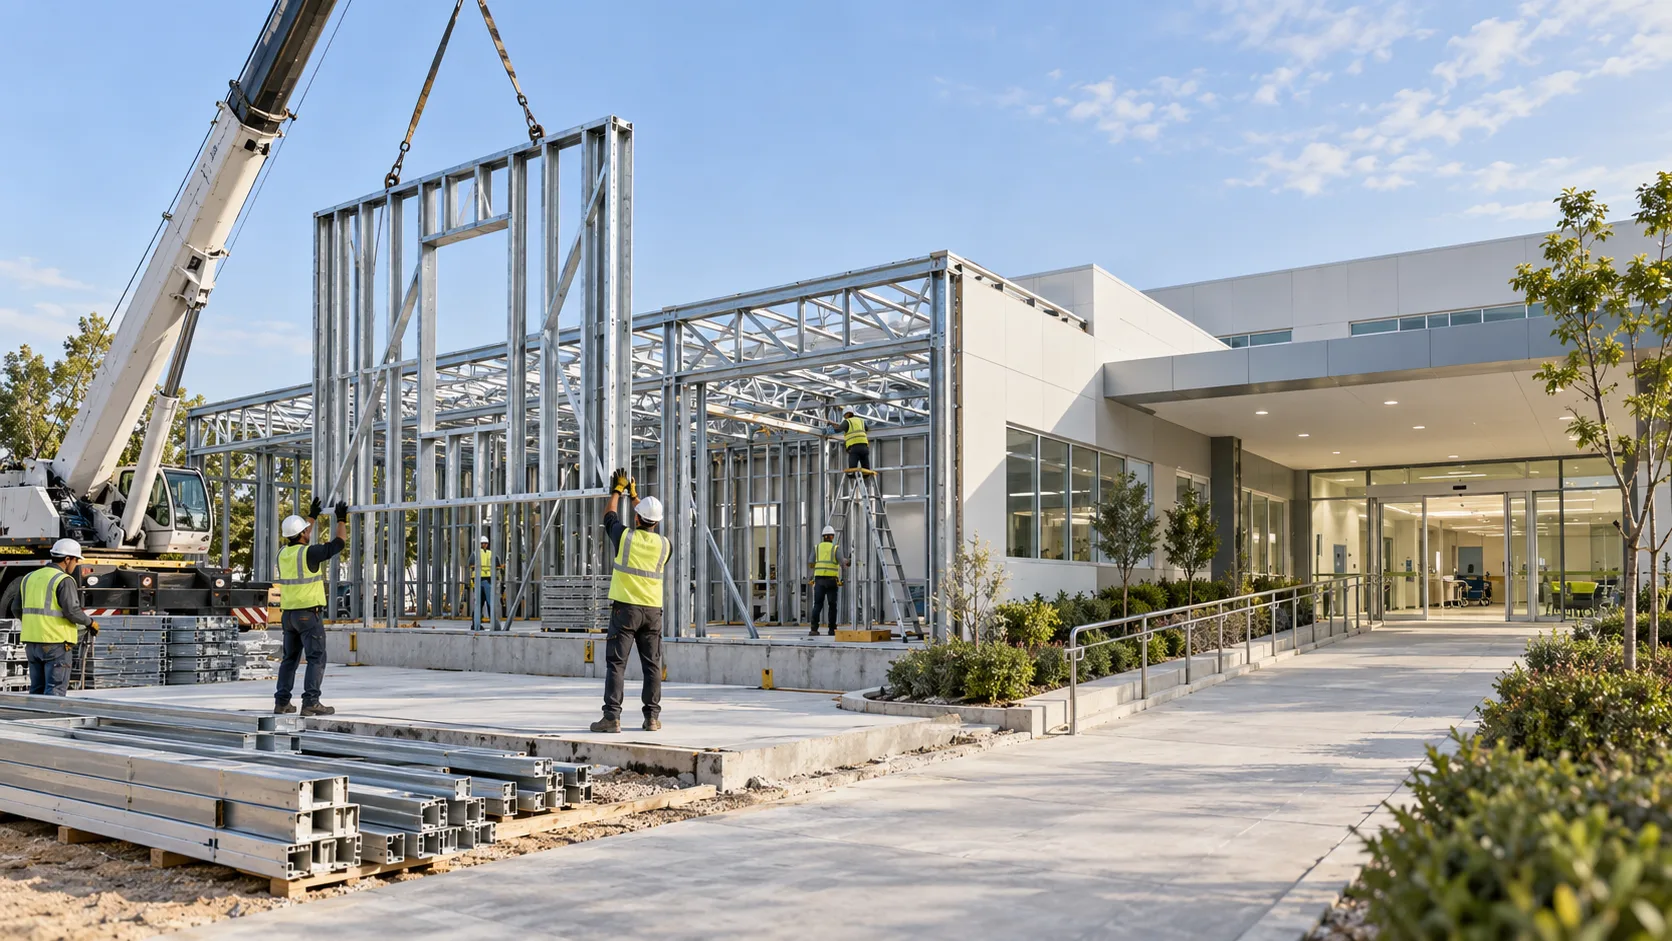
A modular construction system involves designing a building by dividing it into components in accordance with specific dimensions, plans and technical standards. These components are manufactured in a factory setting and then transported to the site for assembly. This ensures that the construction process proceeds in a more controlled manner and that each stage can be planned in advance.
When the different areas of a house – such as the living room, kitchen, bedroom, bathroom, entrance hall or veranda – are designed within a specific system, they can be adapted more easily to meet different needs. For example, a small prefabricated house can be extended with appropriate technical planning should the need for an extra room or additional living space arise in the future. This is one of the key advantages of a modular system.
In the worlds of architecture and manufacturing, modular design refers to the planning of components so that they form a whole. In prefabricated houses, this approach offers significant advantages in terms of both production and use.
How Can Flexible Planning Be Achieved in Prefabricated Homes?
Flexible planning for prefabricated homes begins, first and foremost, with the right project design. The lifestyle habits, family structure, plot characteristics and future expectations of the person wishing to have a home built must be taken into account. This is because a prefabricated home should be designed not only to meet today’s needs, but also, where possible, to cater for needs that may arise in the future.
For example, a 1+1 or 2+1 prefabricated house may be sufficient for a newlywed couple to begin with. However, in the years to come, the need for a children’s bedroom, a guest room or a workspace may arise. With the right engineering and planning, a modular building system can more easily accommodate such needs. When designing the structure, provisions can be made for future extensions, such as facades, service penetrations and structural details.
At this stage, the option to customise a design is just as important as choosing a ready-made model. For users wishing to explore different floor areas and layout options, evaluating alternatives suited to their needs via prefabricated house models provides a good starting point.
A Modular System Offers the Advantage of Rapid Production
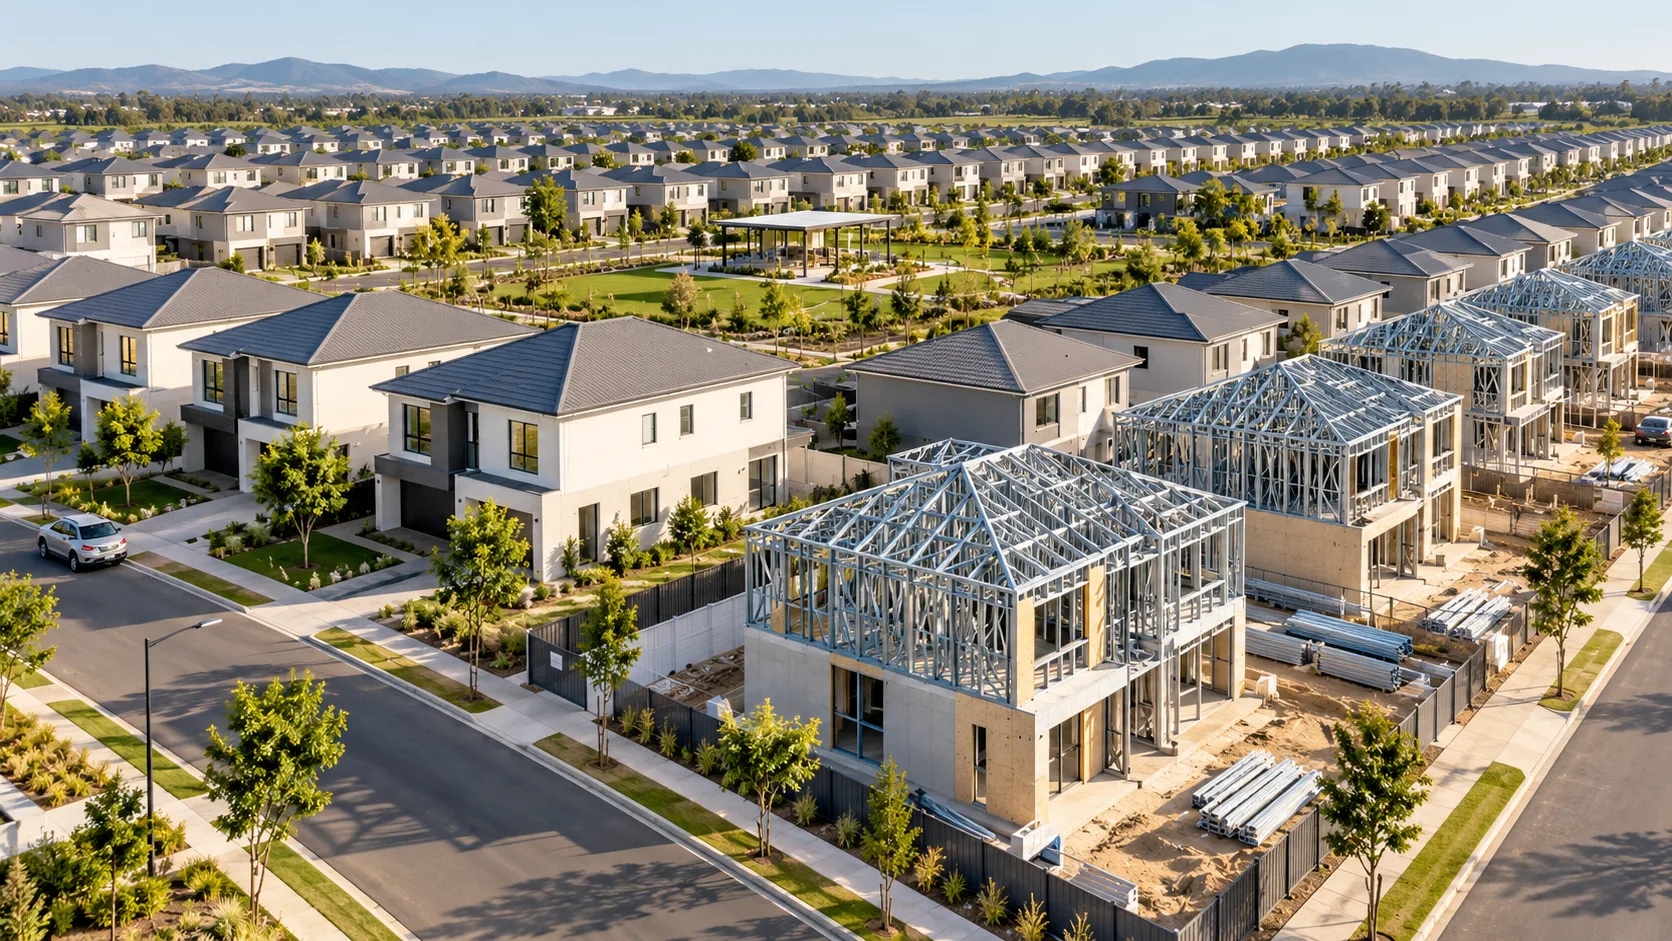
One of the key advantages that a modular construction system offers in prefabricated houses is rapid production. In traditional construction methods, many processes are carried out directly on site, and factors such as weather conditions, the labour schedule and the supply of materials can prolong the process. In prefabricated systems, however, the structural elements are manufactured in a factory setting. This ensures that production proceeds in a more controlled and planned manner.
Manufacturing modular components to specific standards also reduces assembly time. The structural elements delivered to the site are assembled in accordance with a pre-determined plan. This not only minimises time wasted but also makes the construction process more efficient. This advantage is particularly valuable for those who wish to have a living space ready for use within a short timeframe.
Rapid production also helps to control costs. Planning the process in advance can reduce material wastage and help ensure the work schedule progresses more smoothly. For this reason, a modular system means not only flexible design but also efficient production.

Can be adapted to suit the intended use
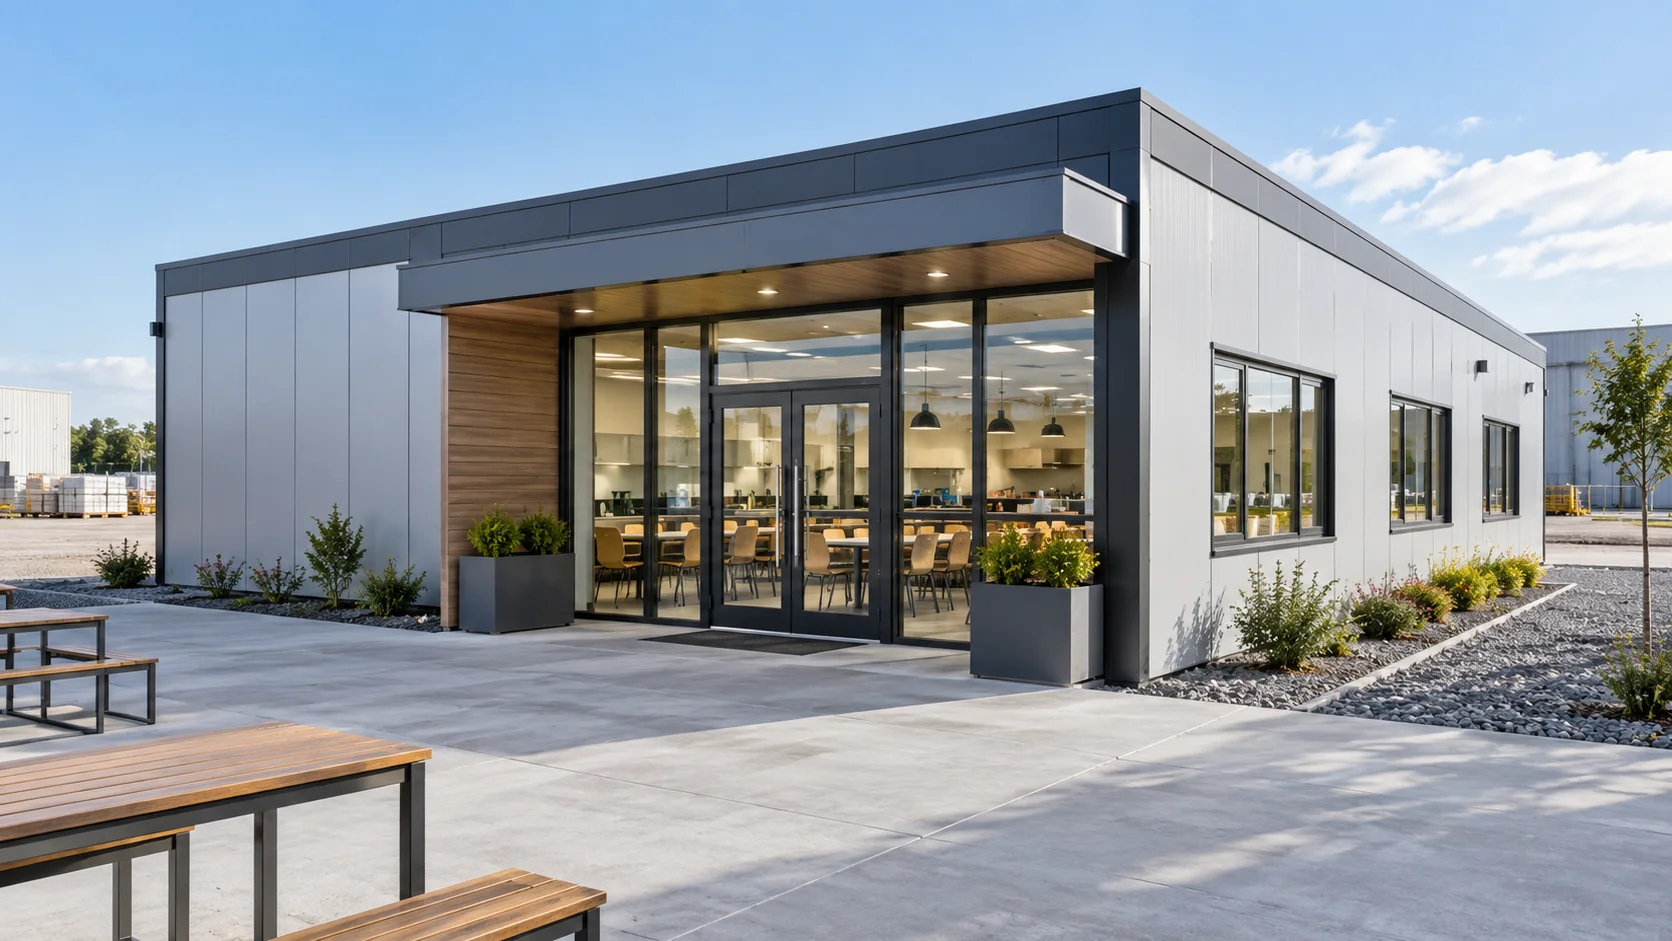
One of the greatest strengths of prefabricated houses is their ability to be adapted to different purposes. A building can be designed as a permanent residence, a summer house, a country cottage, a guest house, a hobby space or an investment property. The modular construction system adapts more easily to these different usage scenarios.
In a prefabricated house designed for year-round living, greater attention should be paid to insulation, the layout of the rooms, and the kitchen and bathroom areas. For holiday use, however, features such as a veranda, large glazed areas, access to the garden and open-plan living spaces may take precedence. For properties intended as country cottages or weekend homes, more compact and practical solutions may be preferred.
This diversity demonstrates that prefabricated buildings are not limited to a single type of housing concept. The prefabricated building solutions offered by Karınca Prefabrik provide modern and durable alternatives tailored to a range of needs, from living spaces to site huts. This is a key factor in expanding the scope of application for modular systems.
Does it allow for expansion and revision?
One of the most frequently asked questions about modular building systems is whether prefabricated houses can be extended in the future. The answer to this question depends on whether the structure was designed with this in mind from the outset. It is not correct to say that every prefabricated house can be easily extended at a later date. However, if this need is anticipated at the start of the project, it becomes more feasible to add an extra room or section in the future.
For example, if the structural system, roof design, external wall connections and service lines are designed with future expansion in mind, the building can be modified more easily at a later date. For this reason, before commissioning a house, it is important to discuss not only current space requirements but also any needs that may arise in the future.
The modular system offers a significant advantage here. As the structure is made up of specific sections, making changes to the project can be carried out in a more controlled manner than with traditional methods. Of course, every change requires technical review. Therefore, if any additions are to be made at a later stage, they must be assessed by a team of experts.
Offers Flexibility in Interior Layout
A modular construction system can offer flexibility not only in external dimensions but also in interior layout. Room sizes, the layout of the living area and kitchen, the position of the bathroom, the entrance area and the placement of windows can all be planned to suit the user’s needs. This makes prefabricated homes more personalised and functional.
Proper interior planning is particularly important in small prefabricated homes. An open-plan kitchen, a living area that flows seamlessly into the lounge, smart storage solutions and the right window placement all help to make the home feel more spacious. A modular design approach helps to organise these spaces more efficiently.
In larger prefabricated homes, features such as a master bedroom, children’s bedrooms, a guest room, a study and a separate laundry area can be incorporated into the design. In this way, the home becomes not merely a place to live, but a space tailored to the occupant’s lifestyle.
Contributes to Cost Planning
One of the key advantages of the modular system in prefabricated homes is that it simplifies cost planning. Thinking of the structure in sections helps to determine which areas are a priority. The homeowner can initially have a structure built to meet their basic needs and then plan for additional spaces at a later stage, depending on their budget.
This approach can be particularly advantageous for those who own a plot of land but wish to use their budget in stages. A more compact structure could be chosen initially, with the option to consider additions such as a veranda, storage space, an extra room or a communal area at a later date. In this way, the investment does not have to involve a large outlay all at once.
However, it is important to note that phased expansion must be taken into account in the initial project. If the possibility of expansion is not technically planned from the outset, any subsequent modifications may prove more costly. Therefore, to take full advantage of the benefits of a modular building system, appropriate consultancy should be sought during the design phase.
The Key to Flexibility is Proper Planning
A modular building system provides significant flexibility in prefabricated houses; however, proper project design is essential to make efficient use of this flexibility. The condition of the land, zoning conditions, soil structure, climate characteristics, intended use and budget should all be evaluated together. Applying the same plan to every prefabricated house is not the right approach.
A well-planned project ensures that the home is comfortable to live in today, whilst also allowing scope for future needs. For this reason, the most important aspect of a modular system is to approach the building not merely in terms of square metres, but as a lifestyle scenario. Questions such as how the occupant will live in the home, which areas they will use most frequently, what they might need in the future, and under what conditions the building will be used should form the basis of the design process.
In prefabricated homes, flexibility becomes a real advantage when combined with the right company, sound technical planning and high-quality production. Thanks to the modular construction system, homes can be erected more quickly, adapted to different needs, laid out more efficiently, and made better prepared for future changes.
A Modular System Is a Strong Option for Flexible Living Spaces
The modular construction system is a robust building approach that offers flexibility in prefabricated homes. It offers advantages such as the ability to alter floor plans, adapt the property to its intended use, rapid production, efficient use of interior space and the potential for future expansion. Modular prefabricated homes can be a more sustainable and practical solution, particularly for those whose living needs may change over time.
With the right planning, a modular system transforms a prefabricated house from a structure that merely meets today’s needs into a living space capable of adapting to the future. For this reason, before having a prefabricated house built, the choice of model, technical details, potential for expansion and intended use should all be assessed together. In this way, a more functional, more flexible and, in the long term, more efficient investment in a prefabricated house can be made.