Karınca Prefabrik

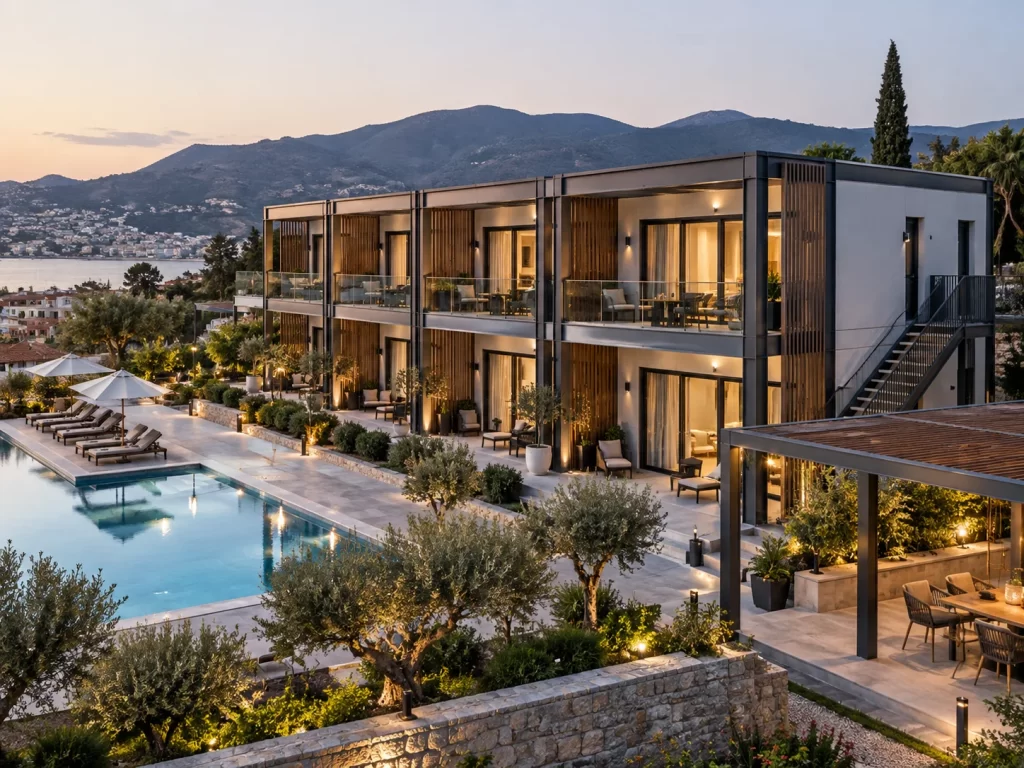
Modern hafif çelik otel projesi ve peyzajlı konaklama alanı.

Hafif Çelik Otel Yatırımlarında Modüler Planlama Ne Sağlar? 428 m² Proje Örneği

Turizm yatırımlarında yapı sistemi seçimi yalnızca inşaat maliyetini değil, tesisin faaliyete geçme süresini, oda planlarını ve ilerleyen dönemlerdeki kullanım esnekliğini de etkiler. Butik otel, apart otel ve günlük kiralama projelerinde hafif çelik yapı sistemleri bu nedenle yatırımcıların değerlendirebileceği seçenekler arasında yer alır. Karınca Prefabrik’in Kocaeli’de tamamladığı 428 m² otel projesi hafif çelik sistemin turizm yapılarındaki […]
güzel bir prefabrik ev

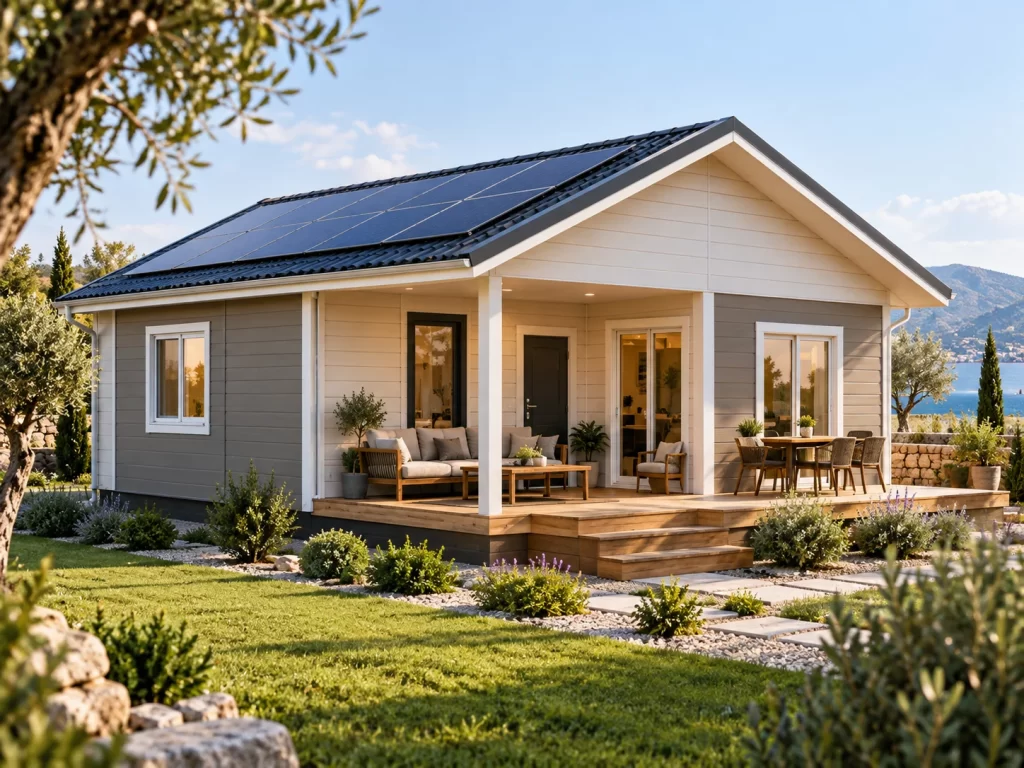
Prefabrik Eve Güneş Paneli Kurulur mu? Çatı ve Elektrik Altyapısı Rehberi

Prefabrik eve güneş paneli kurulabilir; ancak doğru uygulama için çatı sistemi, taşıma kapasitesi, panel yerleşimi ve elektrik altyapısının proje aşamasında birlikte değerlendirilmesi gerekir. Özellikle sürekli yaşam amacıyla kullanılacak prefabrik evlerde güneş enerjisi sistemi, elektrik tüketiminin daha kontrollü yönetilmesine katkı sağlayabilecek çözümlerden biridir. Yeni bir ev yaptırırken güneş paneli ihtiyacının başlangıçta belirtilmesi, sistemin sonradan eklenmesine göre […]

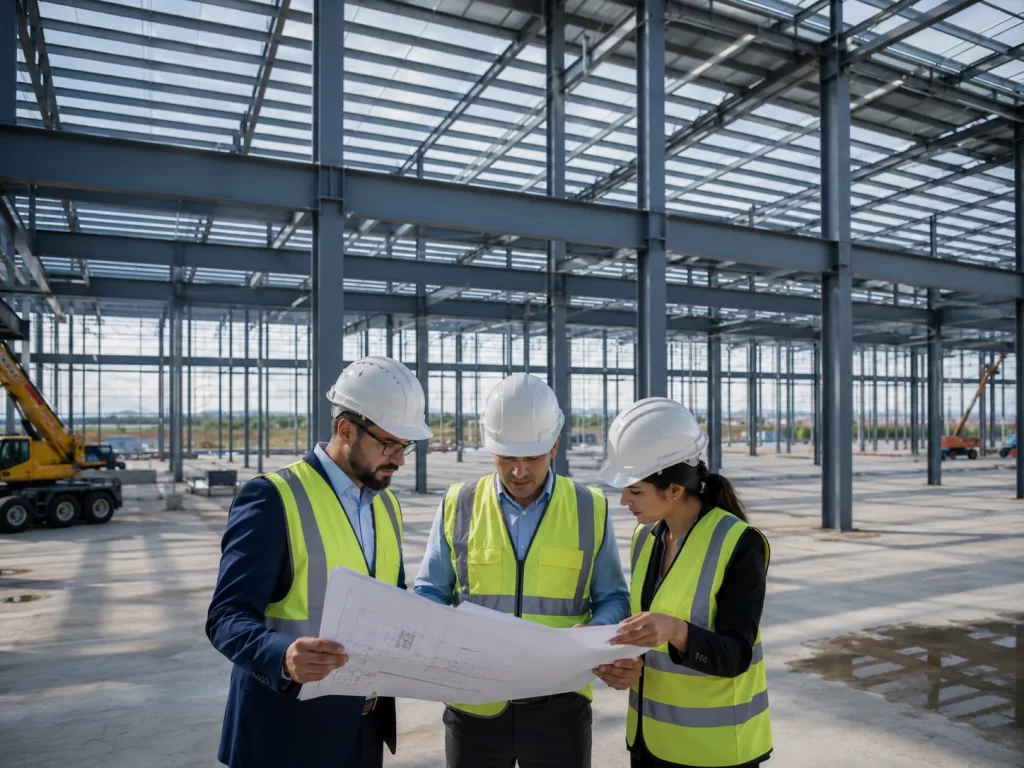
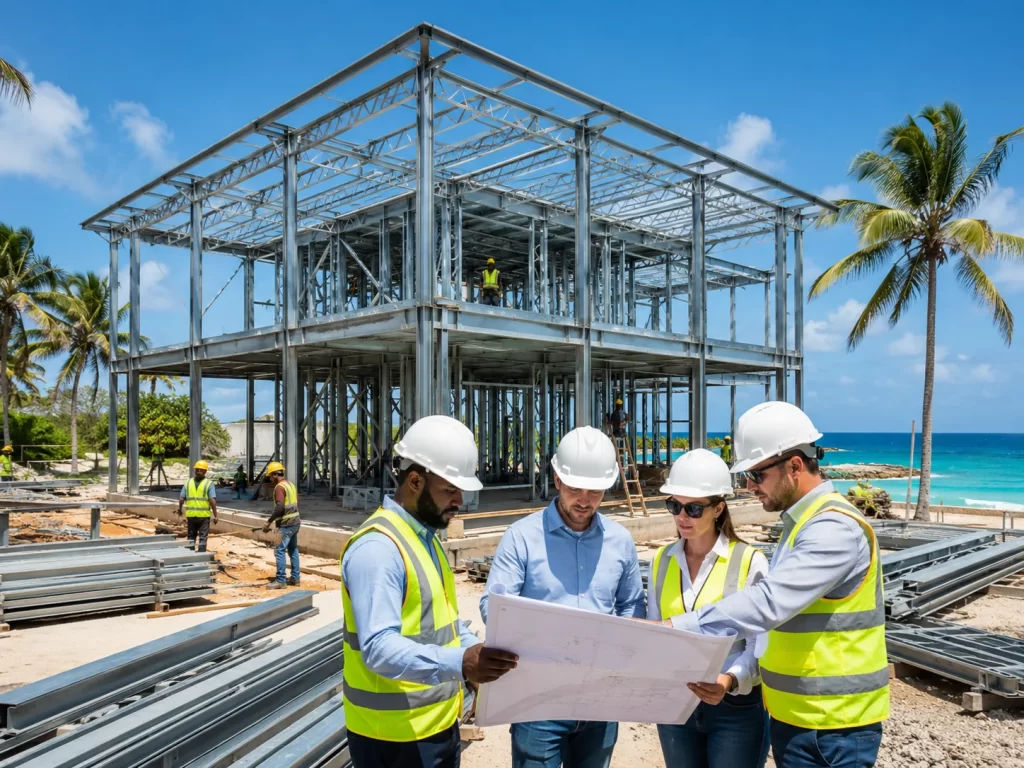
Barbados’ta hafif ve ağır çelik yapı montajını inceleyen mühendis ve saha ekibi.

Hafif ve Ağır Çelik Aynı Projede Neden Kullanılır? Barbados 616 m² Projesi

Büyük ölçekli yapı projelerinde her bölüm aynı taşıyıcı sistem ihtiyacına sahip olmayabilir. Geniş açıklık, kat yüksekliği ve yüksek taşıma kapasitesi gereken bölümlerde ağır çelik sistemler öne çıkarken; duvar, cephe ve tamamlayıcı yapı bölümlerinde hafif çelik çözümler kullanılabilir. Bu iki sistemin aynı projede doğru mühendislikle bir araya getirilmesi, yapısal dayanım ile uygulama esnekliğini birlikte sağlayabilir. Karınca […]

prefabrik ev maliyetini hesaplayan aile ile mütehait

2026’da Prefabrik Ev Seçerken Enerji Verimliliği ve Maliyet Nasıl Dengelenir?

2026 yılında prefabrik ev seçerken yalnızca başlangıç fiyatına bakmak yeterli değildir. Doğru tercih; evin metrekare büyüklüğü, yalıtım sistemi, çatı ve pencere özellikleri, kullanım bölgesi ve uzun vadeli enerji giderleri birlikte değerlendirilerek yapılmalıdır. Türkiye’de prefabrik evler; hızlı üretim, farklı oda planları ve kırsal ya da şehir çevresindeki arsalara uygulanabilen çözümleriyle bireysel konut alternatifleri arasında öne çıkıyor. […]

Yeni Evlerine Bakan Çift

How to Plan a Large-Scale Light-Gauge Steel House? A 309 m² Project

Büyük metrekareli bir müstakil ev tasarlarken yalnızca oda sayısını artırmak yeterli değildir. Salon, mutfak, yatak odaları, ortak kullanım alanları ve dış mekân bağlantılarının birbirine uyumlu biçimde planlanması gerekir. Hafif çelik yapı sistemi, büyük konut projelerinde mimari esneklik ve kontrollü üretim açısından önemli seçeneklerden biridir. Karınca Prefabrik’in Sakarya Kaynarca’da uyguladığı 309 m² konut projesi, büyük ölçekli […]

Çelik Yapı Projesini inceleyen Mühendis Ekibi

What is the difference between a steel structure and a prefabricated system?

Çelik yapı ile prefabrik sistem arasındaki temel fark, birinin daha çok taşıyıcı sistem türünü, diğerinin ise üretim ve montaj yöntemini ifade etmesidir. Bu nedenle iki kavram birbirinin tam karşıtı değildir. Bir prefabrik yapının taşıyıcı sisteminde de çelik kullanılabilir. Asıl fark; yapının ölçeği, kullanım amacı, taşıması gereken yükler ve açıklık ihtiyacında ortaya çıkar. Fabrika, depo ve […]

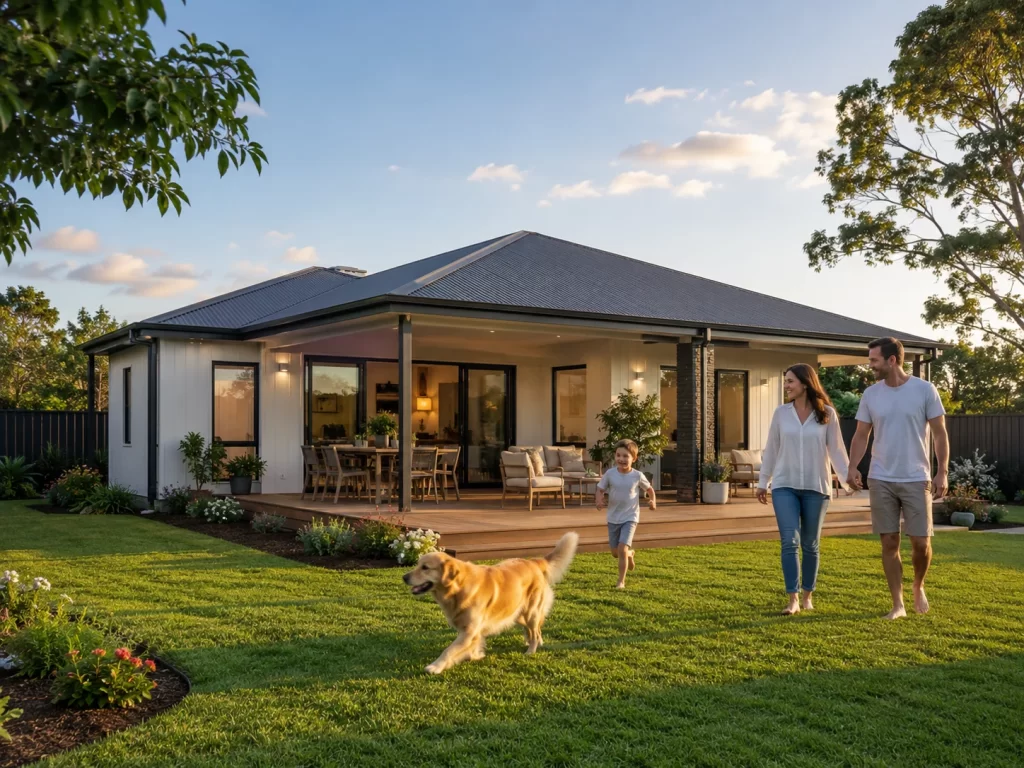
Tek Katlı Hafif Çelik Ev Ve Bahçede Mutlu Aile Gülüşmeleri

Who Are Single-Storey Light-Gauge Steel Houses Suitable For?

A single-storey detached house offers a comfortable living alternative for many people, thanks to its step-free access, direct connection to the garden and the fact that all living areas are on the same floor. When combined with light steel construction technology, modern architecture, rapid production and a variety of floor plan options can all be incorporated into a single project. In Karınca Prefabrik’s range of single-storey light steel houses, there are various square metre […]

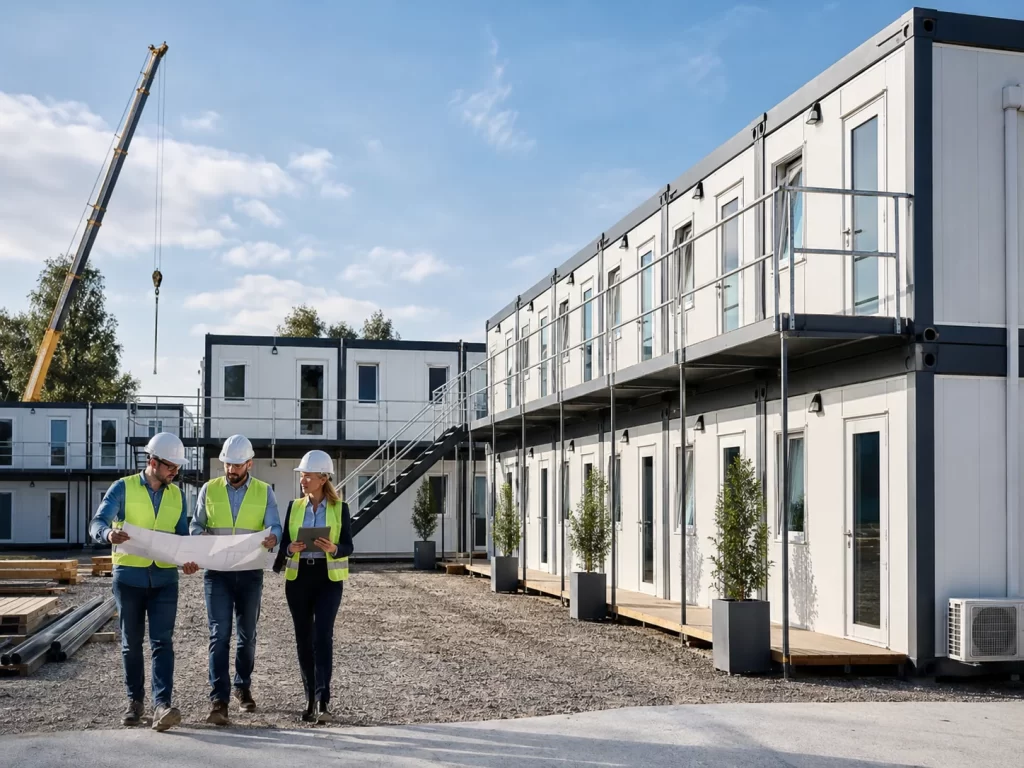
Geçici Şantiye Yapılarını İnşaat Eden Mühendisler

How Do Temporary Site Structures Provide Lasting Comfort?

Although temporary site structures are intended for use only for the duration of a project, they can become areas where workers spend months or even years. In construction, energy, infrastructure, mining and industrial facility projects, it is not enough simply to erect offices, dormitories, canteens, meeting areas and social facilities quickly. The structure must support the daily work routine, adapt to climatic conditions and maintain comfort during long-term use. For this reason […]

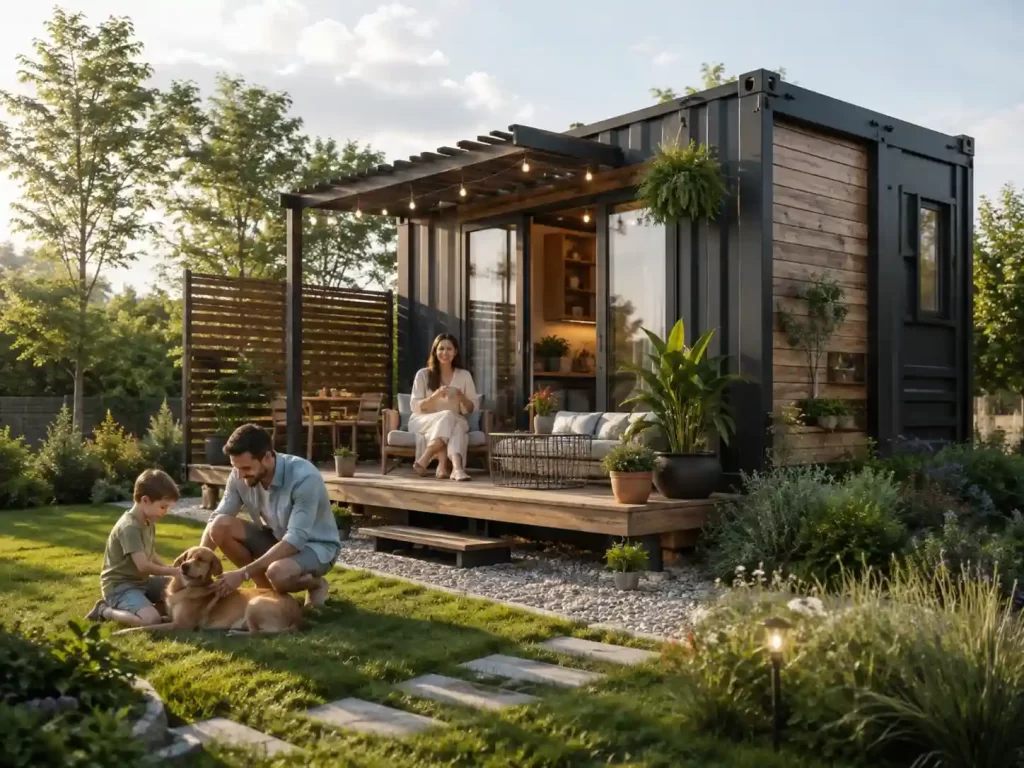
Should Look Out for When Choosing a Living Container for Your Garden?

For those wishing to have a small, practical and quick-to-assemble living space on their own land, living containers are one of the most appealing alternatives. When planning a space for weekend use in the garden, a hobby room, a guest area or a living space for longer stays, it is important to choose the right container model. Karınca Prefabrik’s living containers can be designed to suit various usage scenarios; the walls and roof […]

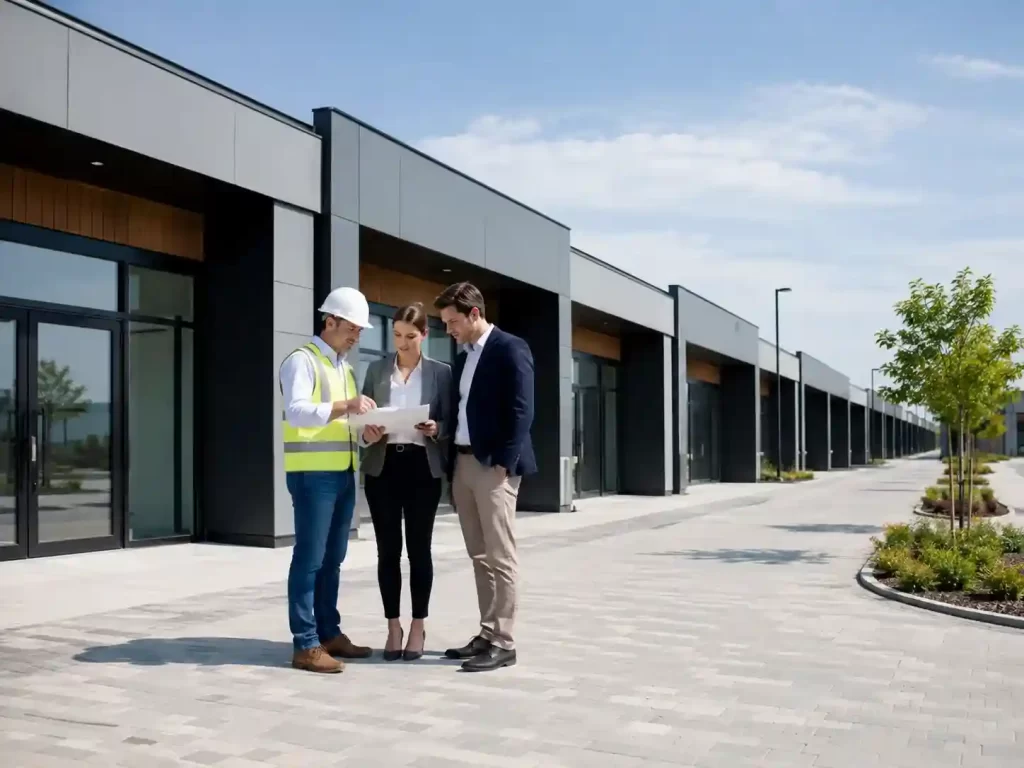
Toplu Prefabrik Dükkanları Hakkında Konuşan Mühendis Ve İşveren

Why Are Prefabricated Shops Advantage in Large-Scale Commercial Projects?

In large-scale commercial development projects, the key expectation of investors is that a large number of independent units will be made ready for use to a specific standard of quality, within a controlled budget and in the shortest possible time. In particular, the reconstruction of commercial areas following a disaster, temporary or permanent market projects, industrial estates, small business clusters and new commercial centres—the correct selection of the building system directly determines the success of the project […]

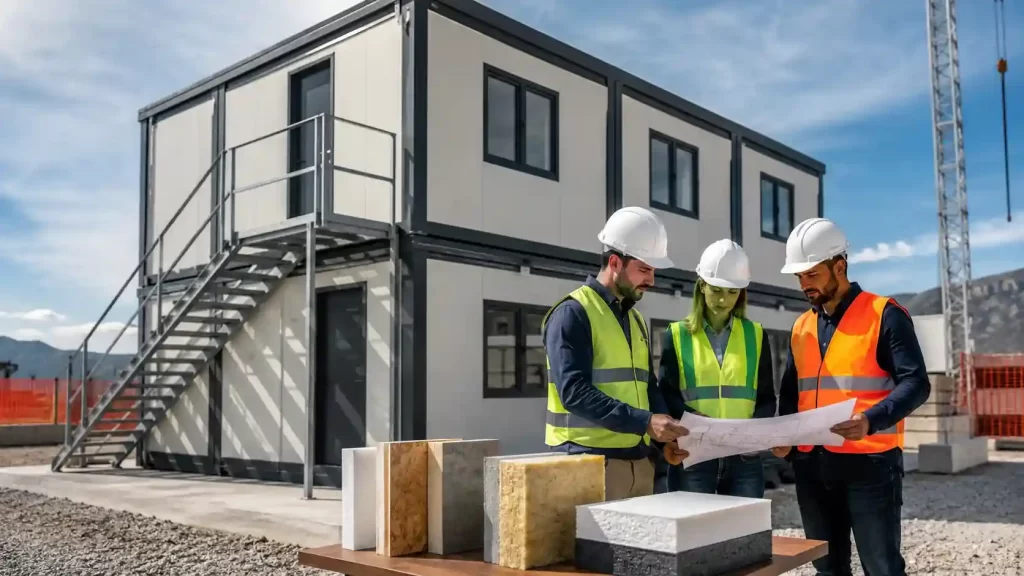
Prefabrik şantiye binası önünde proje inceleyen mühendisler ve yalıtım malzemeleri

How Can Insulation,Be Ensured in Construction Site Structures?

Insulation, safety and durability in temporary construction structures are ensured through the correct load-bearing system, the selection of panels suitable for climatic conditions, controlled production and professional installation. It is not enough for a structure to be erected quickly. Wall and roof insulation, foundation connections, electrical installations, fire safety measures, emergency exit arrangements and regular maintenance procedures must all be planned together. A properly planned construction site structure supports staff comfort whilst ensuring the operation […]

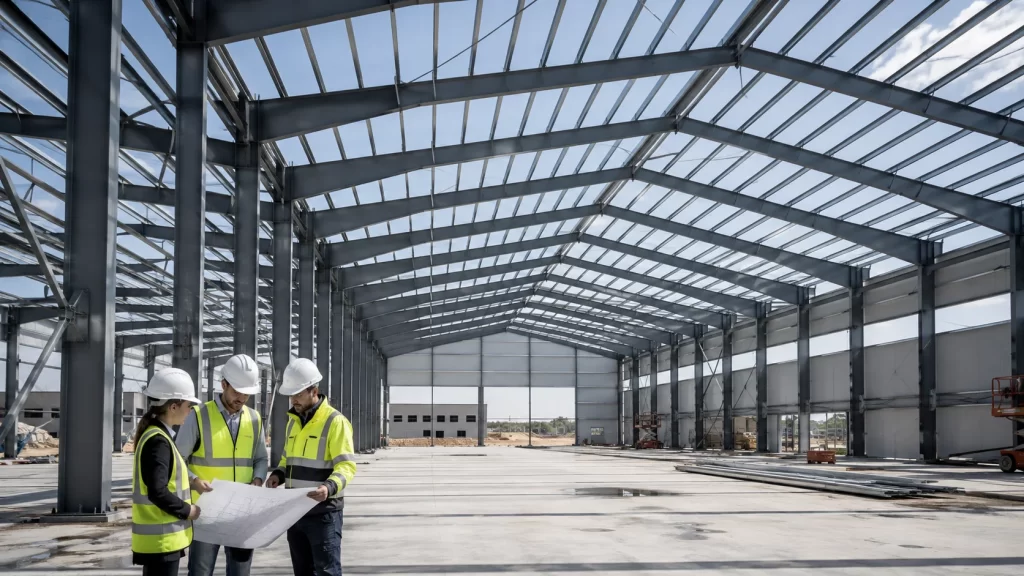
Çelik hangar binasının çelik görseli

What Are the Advantages of Strength and Long Spans in Steel Structure Projects?

The advantages of strength and large spans in steel structure projects refer to the ability to create spacious, functional and adaptable spaces that meet a variety of needs, using fewer columns thanks to structural elements with high load-bearing capacity. In projects such as factories, warehouses, production facilities, logistics centres, hangars, sports halls and commercial buildings, the uninterrupted use of the interior space is of great importance. Steel structural systems, when combined with proper engineering and […]

Ara Whatsapp Get a Quote