Karınca Prefabrik

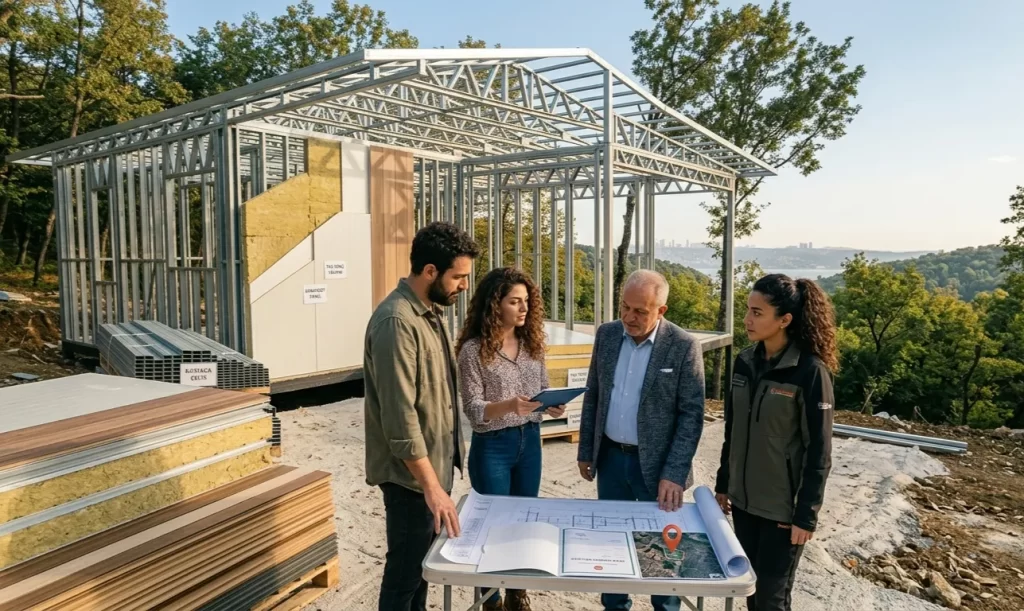
A realistic, fieldwork-focused view depicting a professional construction process and technical planning phase on zoned land.

What Does “Zoned Land” Mean? Basic Information on Real Estate Investment

One of the first terms almost everyone encounters when entering the real estate world is “zoning.” So, what does “zoned land” mean, a term we often hear in the market? In its simplest terms, zoned land refers to a plot of land located within municipal boundaries where construction is permitted according to a zoning plan prepared by the local government—in other words, land where building is legally allowed. For a piece of land to qualify as “zoned land,” cadastral procedures must be completed […]
Contact our expert team now to turn your dream of a modern, beautifully designed prefabricated house surrounded by nature into reality.

Homes That Don’t Require a Permit: Legal Solutions and a Guide to Portable Housing

The intense stress and urban chaos of modern life have led people to seek living spaces that are closer to nature, more liberating, and minimalist. As a result of this trend, homes that do not require building permits are among the top priorities for landowners and those looking to invest in real estate. The cumbersome bureaucracy, lengthy official procedures, and zoning permits associated with traditional construction processes, […]

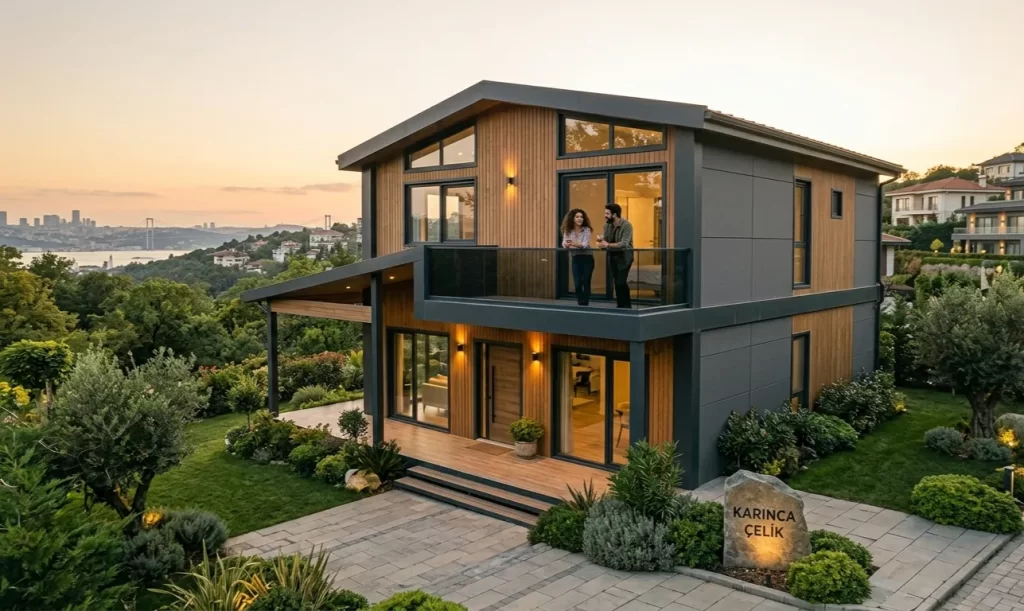
A two-story prefabricated house project built on a sea-view plot, standing out with its steel frame structure and modern architecture.

How Long Do Prefab Homes Last? What You Need to Know for Durable and Safe Homes

Prefabricated structures, which are rapidly gaining popularity among modern housing solutions, are capturing the imagination of many people with their economic and aesthetic advantages. However, the most critical question that comes to mind before making this investment decision is: How long does a prefabricated home last? The durability of a structure depends on many technical parameters, ranging from the quality of the materials used to the precision of the assembly. When compared to traditional reinforced concrete structures, prefabricated homes, […]

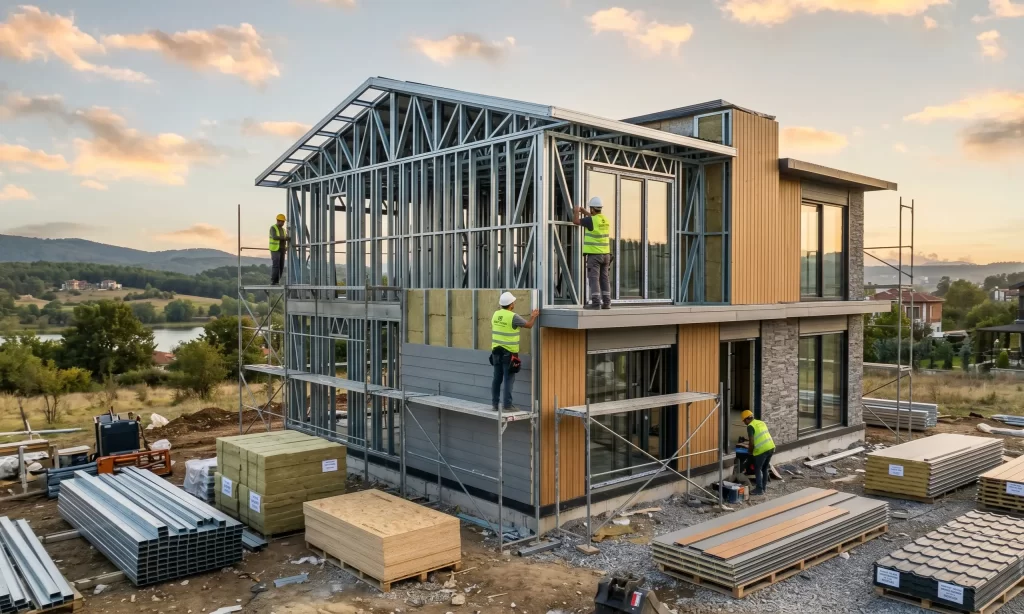
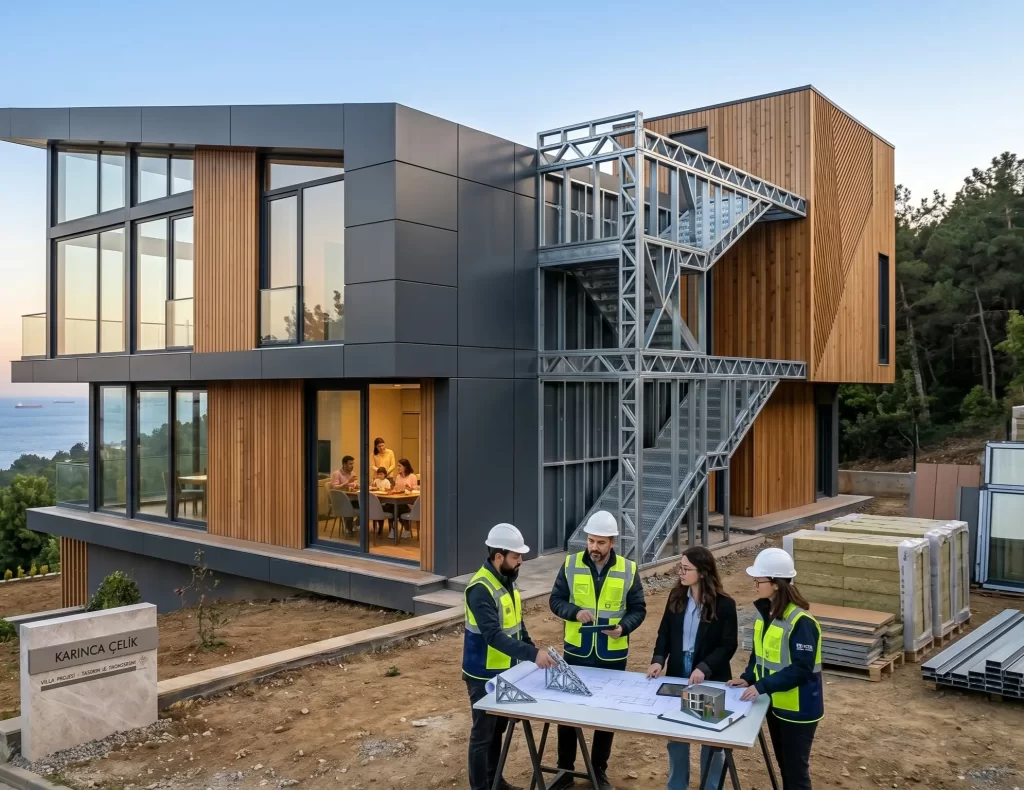
Galvanized steel profiles and insulation panels stacked on the construction site, and a prefabricated house structure in the assembly phase.

Prefabricated Home Materials: The Building Blocks of Safe and Comfortable Homes

Modern construction technologies have transformed the need for shelter from a mere structure into an engineering marvel. Prefabricated structures, one of the key drivers of this transformation, derive their value from the quality of the components used. The fundamental factor directly determining a building’s lifespan, insulation performance, and seismic safety is the selection of prefabricated home materials and their compatibility with one another. Compared to traditional reinforced concrete structures, factory […]

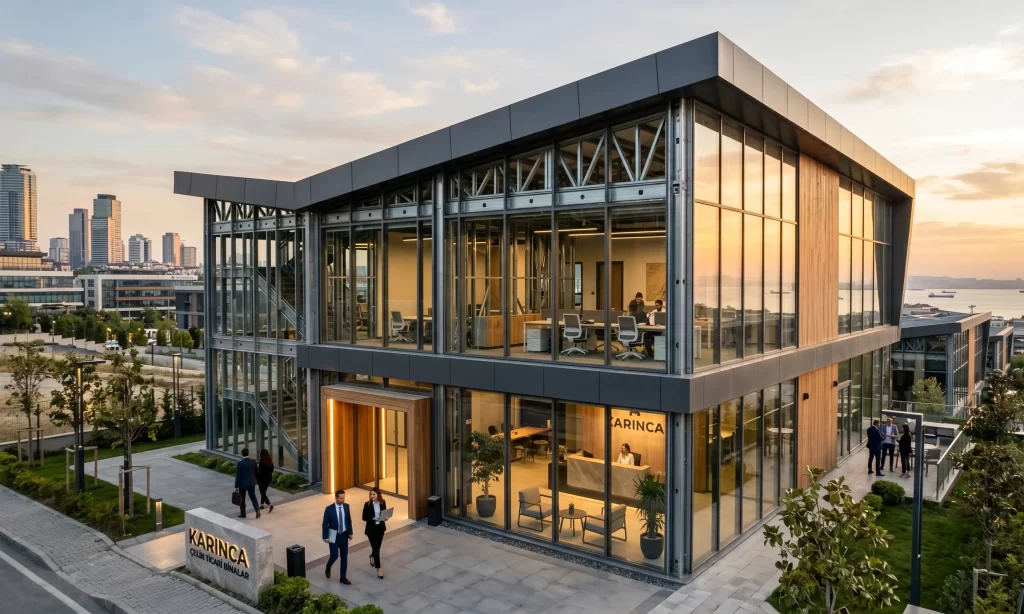
A two-story light steel office building with modern architecture, large glass facades and a visible steel frame structure.

Speed and Prestige in Commercial Buildings: The Advantages of Light-Gauge Steel Office Buildings

In today’s business world, time has become the most valuable asset. The search for structural solutions that can keep pace with a company’s growth, reflect its corporate identity, and minimize operational costs is propelling the concept of lightweight steel office buildings to the forefront of the professional world. There is no longer a need to wait months for construction to complete in order to have a prestigious workspace. Modern engineering, commercial […]

A stylish villa project in Istanbul built with light steel construction technology, notable for its modern architecture and Bosphorus view.

Why Choose a Light-Gauge Steel Home? Safety and Aesthetics Combined in Modern Living

We are currently experiencing a period in which traditional construction techniques are being replaced by more sustainable, safer, and faster methods. At the heart of this wave of change lies the concept of light-gauge steel homes, which is attracting the interest of both individual homeowners and institutional investors. This technology transforms housing from merely four walls, blending aesthetic architecture with high engineering standards. Particularly in regions located within earthquake zones […]

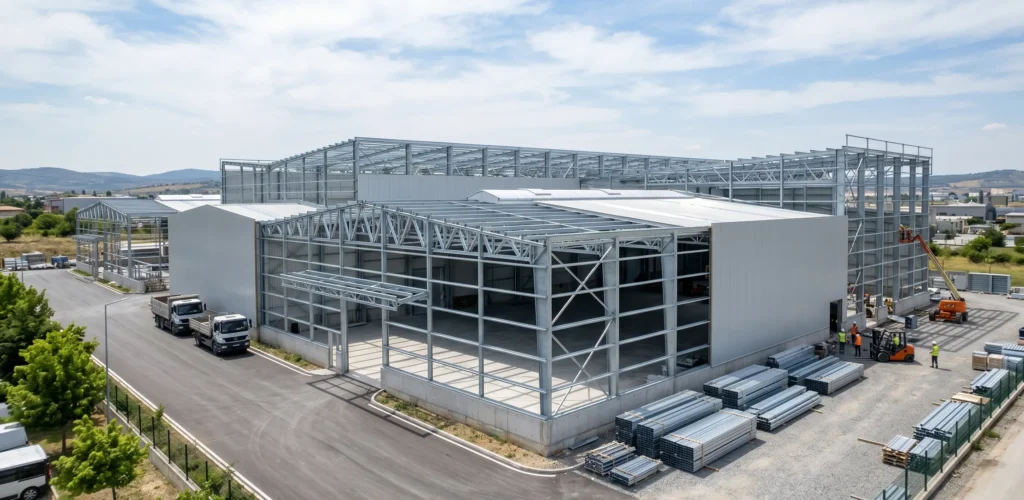
The on-site installation phase of a modern, wide-span industrial warehouse and factory building constructed with cold-formed steel systems.

Modern and Cost-Effective Solutions for Industrial Buildings with Cold-Formed Steel Systems

In today’s construction industry, particularly in the construction of industrial facilities, the trifecta of speed, safety, and low cost has become the most fundamental criteria determining a project’s success. The cumbersome processes and high labor costs associated with traditional construction methods have driven investors to seek more innovative solutions. This is where cold-formed steel systems come into play—systems based on the principle of transforming galvanized sheet metal into profiles through cold-forming methods, representing the most rational application of modern engineering […]

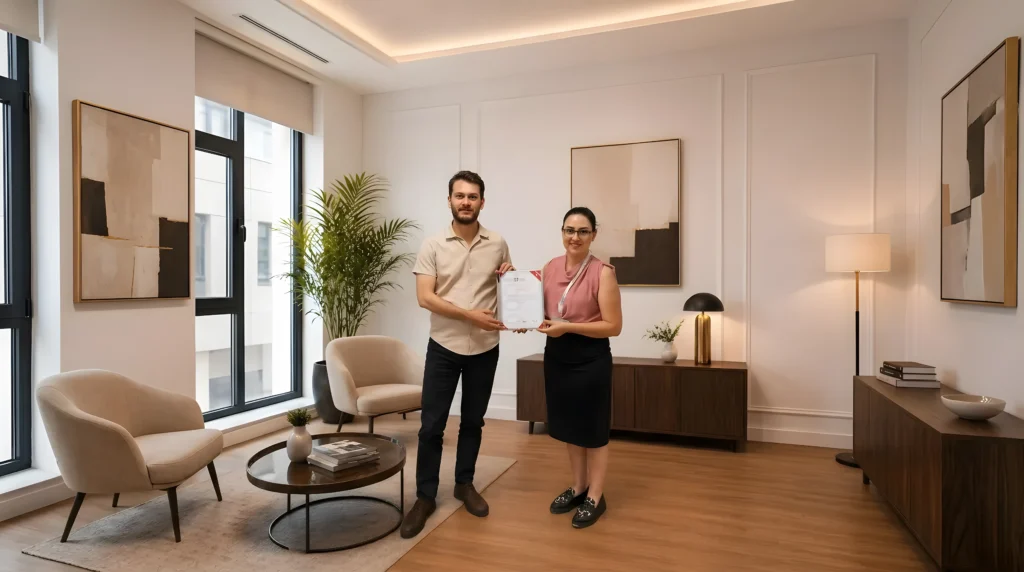
Karınca Prefabricated Among the Top 1,000 Exporters | 2024 Success

Karınca Prefabricated Among the Top 1,000 Exporters | 2024 Success

Karınca Prefabricated Steel Structures Inc. achieved a significant milestone with its 2024 export performance, ranking among the top 1,000 companies on the list announced by the Istanbul Exporters’ Association of Iron and Non-Ferrous Metals (İMMİB). This prestigious ranking, which features companies representing Turkey’s production and export strength, reflects not only numerical success but also sustainable growth, quality-focused […]

Search Whatsapp Get a Quote