We are currently experiencing a period in which traditional construction techniques are being replaced by more sustainable, safer, and faster methods. At the heart of this wave of change lies the concept of the light-gauge steel home, which is attracting the interest of both individual users and institutional investors. This technology transforms housing beyond mere four walls, blending aesthetic architecture with high engineering standards. Structural safety—of vital importance, especially in regions located in earthquake zones—forms the backbone of this system. The prestigious and comfortable spaces demanded by modern living are now much more accessible thanks to this innovative system.
The Technical Foundations of Light-Gauge Steel Housing Technology
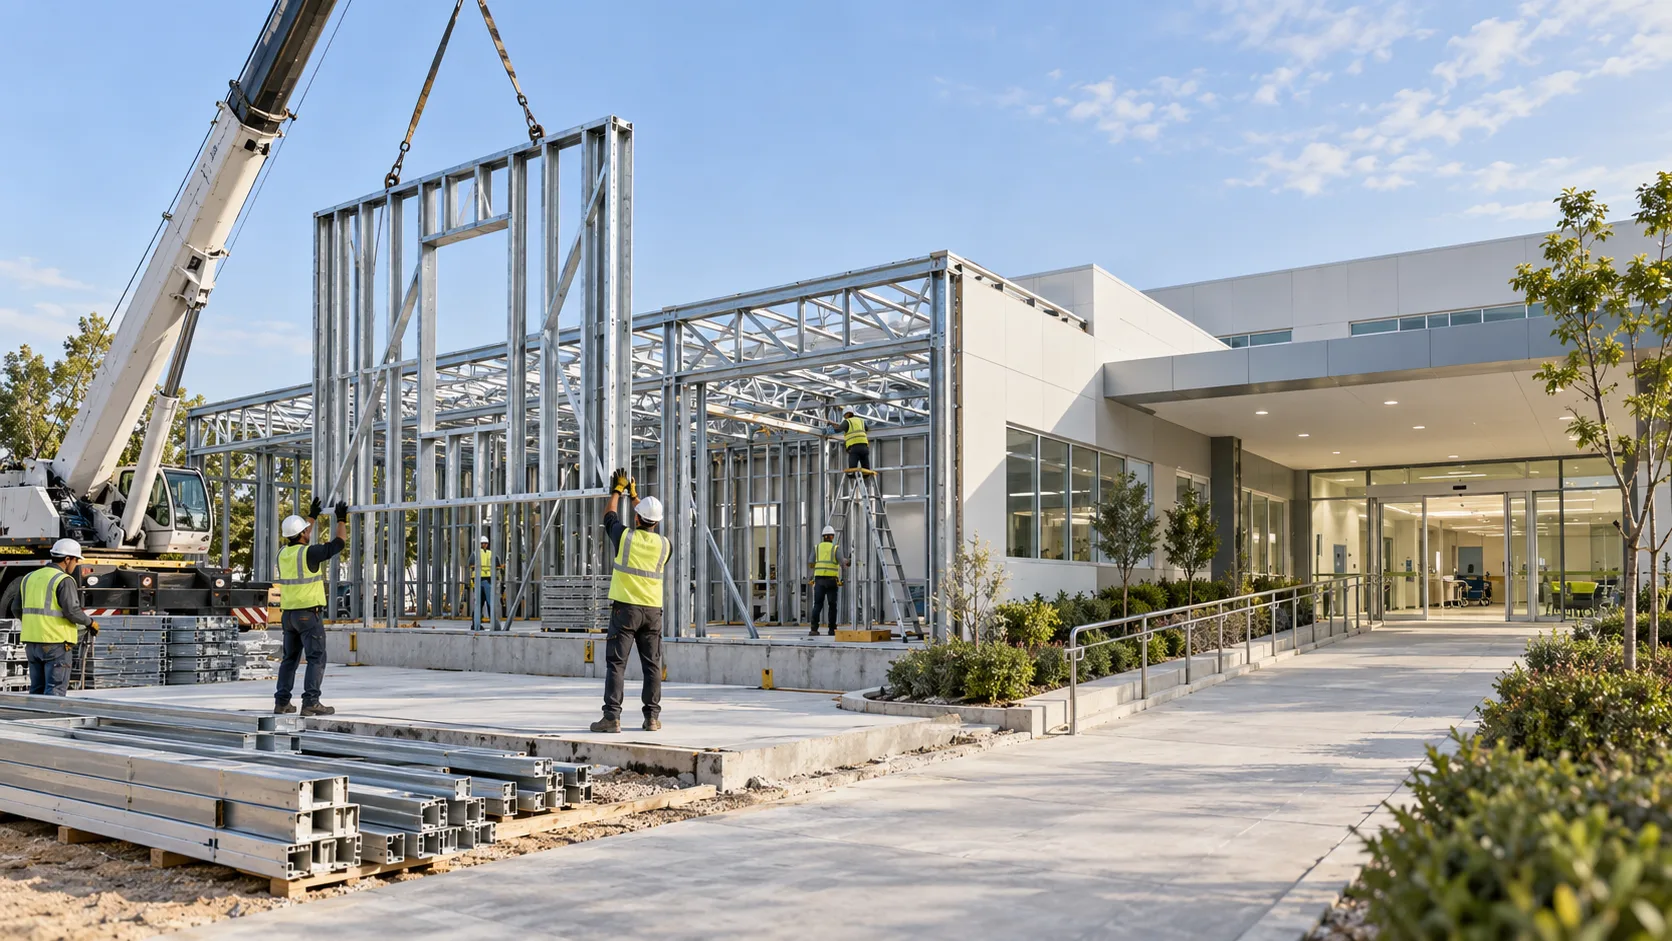
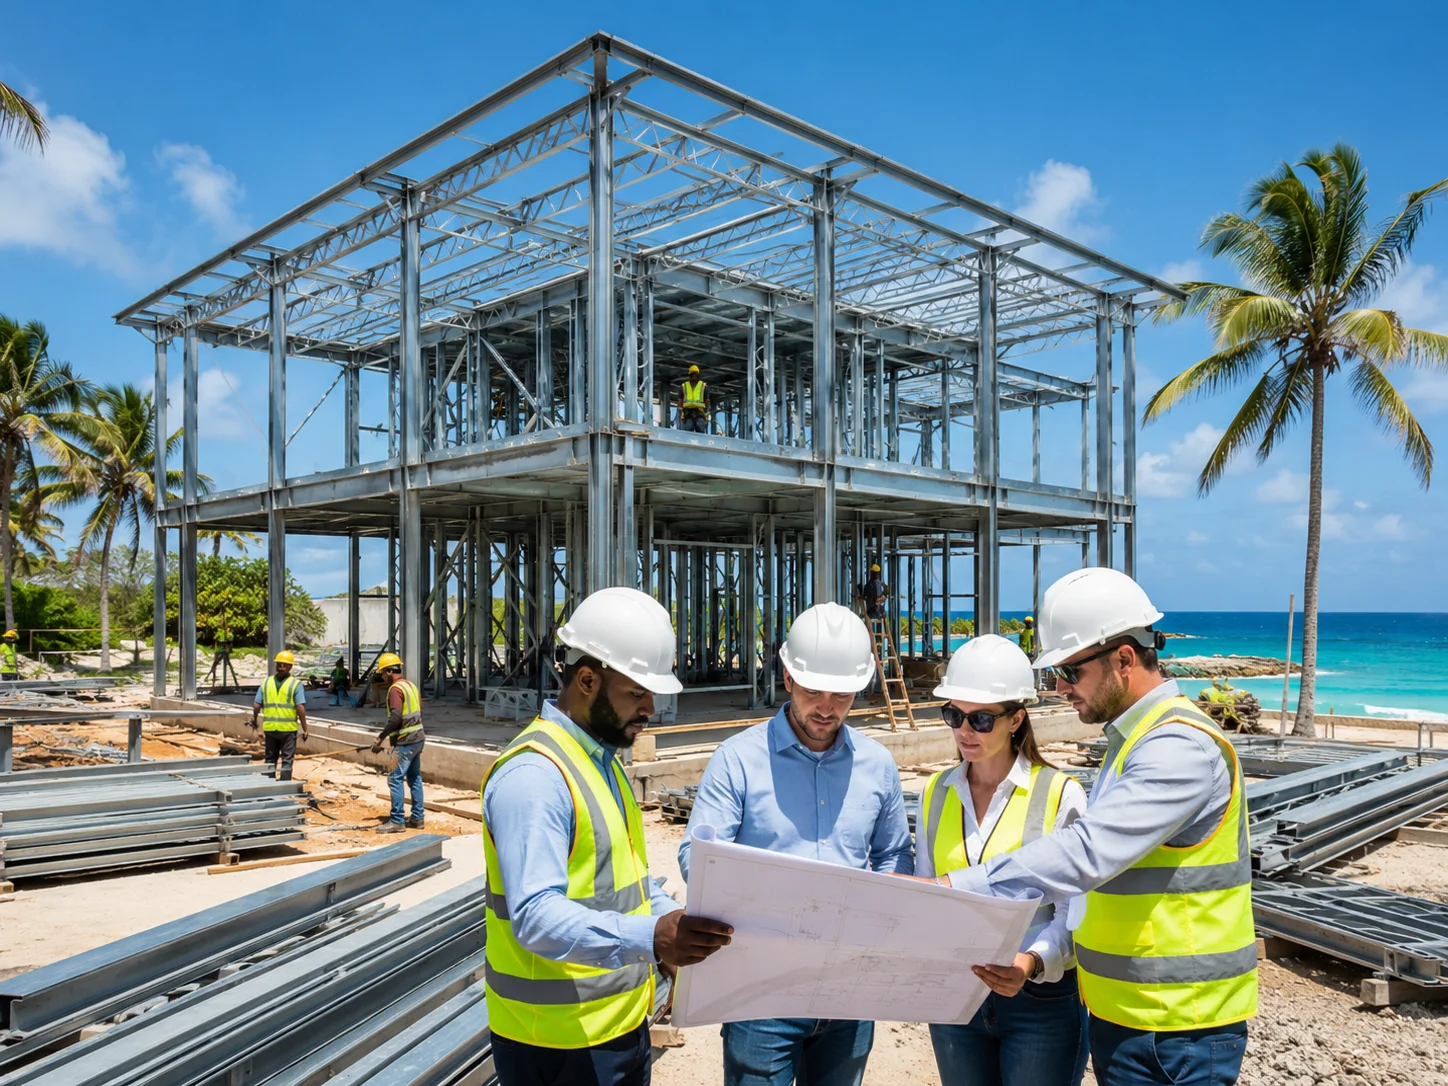
The foundation of this structural model lies in the assembly of profiles produced from galvanized steel sheets using cold-forming methods. A light-gauge steel house is not merely a collection of steel profiles; it is the physical manifestation of a digital design in which every component has been cut with millimeter precision in the factory and for which structural calculations have been performed in advance. According to sources, lightweight steel systems are a type of construction where load-bearing walls and floors are formed using steel profiles and mechanical connections that do not require welding. This technology completely eliminates human-induced application errors commonly encountered in reinforced concrete structures.
The Safest Shelter Against Earthquakes: Light-Gauge Steel Homes
When living in a region with high seismic activity like Turkey, safety is undoubtedly the top priority when choosing a home. A light-gauge steel home is approximately 10 times lighter than reinforced concrete buildings. According to the laws of physics, the load exerted on a structure during an earthquake is directly proportional to the building’s weight. Consequently, these lighter structures are exposed to significantly less energy during a tremor, and their flexibility minimizes the risk of collapse. Since steel is a homogeneous and isotropic material, it offers the same resistance to forces coming from any direction.
The galvanized steel used in this system offers high resistance to corrosion, or rust. This ensures that the lifespan of the light steel home model you choose will be much longer than that of traditional structures. Risks such as concrete cracking over time or the reinforcement inside corroding do not apply to this system. Safety is not limited to structural strength alone; thanks to the insulation materials used, these homes are equipped with “Class A1 fire-resistant” materials that meet international standards for fire resistance.
Architectural Freedom and Villa Aesthetics
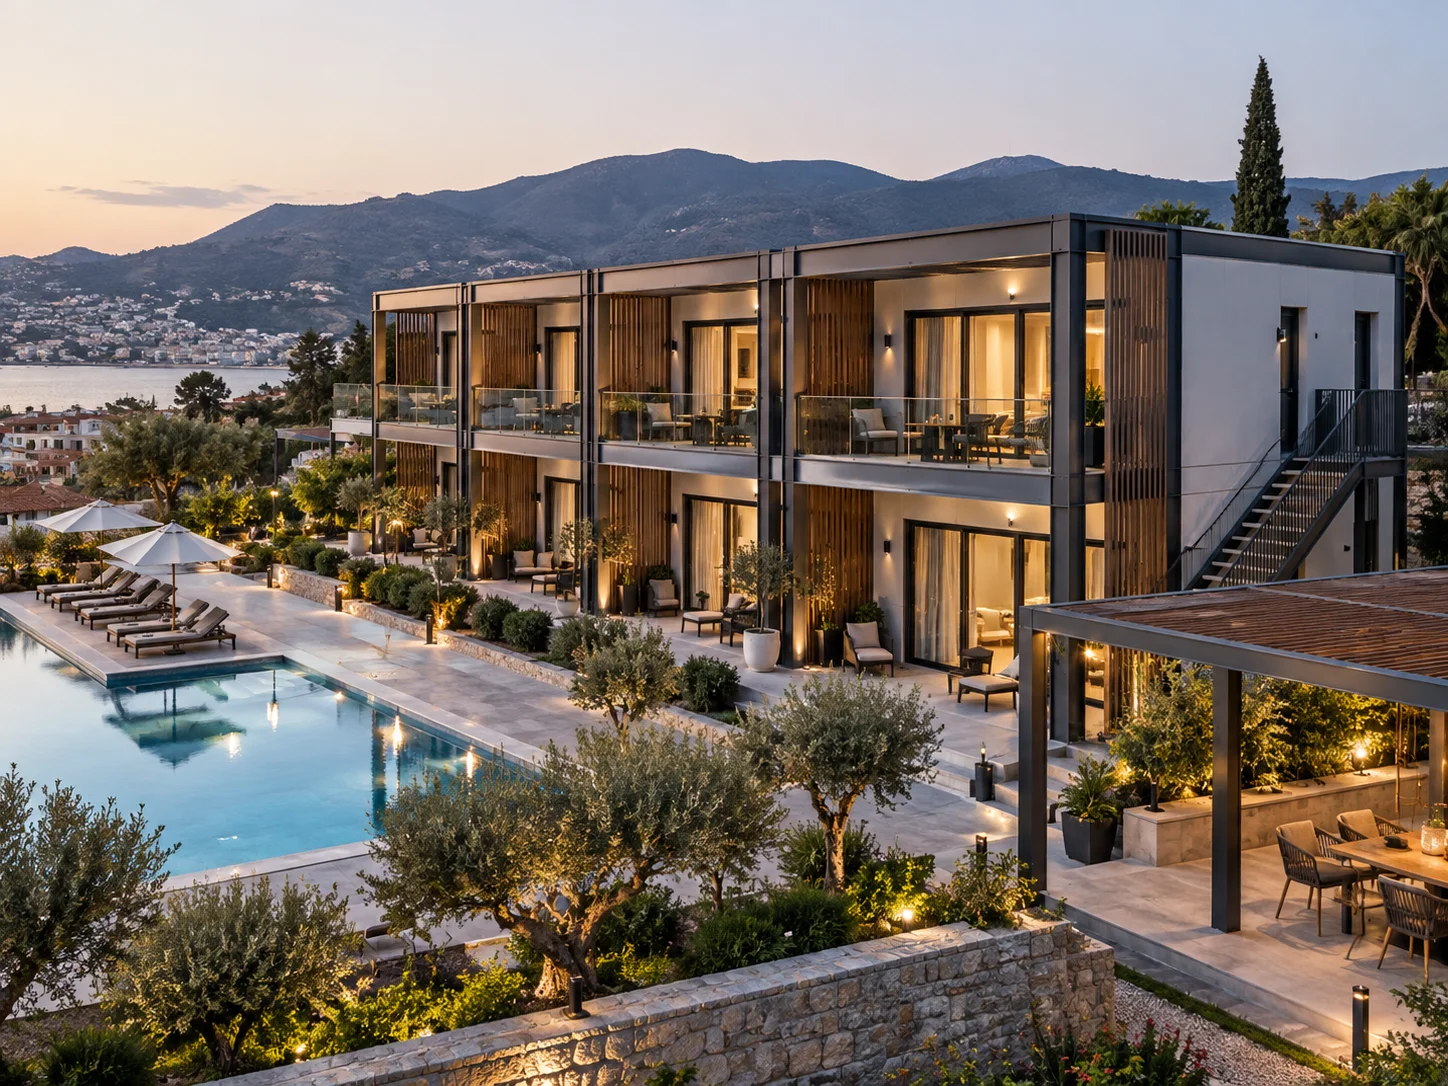
Our customers' “brand obsession” and expectations of prestige push us to offer the very best in design. When you become a light steel house owner, you are freed from the bulky column and beam constraints of reinforced concrete. Thanks to thin yet strong walls, the net usable area inside the building increases by up to 10%. This offers a unique opportunity, especially for modern villa designs that call for large glass surfaces, high ceilings and double-height gallery spaces.
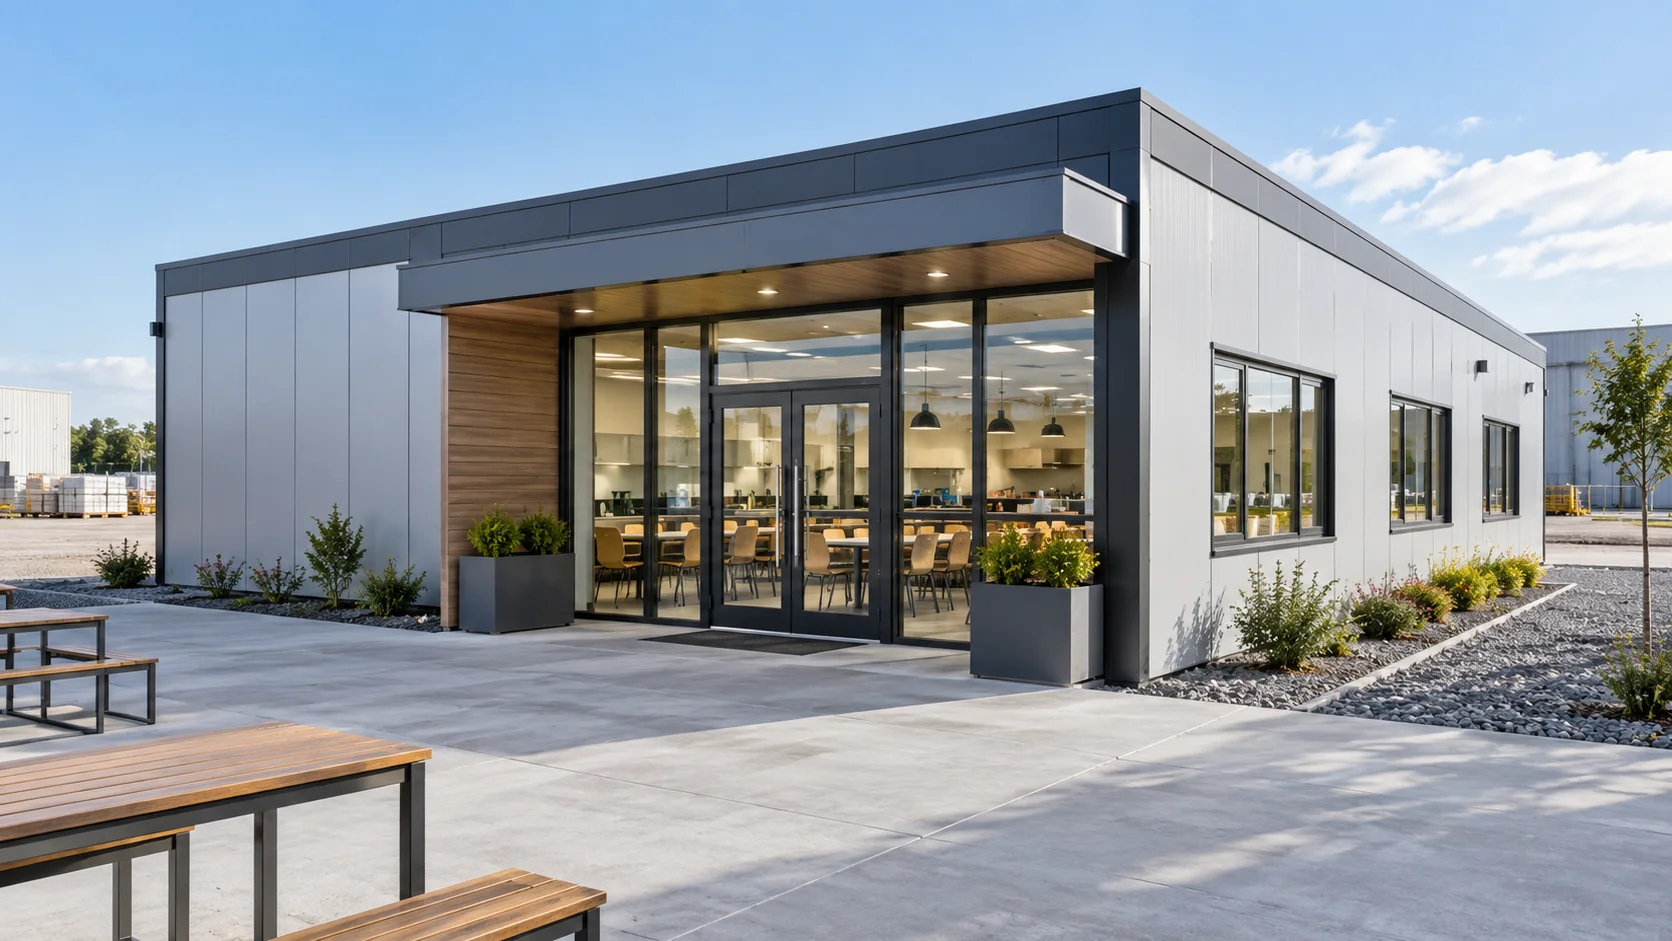
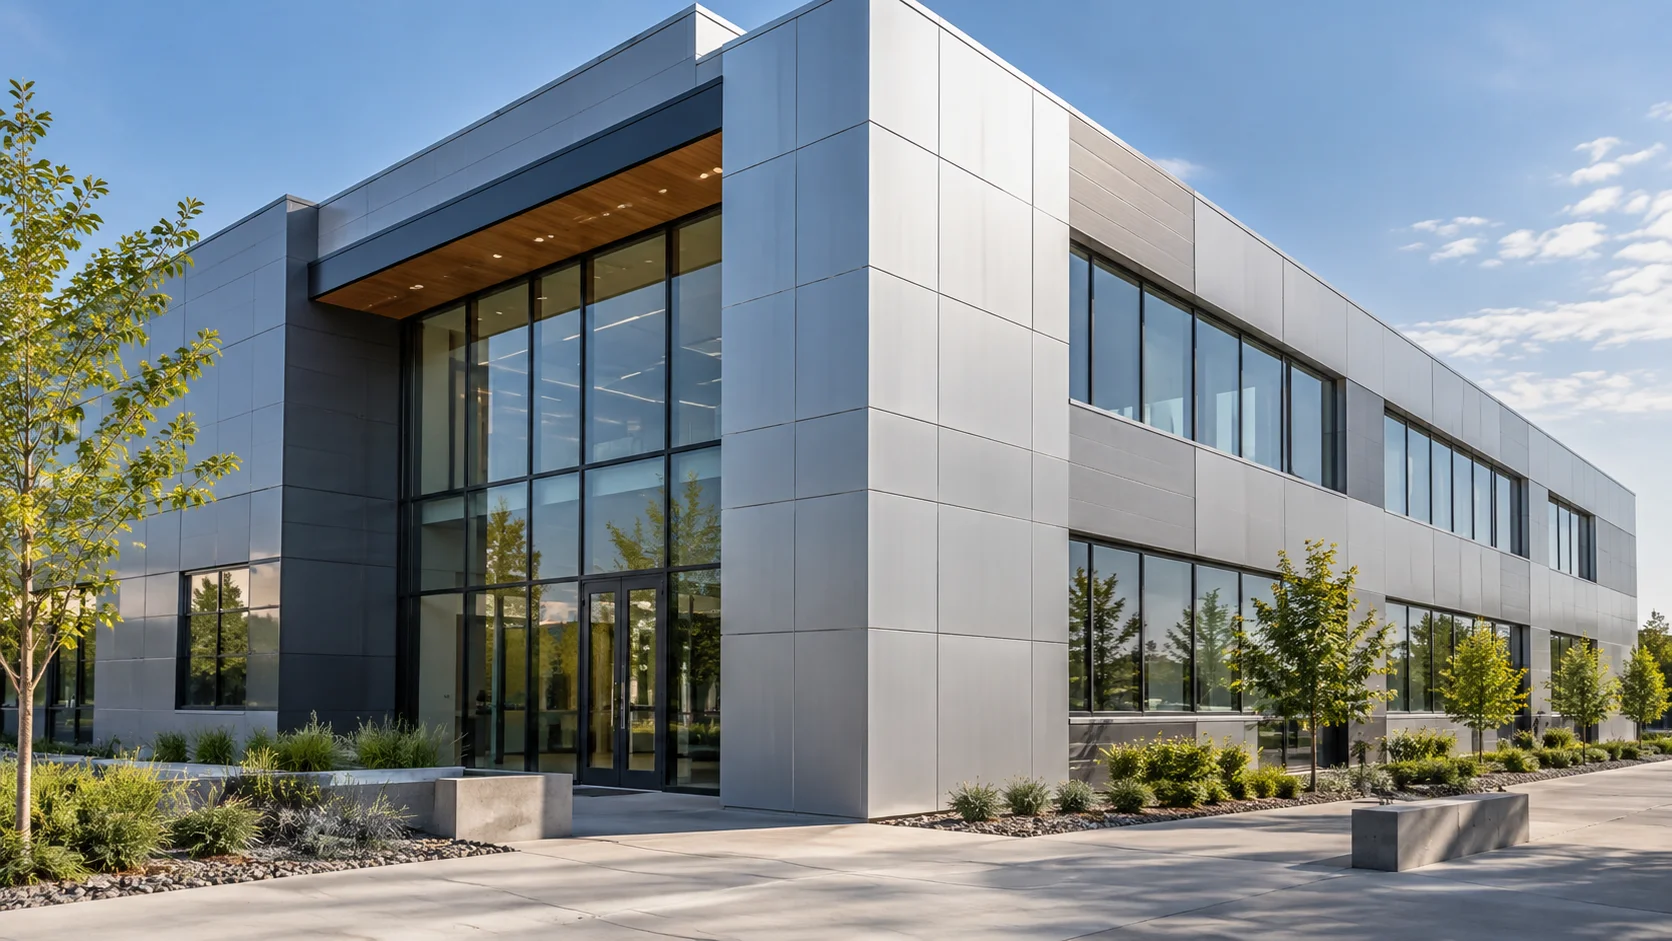
Aesthetics isn’t just about outward appearance; it’s a quality of life. Our lightweight steel home models can take on any architectural style, whether through stone cladding, wood accents, or modern composite panels on the exterior. At the heart of a structure that appears from the outside to be a luxurious stone villa or an ultramodern mansion lies the unshakable strength of steel. Inside, gypsum board systems and hidden lighting create completely smooth, flawless surfaces. At Karınca, we combine aesthetics with engineering discipline in the projects we deliver.
Sustainability and Energy Efficiency
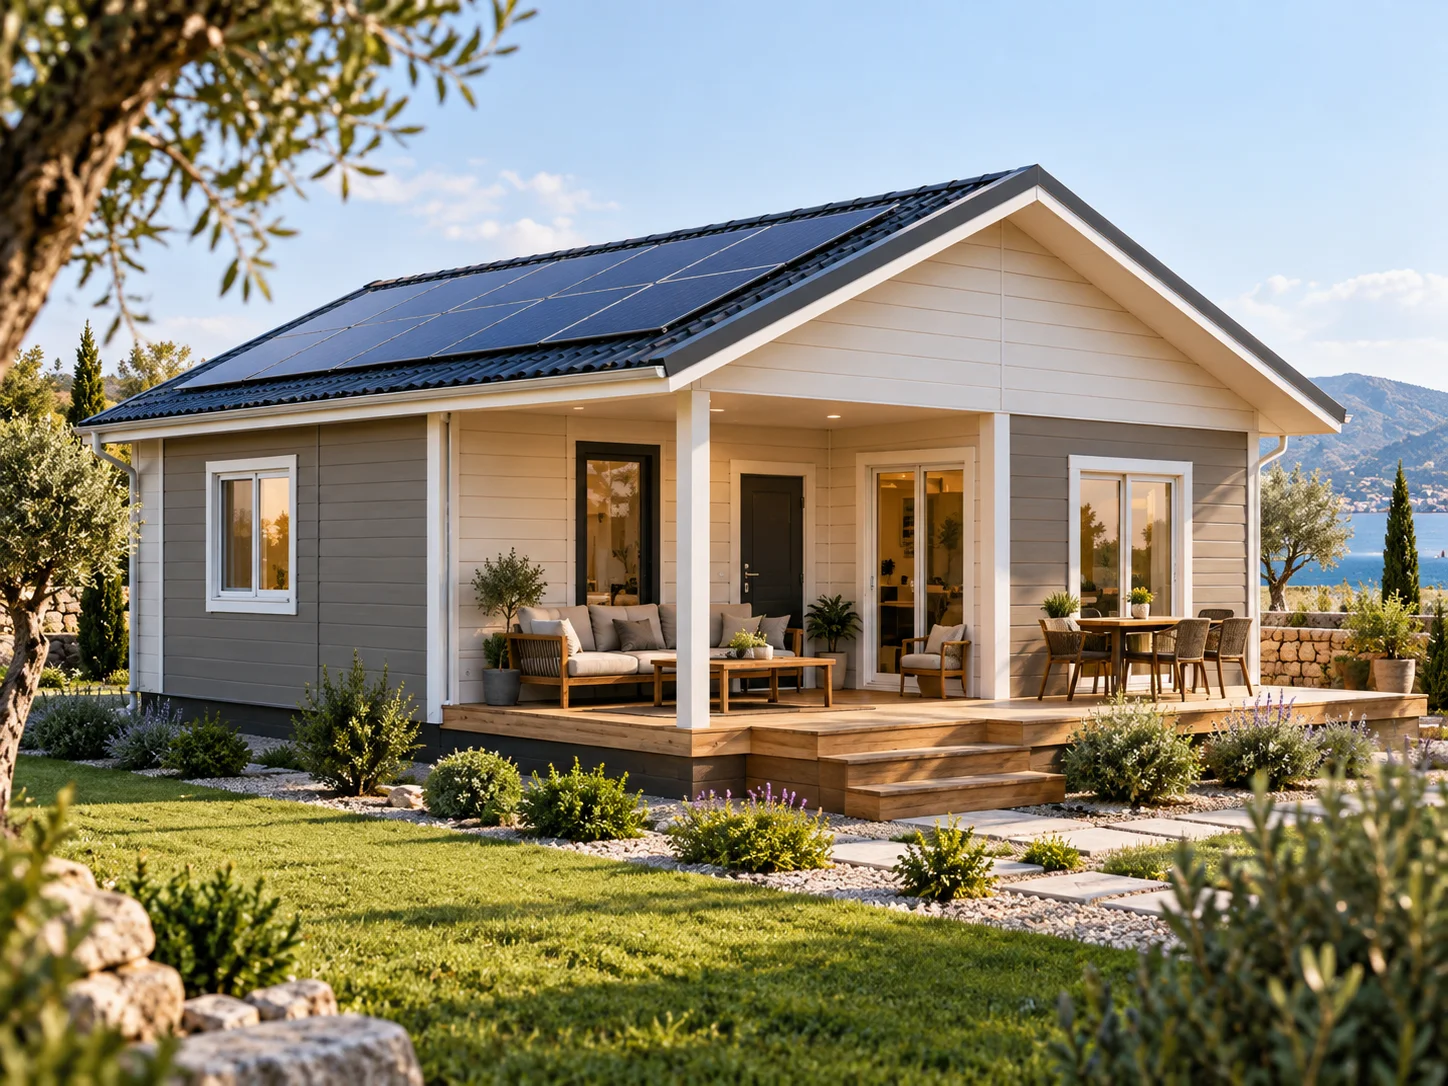
In an age of growing environmental awareness, reducing our ecological footprint is a responsibility. Light steel house, being made of steel, a 100% recyclable material, is one of the “greenest” building models. Water use during construction is minimal, and site waste is almost nonexistent. In addition, the high-density rock wool and extra insulation layers applied between the wall panels turn these houses into energy stores. Savings of up to 60% on heating and cooling costs are standard with this technology.
Quick Setup and Predictable Costs
The uncertainty of traditional construction, which can take months or even years, is exhausting for modern investors. However, the process is very different for a light-gauge steel home. Once the design is approved, production begins at the factory and is completed in just a few weeks. The on-site assembly process can be finished in a matter of days, unaffected by weather conditions. This not only saves time but also results in significant savings on labor and site costs.
In addition, light steel house projects have costs that are clear from the outset. The risk of budget overruns caused by the “unexpected additional expenses” frequently encountered in reinforced concrete construction or by fluctuations in material prices is minimized thanks to factory-based production. The investor knows at the very start of the project when they will move in and exactly how much money they will spend. This transparency is the greatest comfort for our customers in the luxury segment.
The Future of Housing
Light-gauge steel home systems provide the most rational solution to the demands of speed, safety, and aesthetics that modern life places on us. Whether you envision a secluded retreat in nature or a prestigious villa on the outskirts of the city, the flexibility of steel can meet every need. With high earthquake safety, flawless thermal insulation, and custom architectural details, these structures are not just a home—they are a legacy to be passed down safely through generations.
If you, too, want to build the living space of your dreams with the highest level of possibilities offered by today's technology, explore our light steel house solutions. We continue to create custom projects for you by combining our engineering experience with your aesthetic preferences. For detailed information, catalog review and project design processes, you can visit the Karınca website and get professional support from our expert team. Remember, a home built with the right building system is the foundation of a peaceful future. To build the future today, make your choice in favor of light steel house models.