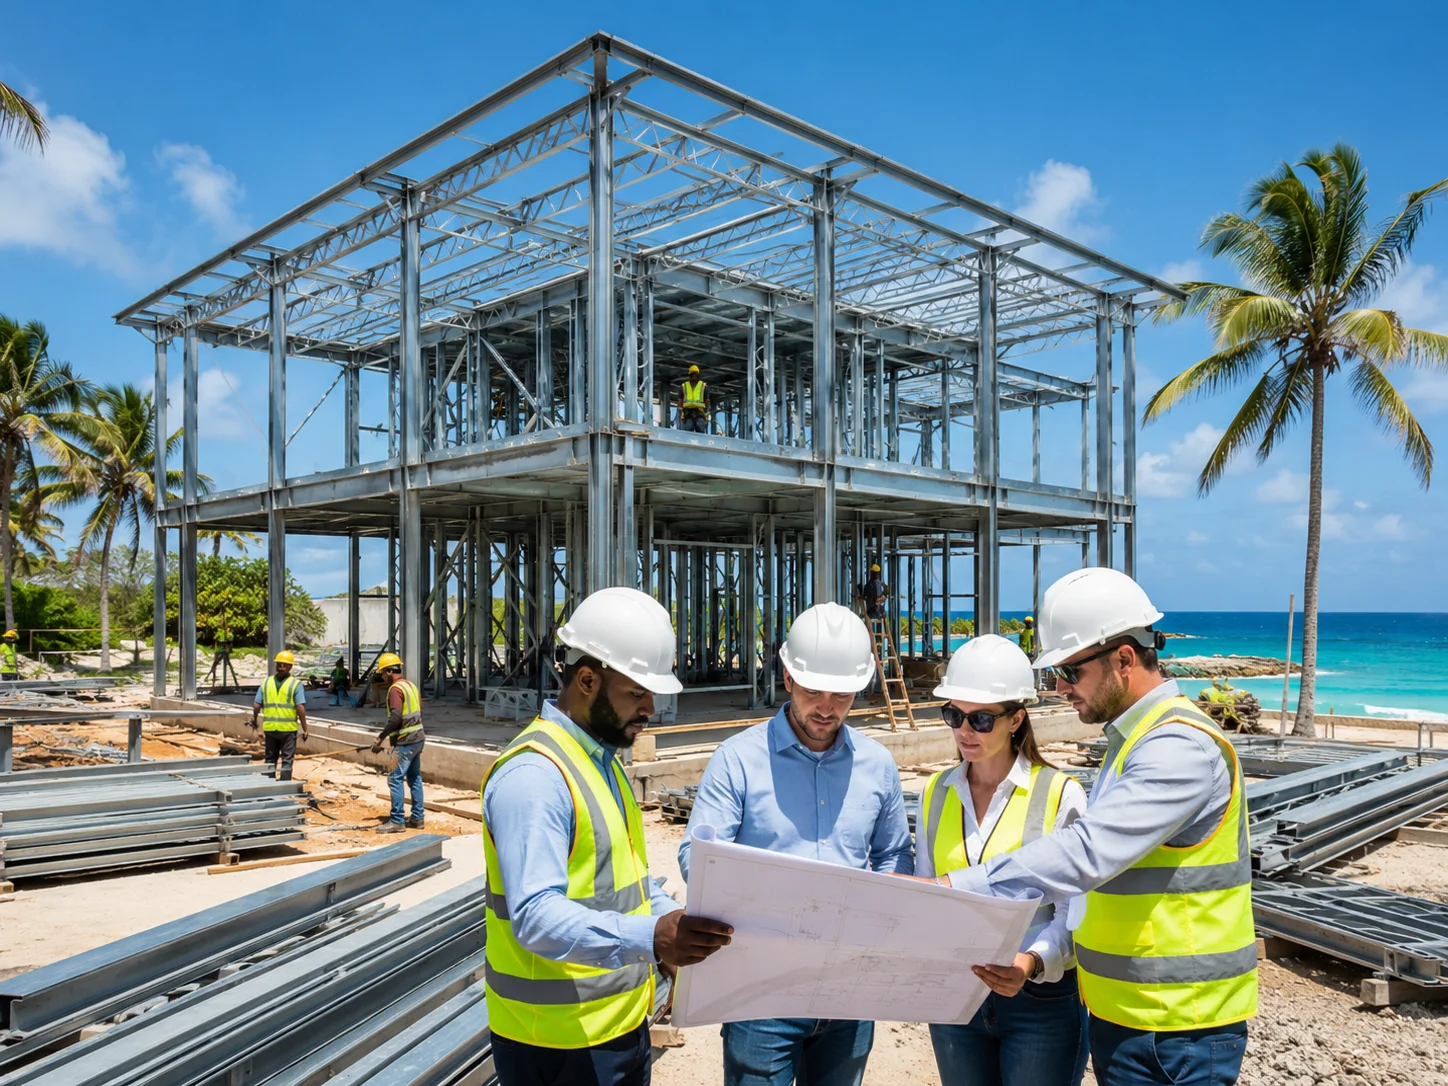
In large-scale building projects, not every section may have the same structural system requirements. While heavy steel systems stand out in sections that require large spans, greater story heights and high load-bearing capacity, light steel solutions can be used for walls, facades and complementary building sections. Combining these two systems in the same project with sound engineering can deliver both structural strength and construction flexibility.
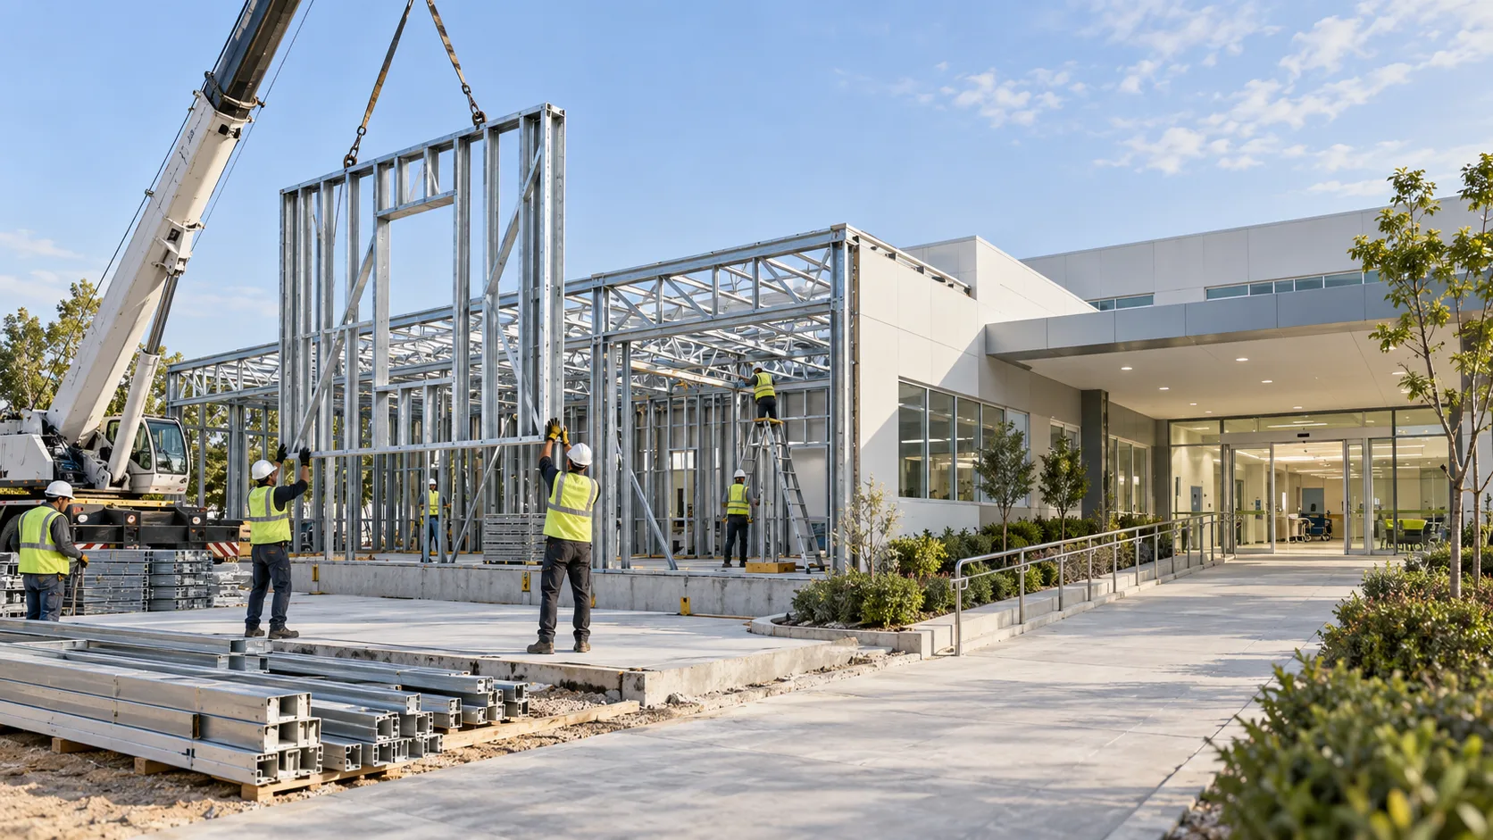
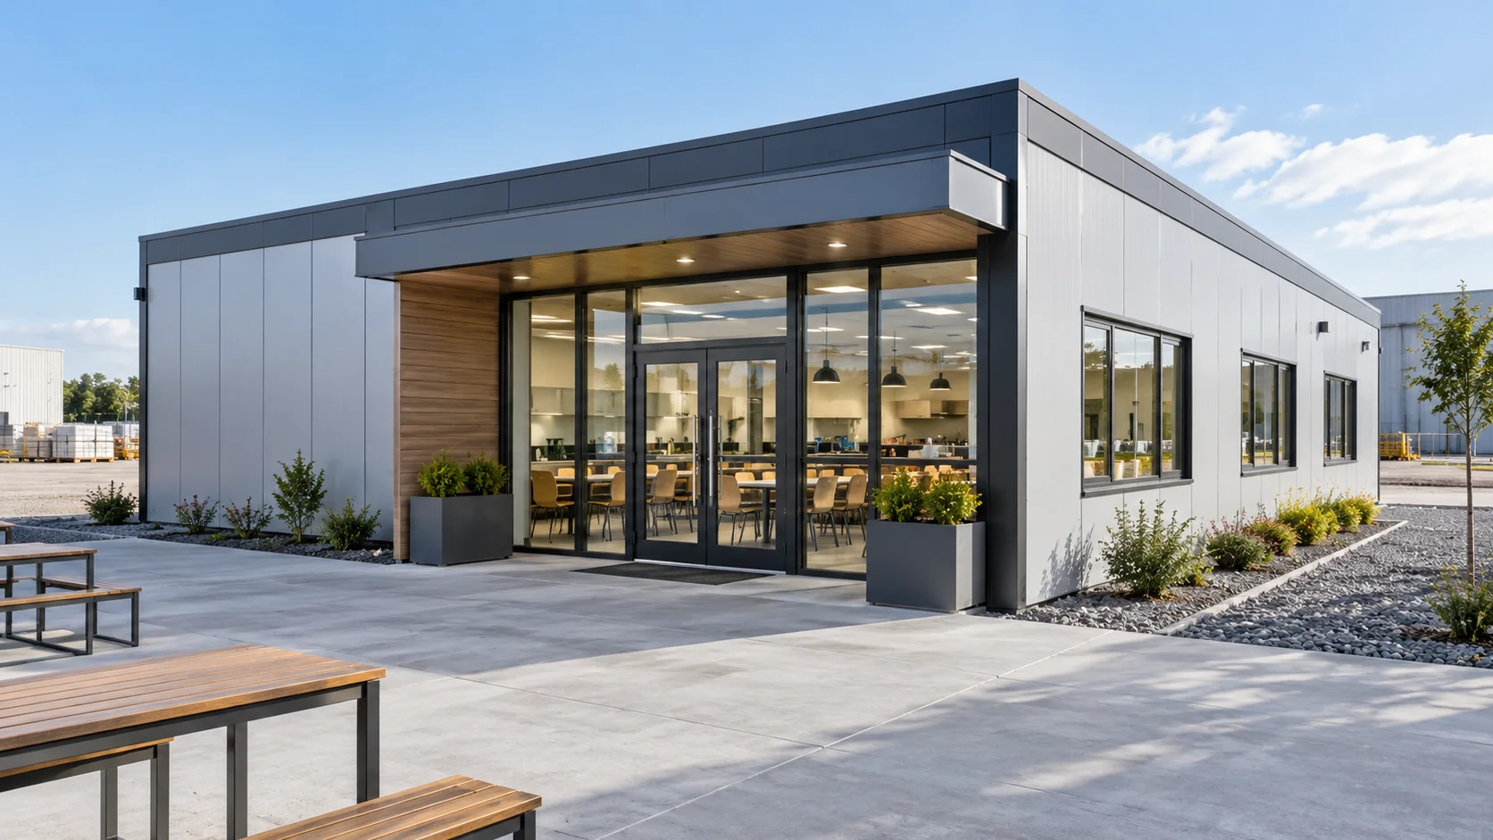
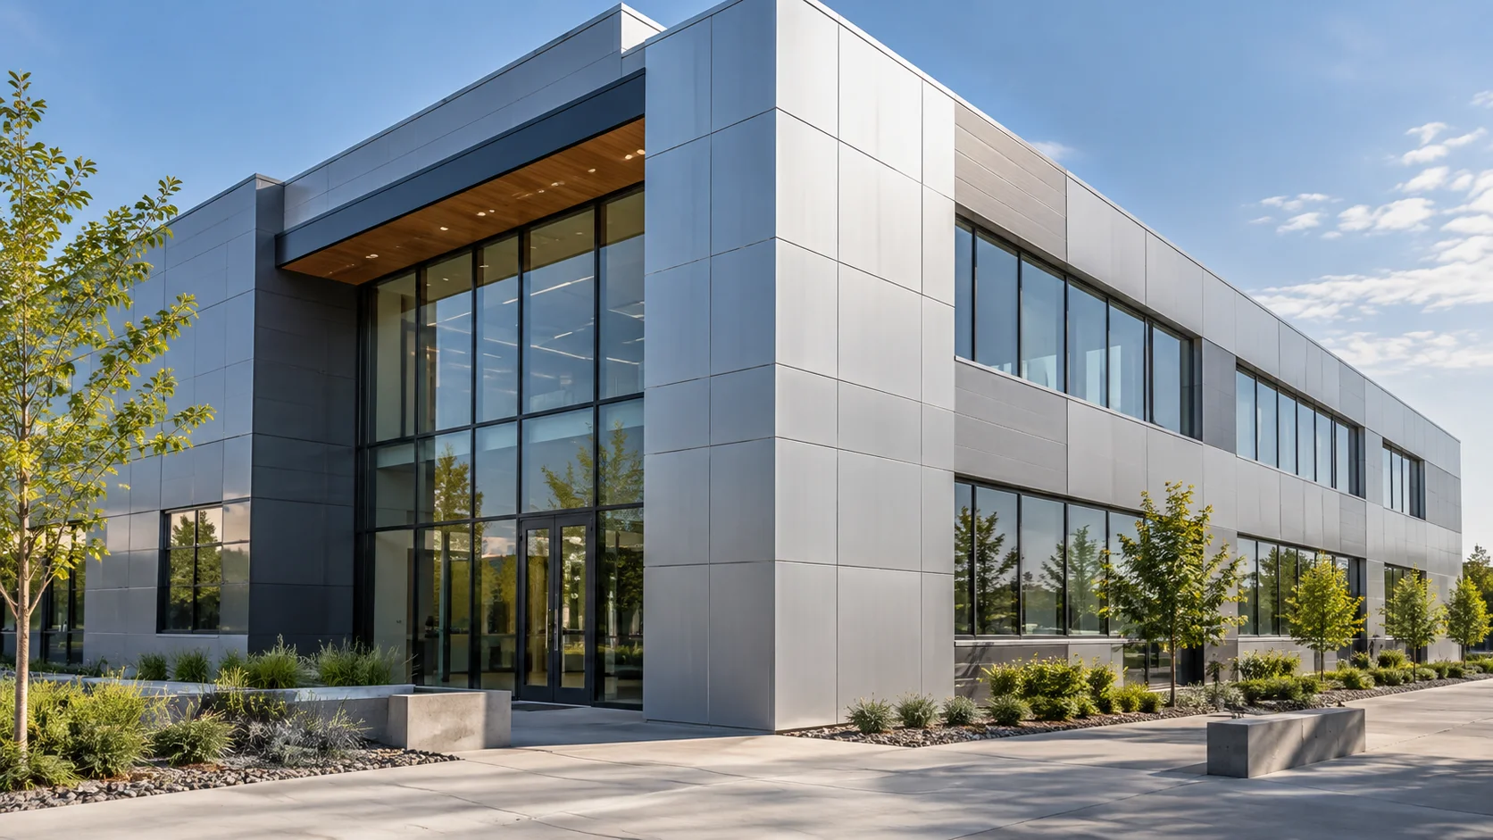
Being carried out by Karınca Prefabrik in Barbados, the 616 m² steel structure project is a current example of this hybrid approach. An ongoing 2026 project, the two-story building is being constructed using a combination of light and heavy steel systems.
Where Is Heavy Steel Used?
Heavy steel structural systems are preferred especially in the main load-bearing sections that carry high loads. For columns, main beams and long-span sections, the load-bearing capacity the structure requires is determined by engineering calculations.
A steel structure, in general, may consist of load-bearing systems in which columns, beams and connection elements work together. As the project grows, load distribution, story height and span distances become more important.
In the Barbados project as well, heavy steel elements are used in the main load-bearing sections.
Why Is the Light Steel System Preferred?
Light steel profiles allow different sections of the building to be formed more flexibly. They offer the advantages of controlled production and fast installation, especially for walls, facades and complementary sections.
Thanks to this system, architectural details, window openings and facade design can be shaped according to project needs. The ability to prepare steel profiles in a factory to project dimensions helps on-site assembly proceed in a more orderly way.
What Is the Advantage of Using Both Systems Together?
The main advantage of the hybrid steel approach is the ability to choose the right solution for each part of the building rather than using the same system throughout.
While the main load-bearing system is built with heavy steel to be strong and suitable for large spans, unnecessary structural weight can be avoided in the lighter sections.
This approach can provide the following advantages:
- Using the right material for each structural need
- More flexible architectural planning
- Controlled production
- Fast on-site assembly
- Flexibility in facade applications
- Integration of different systems in a single project
However, the connection details of all the systems must be resolved within a single engineering approach.
What Should Be Considered in Two-Story Steel Structures?
In two-story buildings, the load-bearing system must carry not only the roof and exterior facade loads but also the live loads of the upper floor.
The staircase location, floor system, column spacing and spans are evaluated together with the structural design. Wind and regional environmental conditions should also be included in the structural calculations.
In projects carried out outside Türkiye, such as in Barbados, evaluating local climate, logistics and construction conditions at the start of the project is especially important.
Why Are the Facade and Finishing Works Important?
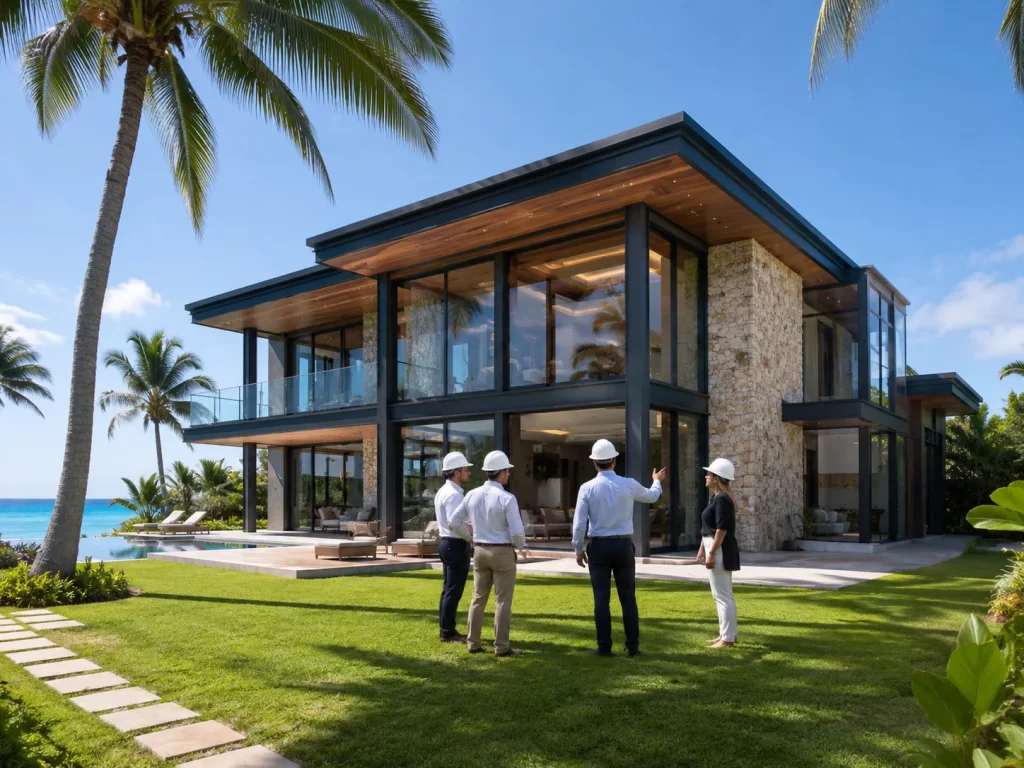
Once the load-bearing system is complete, the building is not yet ready for use. Exterior cladding, window and door frames, insulation and other finishing works determine the building’s comfort and architectural performance.
In the Barbados project, with most of the steel construction assembly nearing completion, facade, window and door installation work is ongoing. This stage requires the load-bearing system and the building envelope to be properly integrated.
The Role of Steel Systems in International Projects
Being able to prepare steel building elements in a controlled production environment can make shipping and assembly planning easier in international projects. However, all parts to be manufactured must be prepared in line with the on-site installation sequence.
To evaluate system selection, production and construction options for your large-scale light and heavy steel projects, Karınca Prefabrik is here to help — contact us. The right engineering approach makes it possible to use different steel building systems efficiently and functionally in a single project.