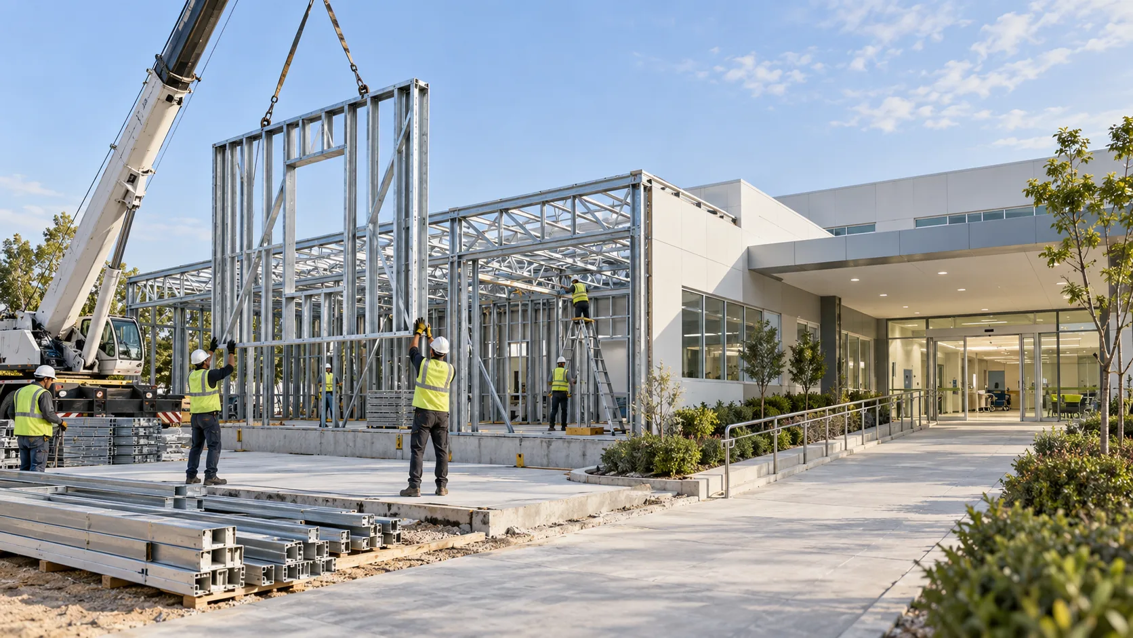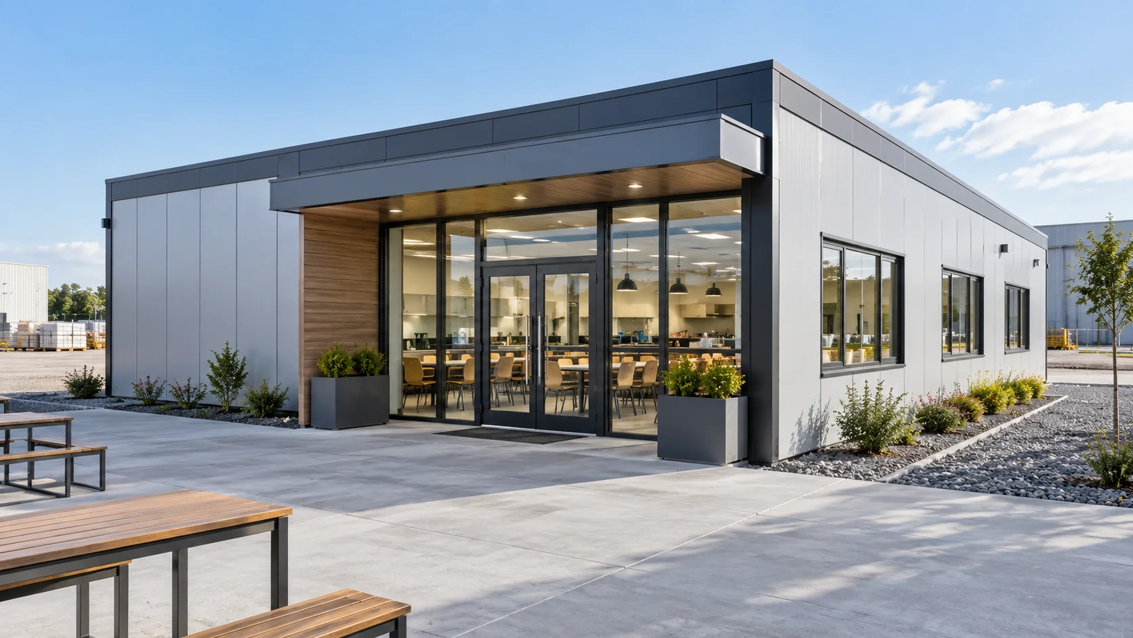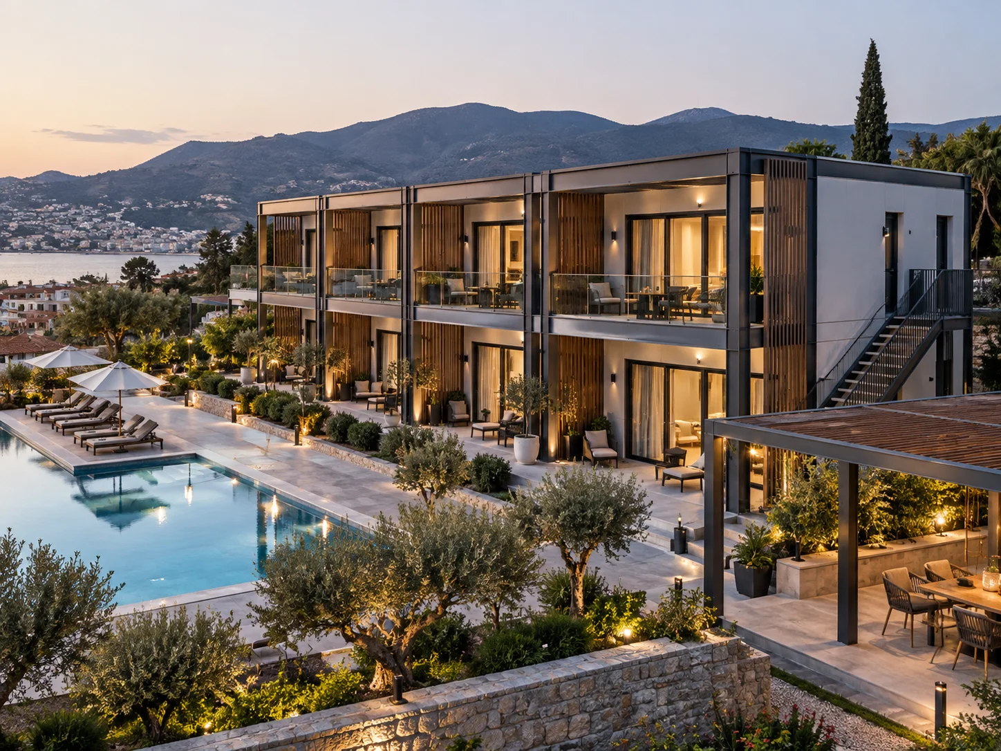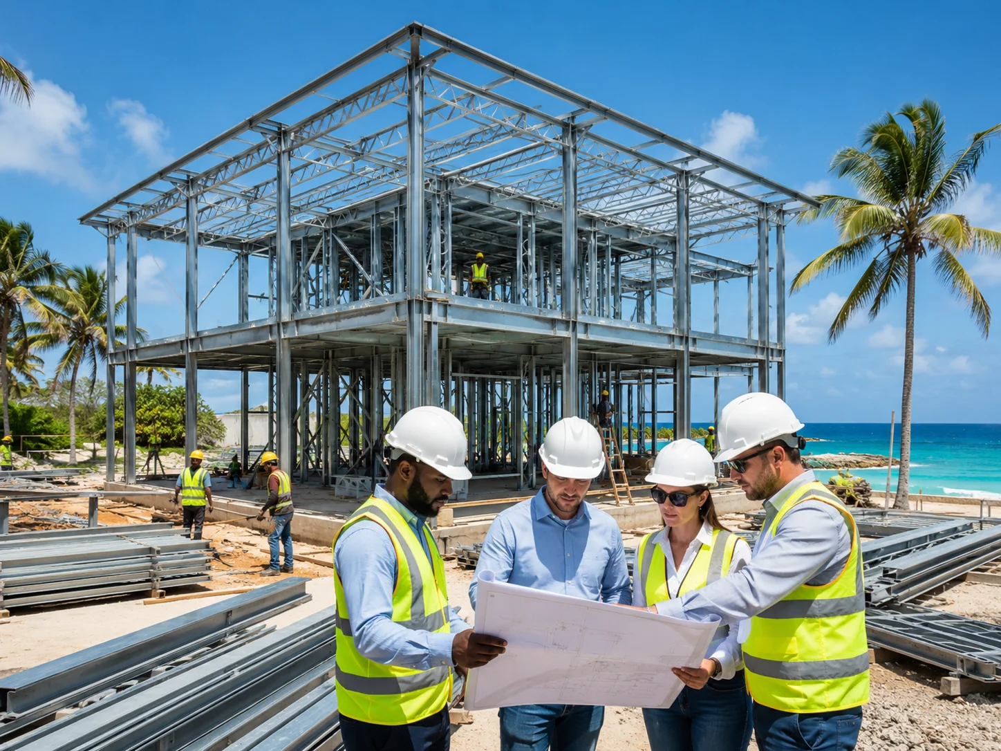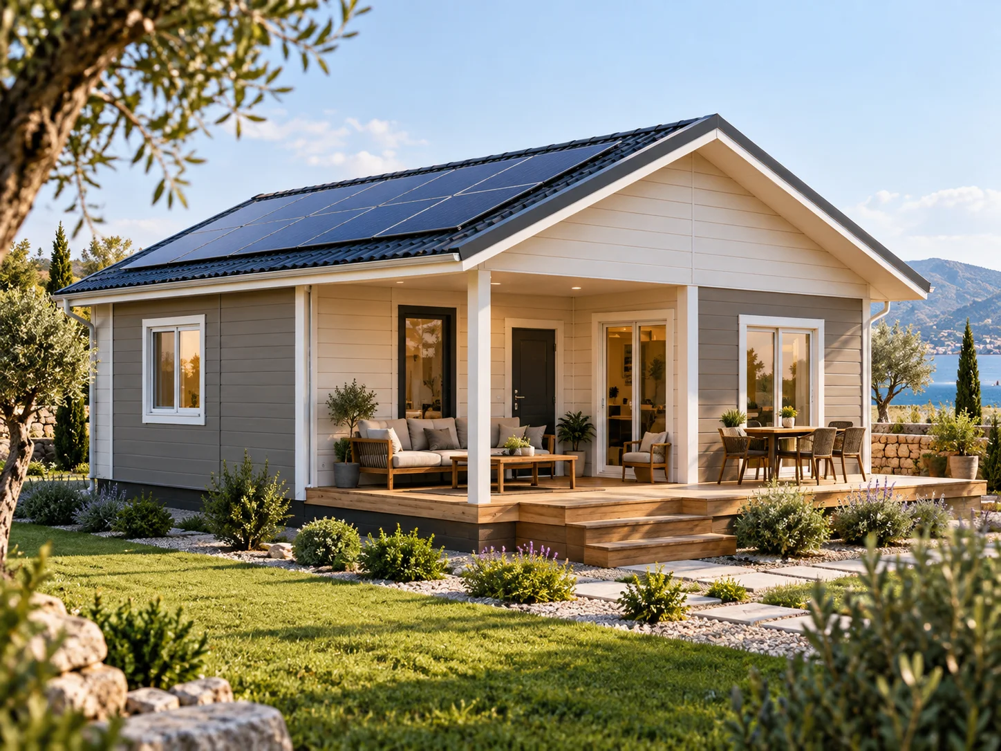
Solar panels can be installed on a prefabricated house; however, for a proper installation, the roof system, load-bearing capacity, panel layout and electrical infrastructure must be evaluated together at the design stage. Especially in prefabricated houses used for permanent living, a solar energy system is one of the solutions that can help manage electricity consumption more effectively.
When building a new home, specifying the need for solar panels from the outset allows for a more planned installation than adding the system later. This is because the panel position on the roof, cable routes, inverter area and electrical panel can be taken into account while the building is still being designed.
Are Solar Panels Suitable for Every Prefabricated House?
The same system should not be applied directly to the roof of every prefabricated house. First, the roof’s existing load-bearing system and the additional load from mounting the panels must be technically assessed.
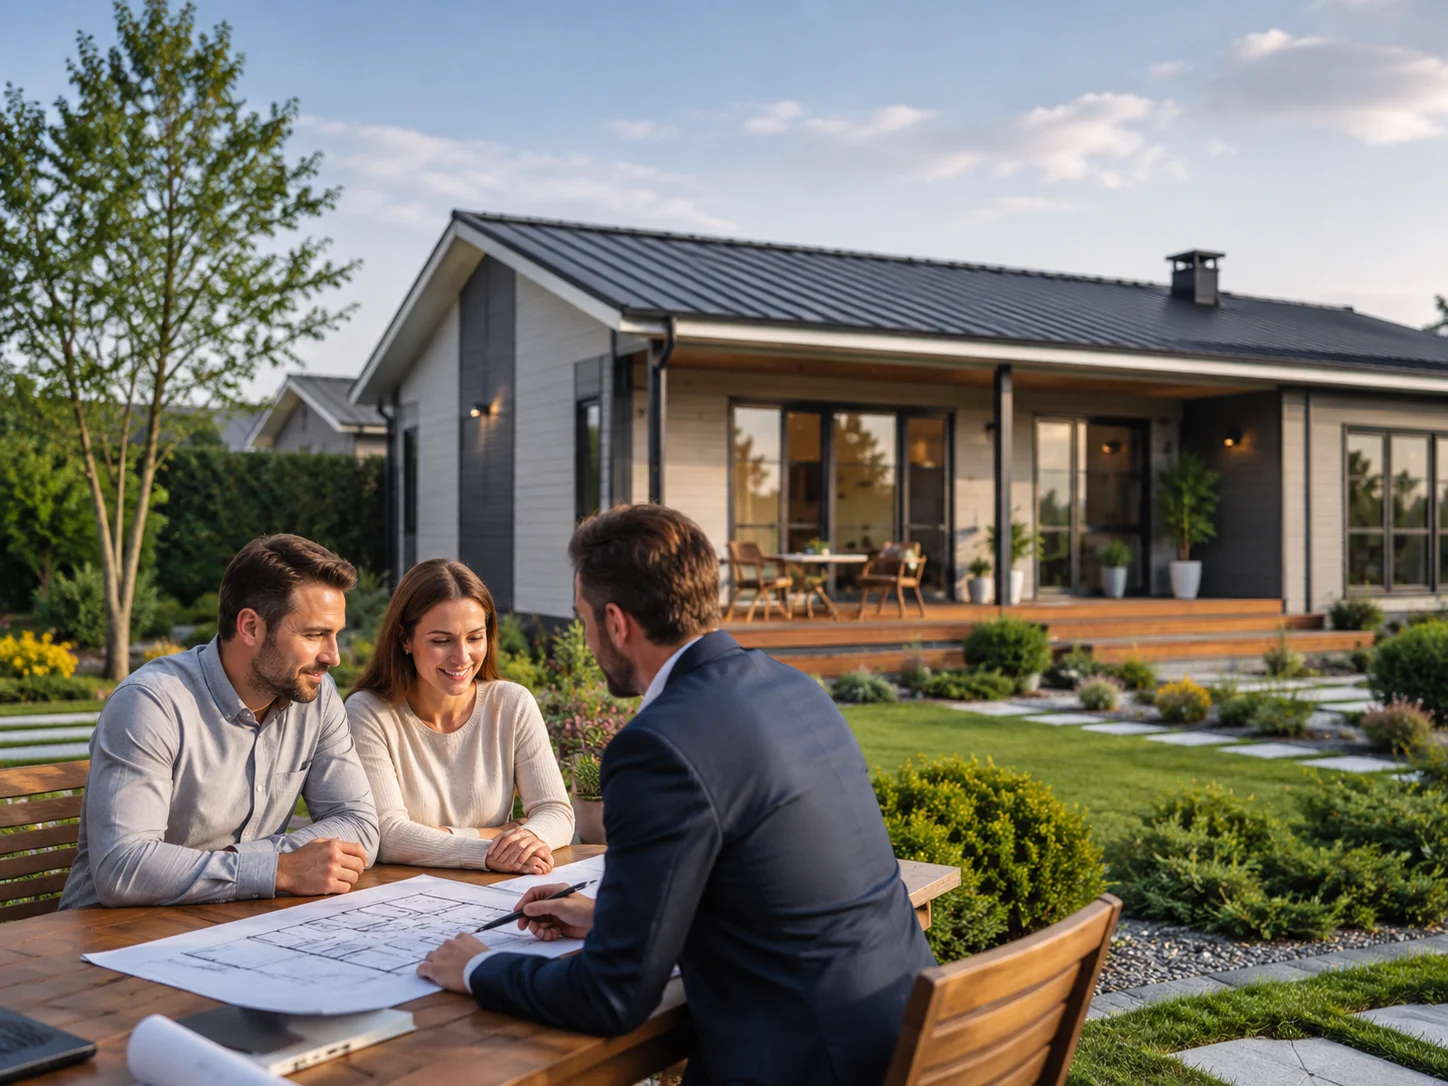
If solar panels are being planned for a new prefabricated house , this should be shared with the project team right from the start. This way, the roof structure, connection points and necessary technical details can be evaluated according to usage needs.
For existing buildings, it is better to have an expert inspection carried out before installation.
Why Is Roof Orientation Important?
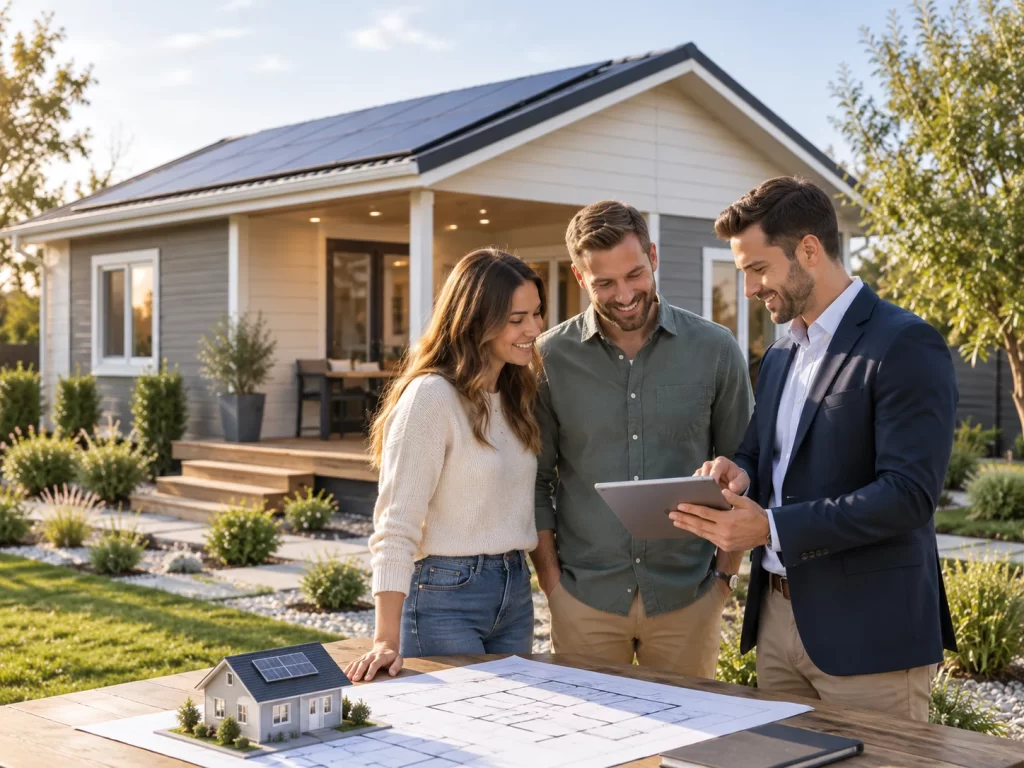
Solar panel performance does not depend only on the number of panels. The building’s orientation, roof pitch, surrounding trees and shadows cast by nearby buildings also affect the system.
Solar energy is one of the renewable energy sources, based on generating energy from solar radiation.
Since sunlight conditions vary across different regions of Türkiye, such as the Mediterranean, Aegean, Central Anatolia or Marmara, system capacity should not be chosen based only on the floor area of the house. The actual sun exposure of the plot should also be assessed.
Should the Electrical Infrastructure Be Planned from the Start?
Yes. If solar energy is being considered for a new prefabricated house project, preparing the electrical panel and cabling infrastructure accordingly makes things much easier later on.
The system includes various electrical components that make the electricity generated by the panels usable. This equipment must be located in a safe, accessible area with suitable conditions.
Determining cable routes during the design phase, rather than running them haphazardly over exterior facades or walls later, results in a neater installation.
Does Installing Panels on the Roof Affect Insulation?
It can if the installation is done incorrectly. Connections made to the roof covering must not compromise its watertightness. It is important that the panel mounting structures are properly secured to the roof system and that the connection areas are detailed correctly.
Especially in regions that receive rain and snow, the drainage system must be protected. The gutters and the natural water flow over the roof must not be obstructed by the panels or mounting components.
For this reason, solar panel installation should not be seen merely as an electrical job; it should be addressed together with the roof and building system.
How Is the Number of Panels Determined?
The number of panels should be determined by electricity consumption rather than by the size of the house. Air conditioning use, the hot water system, electric kitchen appliances and the number of people living in the home all change the total energy demand.
For example, a compact house used only on weekends will not have the same needs as a family of four living there year-round.
The most accurate method is to determine the expected annual and daily consumption and then calculate the capacity together with the roof area and sunlight conditions.
Energy Planning in a Prefabricated House Project
In modern prefabricated house design, energy efficiency does not simply mean using solar panels. Good insulation, correct window placement, solar control and an efficient HVAC system can reduce the total energy the house needs.
Reducing energy demand first and then planning a generation system suited to the remaining demand provides a more balanced approach.
To plan a year-round prefabricated house on your land that is well suited to solar energy, Karınca Prefabrik is here to help — contact us. Considering the architectural design and energy infrastructure together helps create a more organized, future-ready living space.