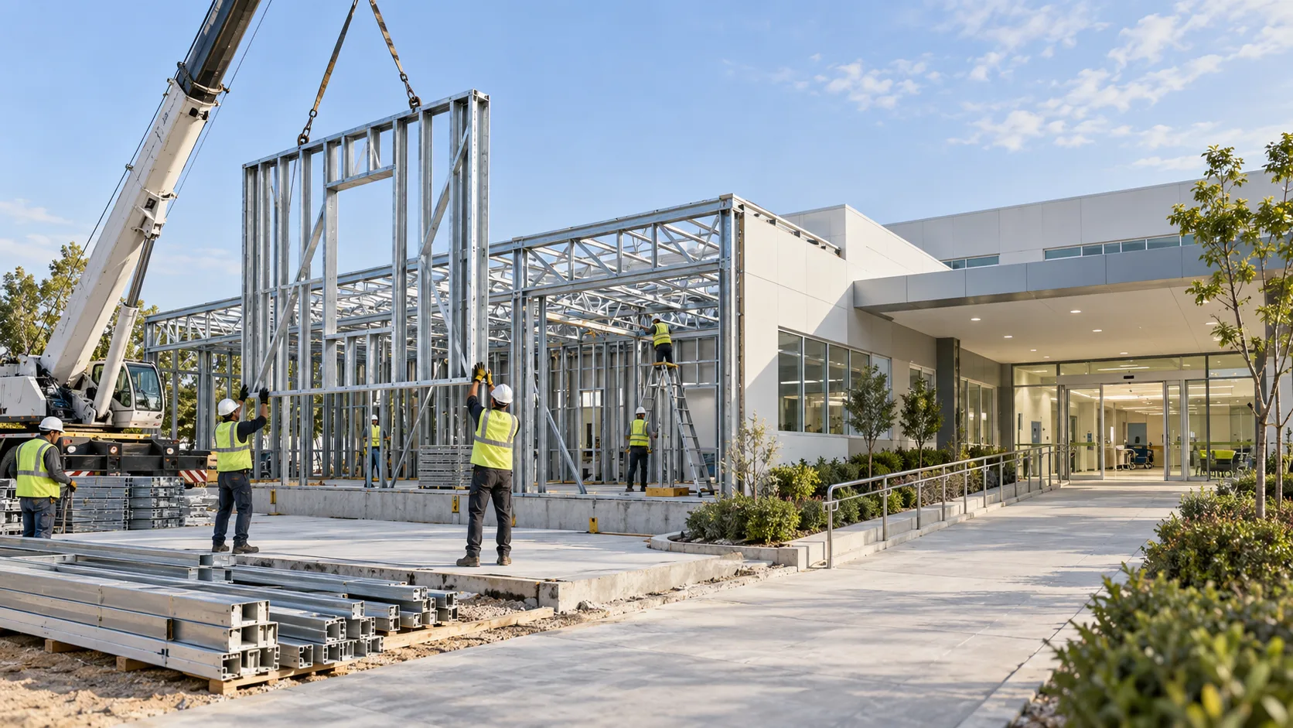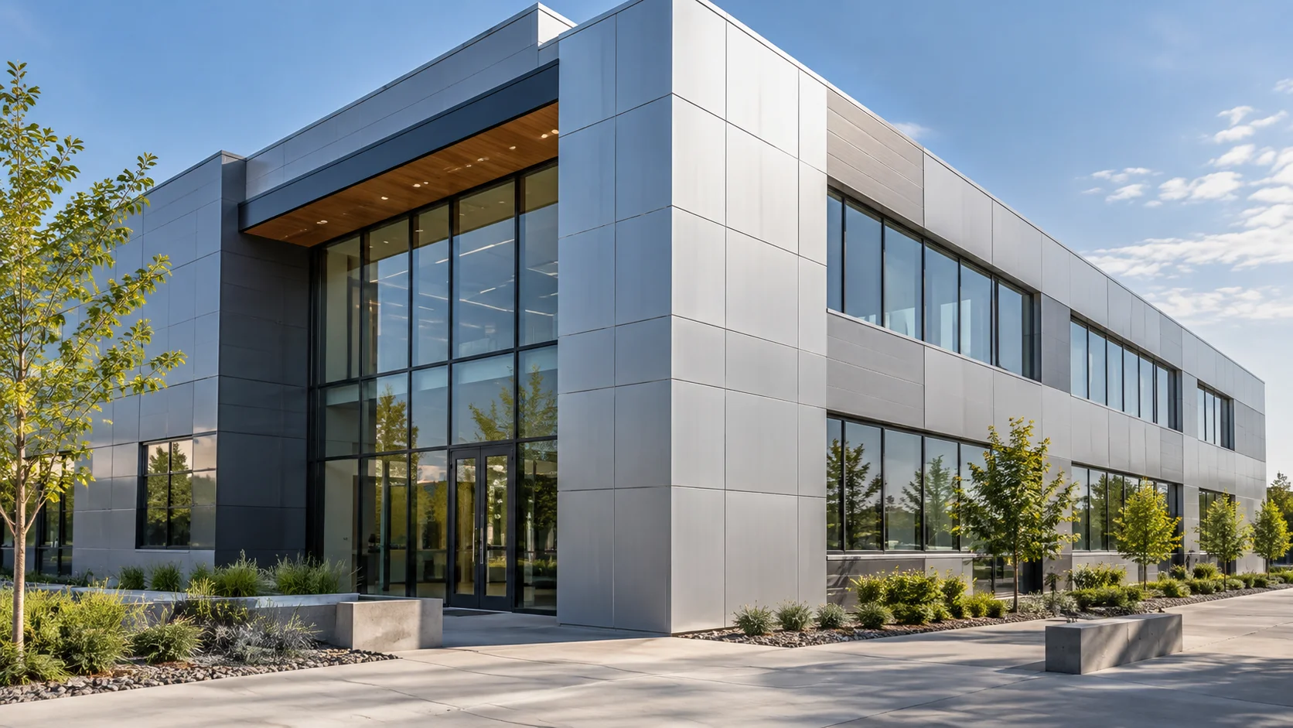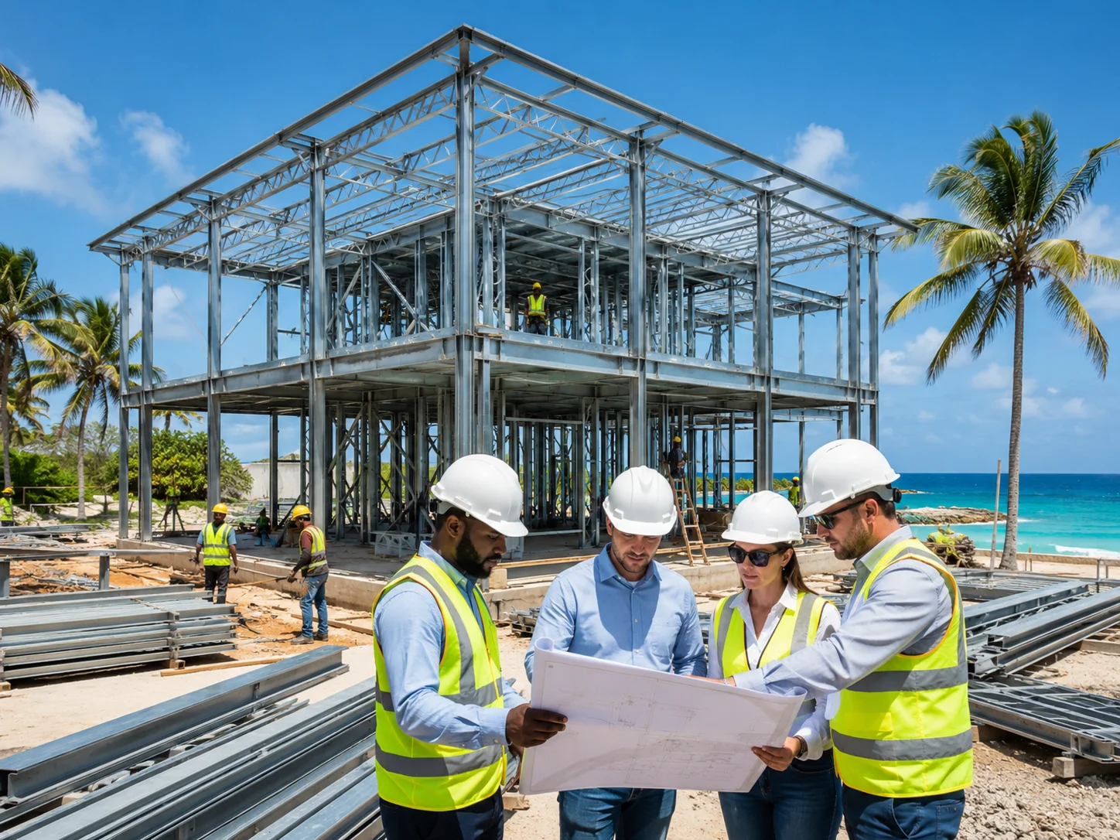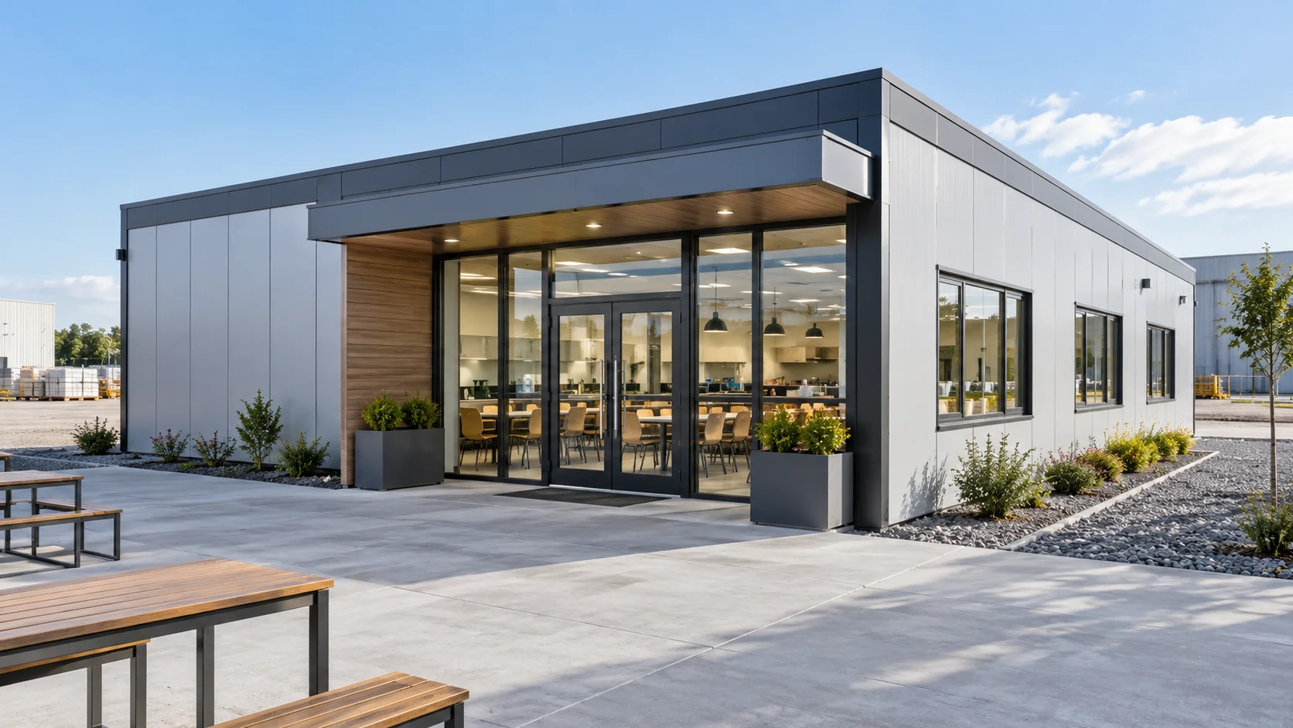
At construction sites, factories, production facilities, schools or communal living areas, a cafeteria building is not just a place to eat. Kitchen operations, staff circulation, hygiene, storage, ventilation and technical installations must all work in harmony. For this reason, when planning a prefabricated cafeteria, the daily number of users and the operational flow should be determined before the building’s floor area.
Capacity Planning Should Be the First Step
One of the most important factors in a cafeteria project is how many people will eat at the same time. Even if the total number of staff is high, serving meals in shifts can change the required size of the dining hall. Table layout, the serving line, entry and exit routes and emergency exits should be considered together with the capacity calculation.
Karınca Prefabrik’s prefabricated cafeteria buildings offer solutions that allow the kitchen and dining hall to be planned separately or as an integrated whole, depending on different usage scenarios.
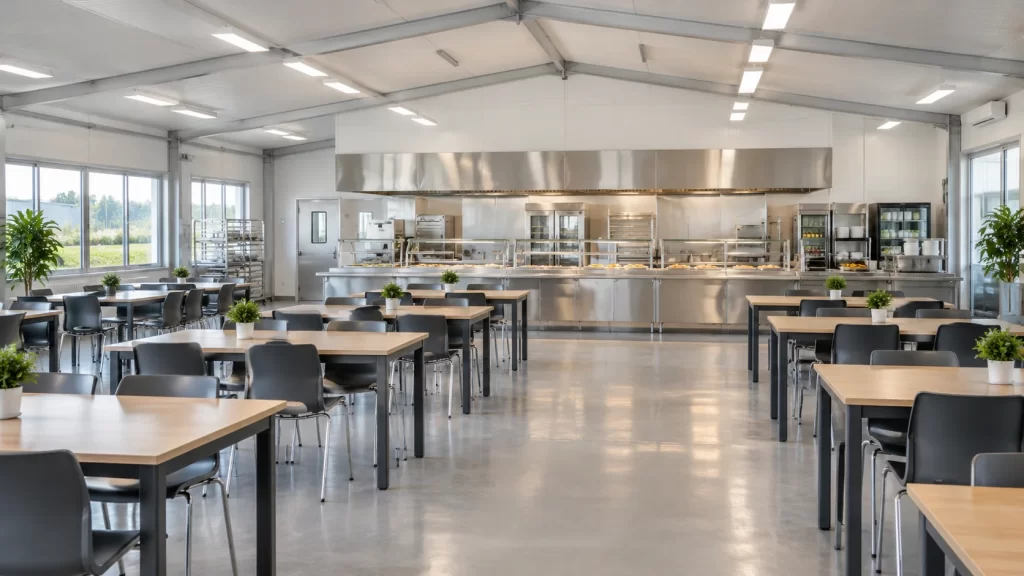
The Kitchen and Dining Hall Should Be Properly Separated
In industrial kitchens, it is important that sections such as preparation, cooking, dishwashing, dry food storage and cold storage operate without overlapping. Establishing a controlled workflow between the area where raw products are received and the section where cooked food is served helps operations run more smoothly.
Food safety as a concept encompasses practices aimed at reducing health risks during the preparation, processing and storage of food. For this reason, when preparing the architectural plan of a cafeteria building, cleanable surfaces, proper ventilation and service flow should also be part of the design.
Floor, Ceiling and Wall Materials Should Be Chosen According to Use
The dining hall does not have the same conditions as the kitchen and dishwashing area. In kitchen sections where heavy water use, steam and cleaning take place, moisture-resistant and easy-to-clean surfaces should be preferred. In the dining hall, acoustic comfort, thermal comfort and occupant density come to the fore.
While slip-resistant, easy-to-clean solutions should be considered for the flooring, maintenance access to mechanical installations, lighting and ventilation lines should be taken into account in the ceiling system.
Ventilation and Mechanical Installations Should Not Be an Afterthought
In industrial kitchens, range hoods, exhaust, fresh air supply, hot and cold water lines and wastewater plumbing are fundamental components of the building. Determining these systems at the design stage prevents unnecessary interventions during installation.
Electrical loads are also important, especially in large-capacity cafeterias. The infrastructure required for cooking equipment, refrigerators, dishwashers and ventilation systems should be calculated in advance.
Evaluate It Together with the Site Layout
A cafeteria should not be planned in isolation but together with the site where it is located. Its distance to staff dormitories, offices, changing areas and service roads directly affects daily use.
In large site projects, evaluating prefabricated construction site buildings together with the cafeteria, dormitories and administrative units within the same layout plan streamlines the operational flow.
Proper Planning Supports Long-Term Use
A successful prefabricated cafeteria project results from addressing capacity, hygiene, material selection, mechanical infrastructure and user circulation together. When the daily number of users, shift schedule, kitchen equipment and duration of use are clarified at the start of the project, both the production and installation processes can proceed in a more controlled manner.
Karınca Prefabrik offers customized planning options for prefabricated cafeterias and site buildings suited to projects of all scales.