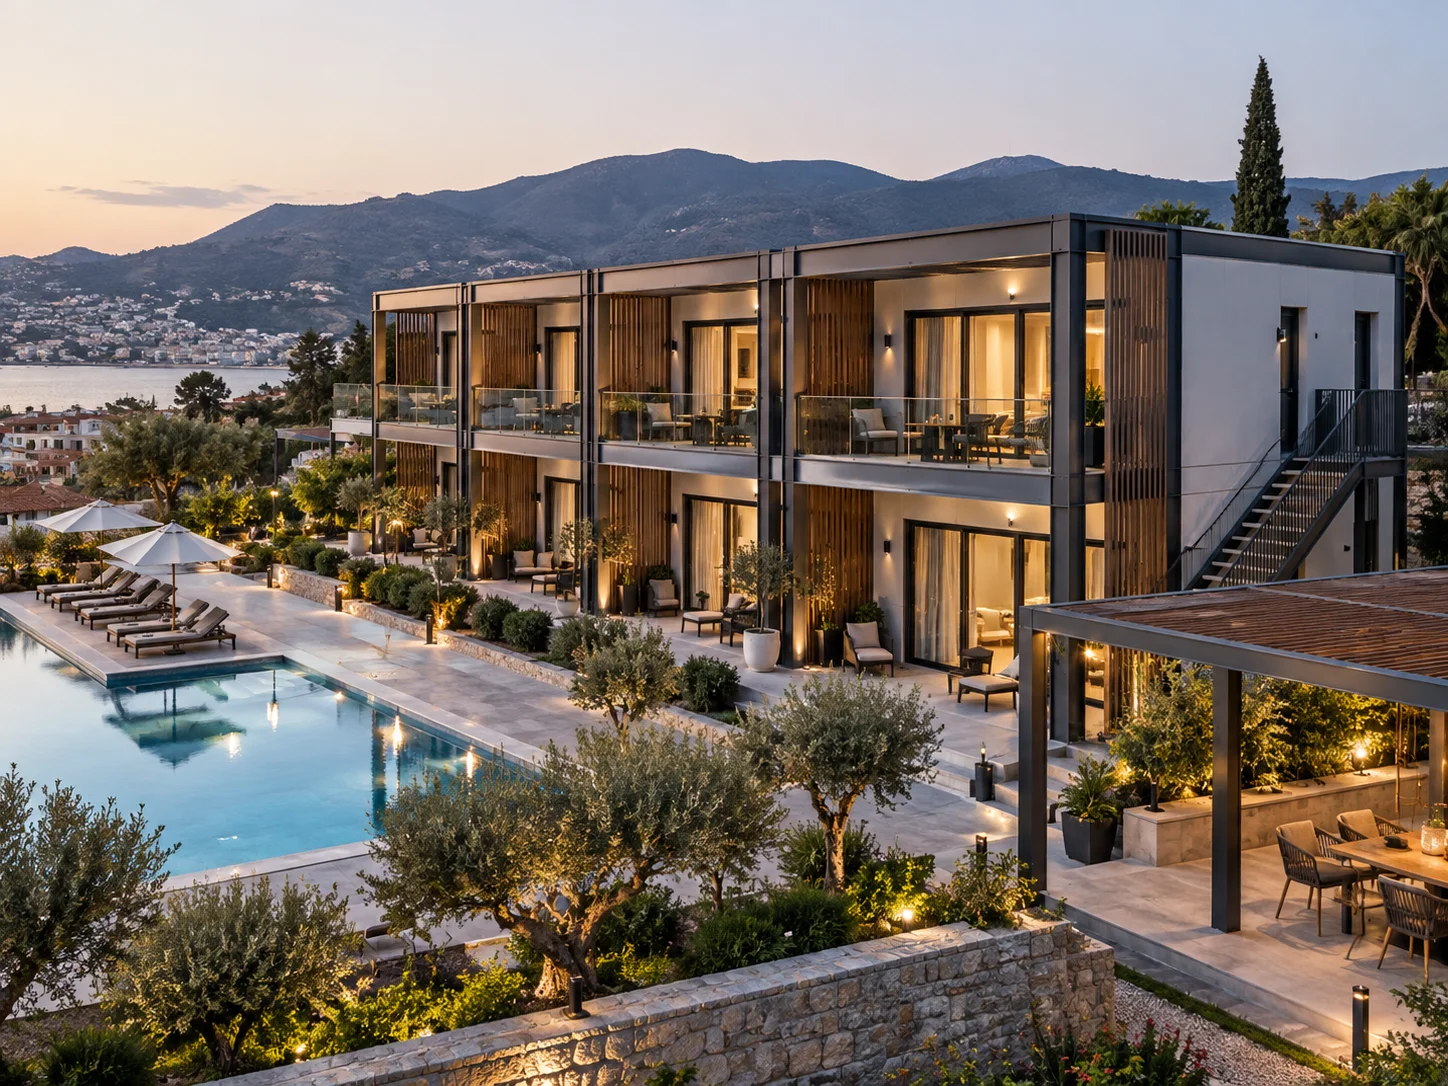
In tourism investments, the choice of building system affects not only construction costs but also how quickly the facility can open, the room layouts and flexibility of use in the future. For this reason, light steel building systems are among the options investors can consider for boutique hotel, apart-hotel and short-term rental projects.
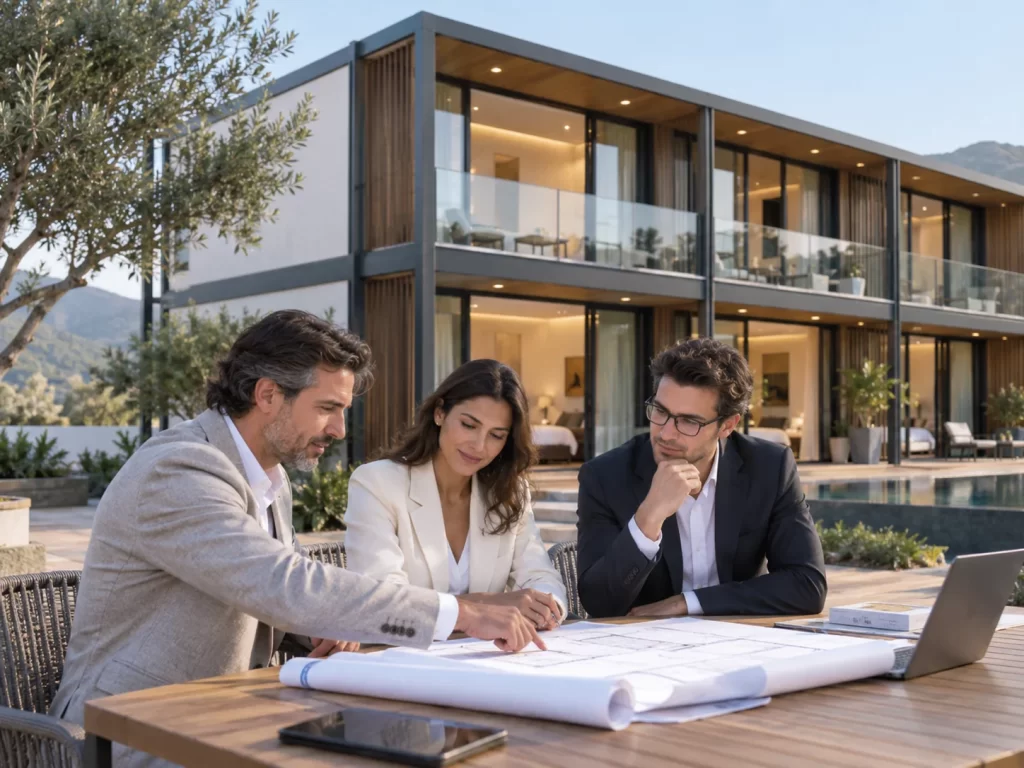
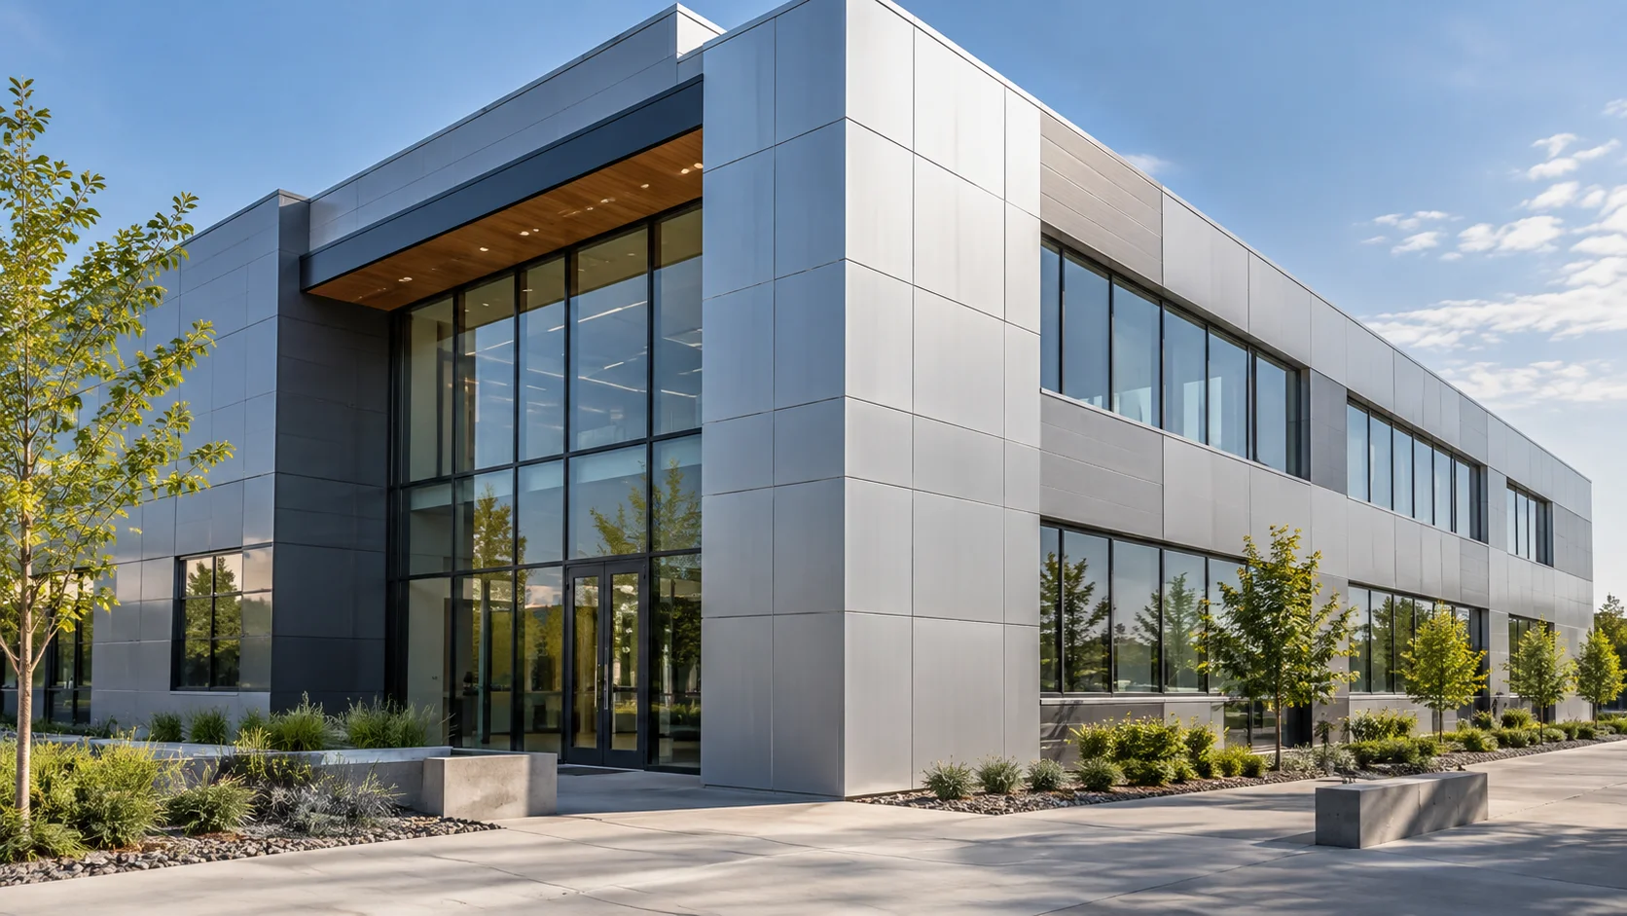
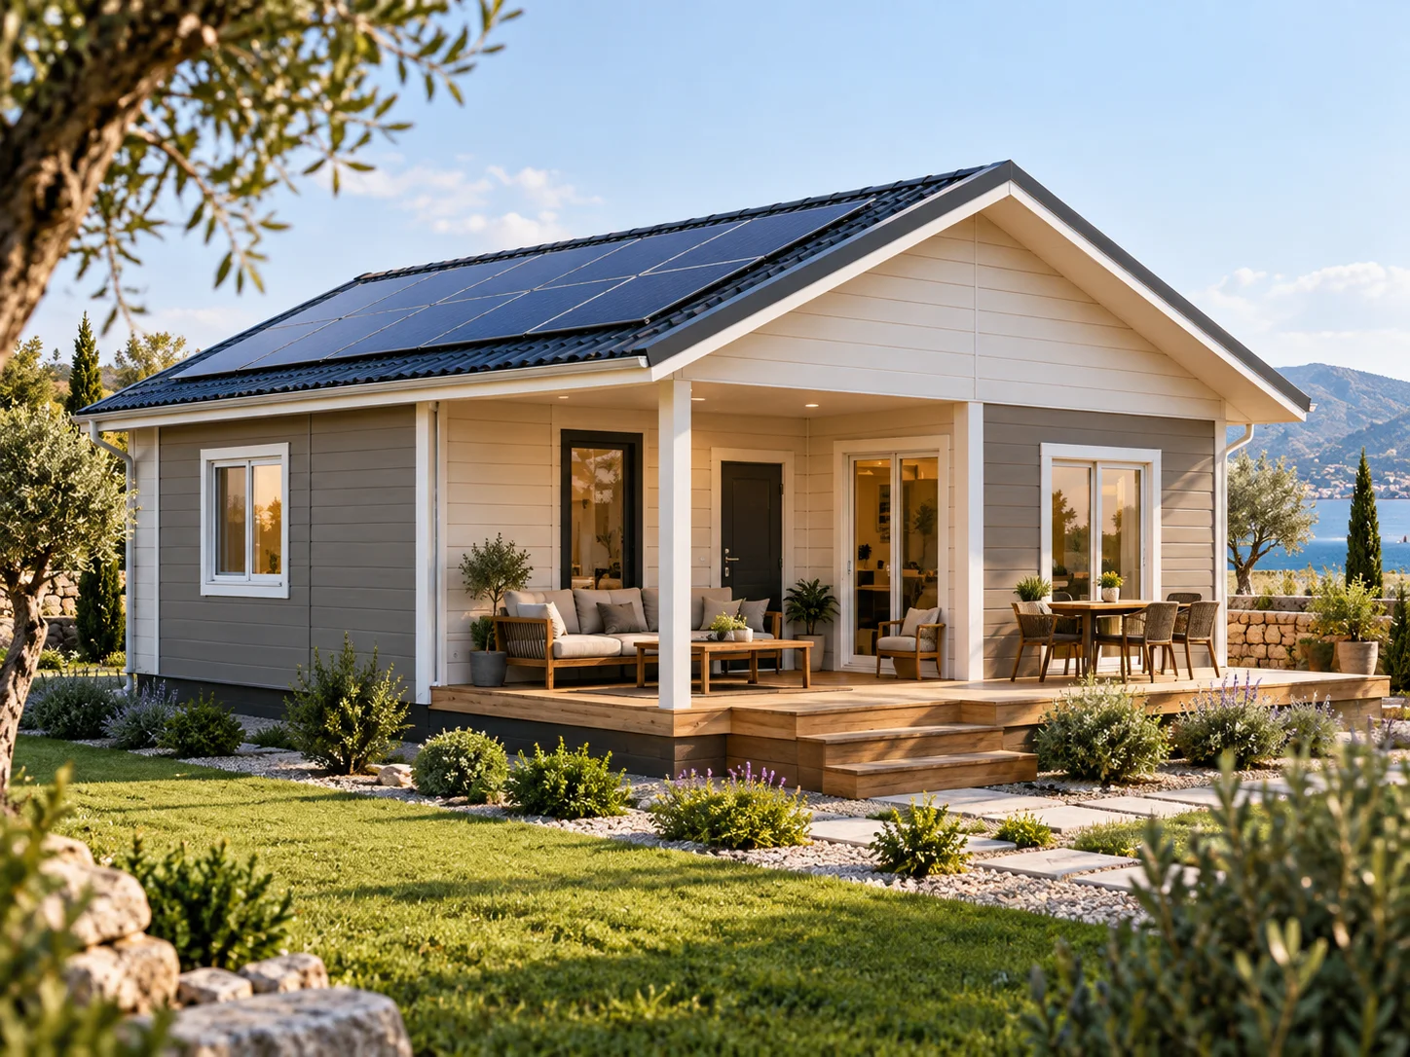
Completed by Karınca Prefabrik in Kocaeli, the 428 m² hotel project is a concrete example of light steel systems being used in tourism buildings. The project is two stories high and consists of four independent units.
What Does Modular Planning Bring to a Hotel Investment?
In accommodation projects, having repeating rooms or independent units makes modular planning important. Applying the same technical standard across different units can help manage production and construction processes in a more orderly way.
In the Kocaeli project, four independent units were planned together. This layout creates a flexible model that can be adapted to different accommodation concepts.
From an investor’s perspective, one of the most important advantages of standardized units is that room quality and the guest experience can be made more consistent throughout the facility.
Why Can Light Steel Systems Be Used in Hotels?
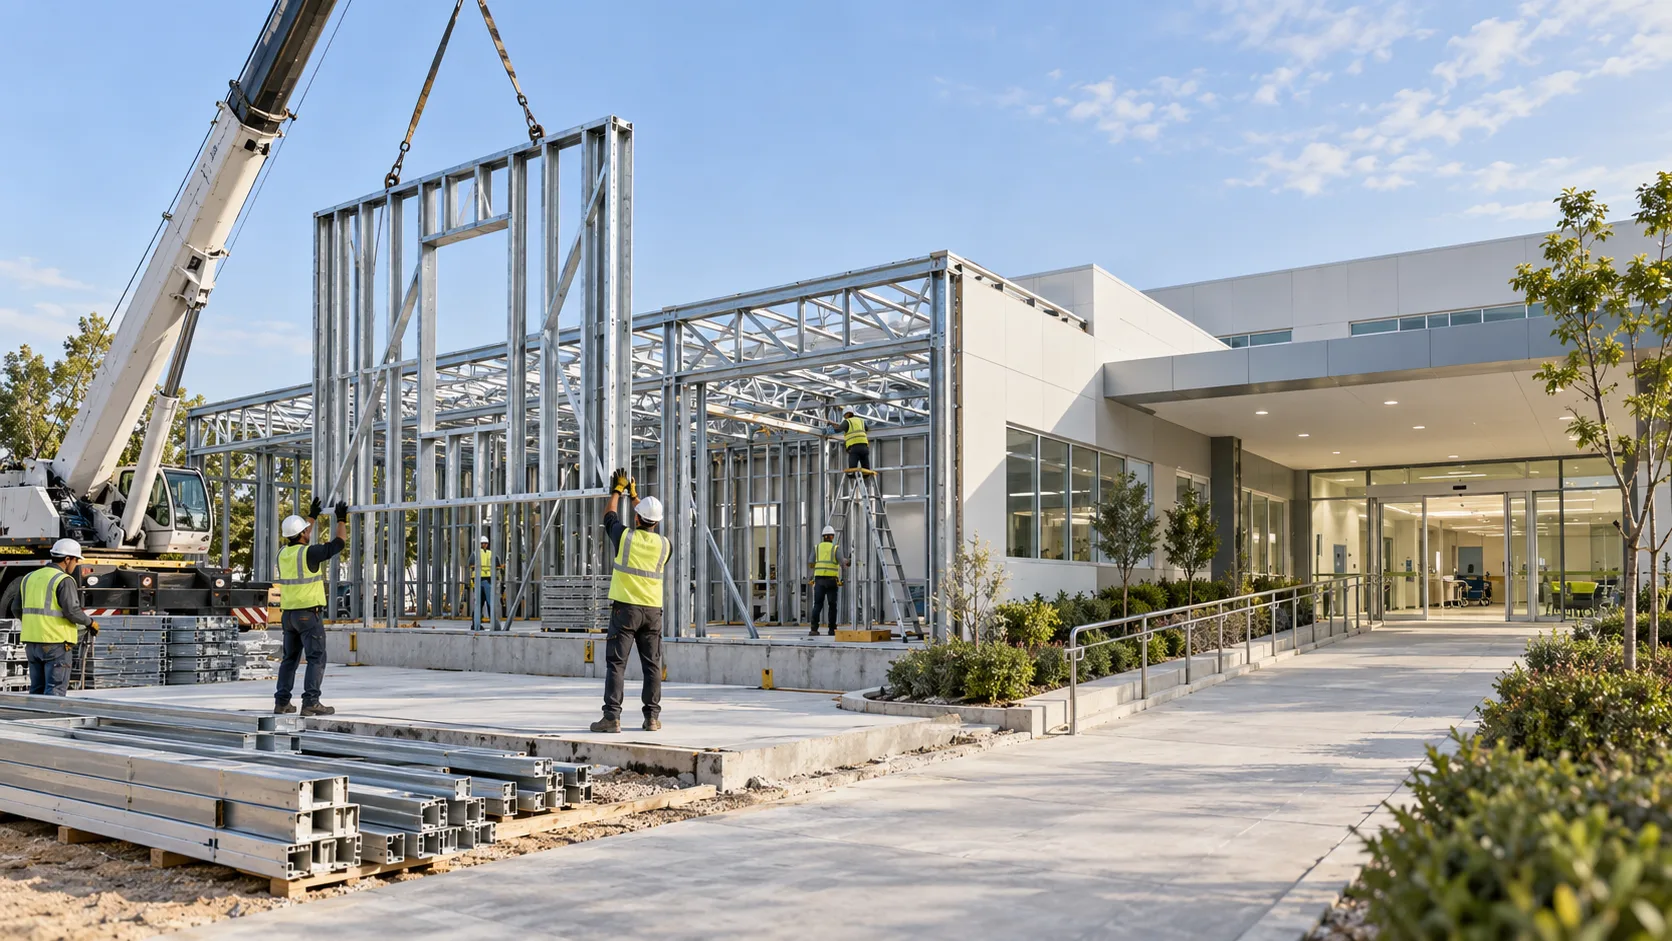
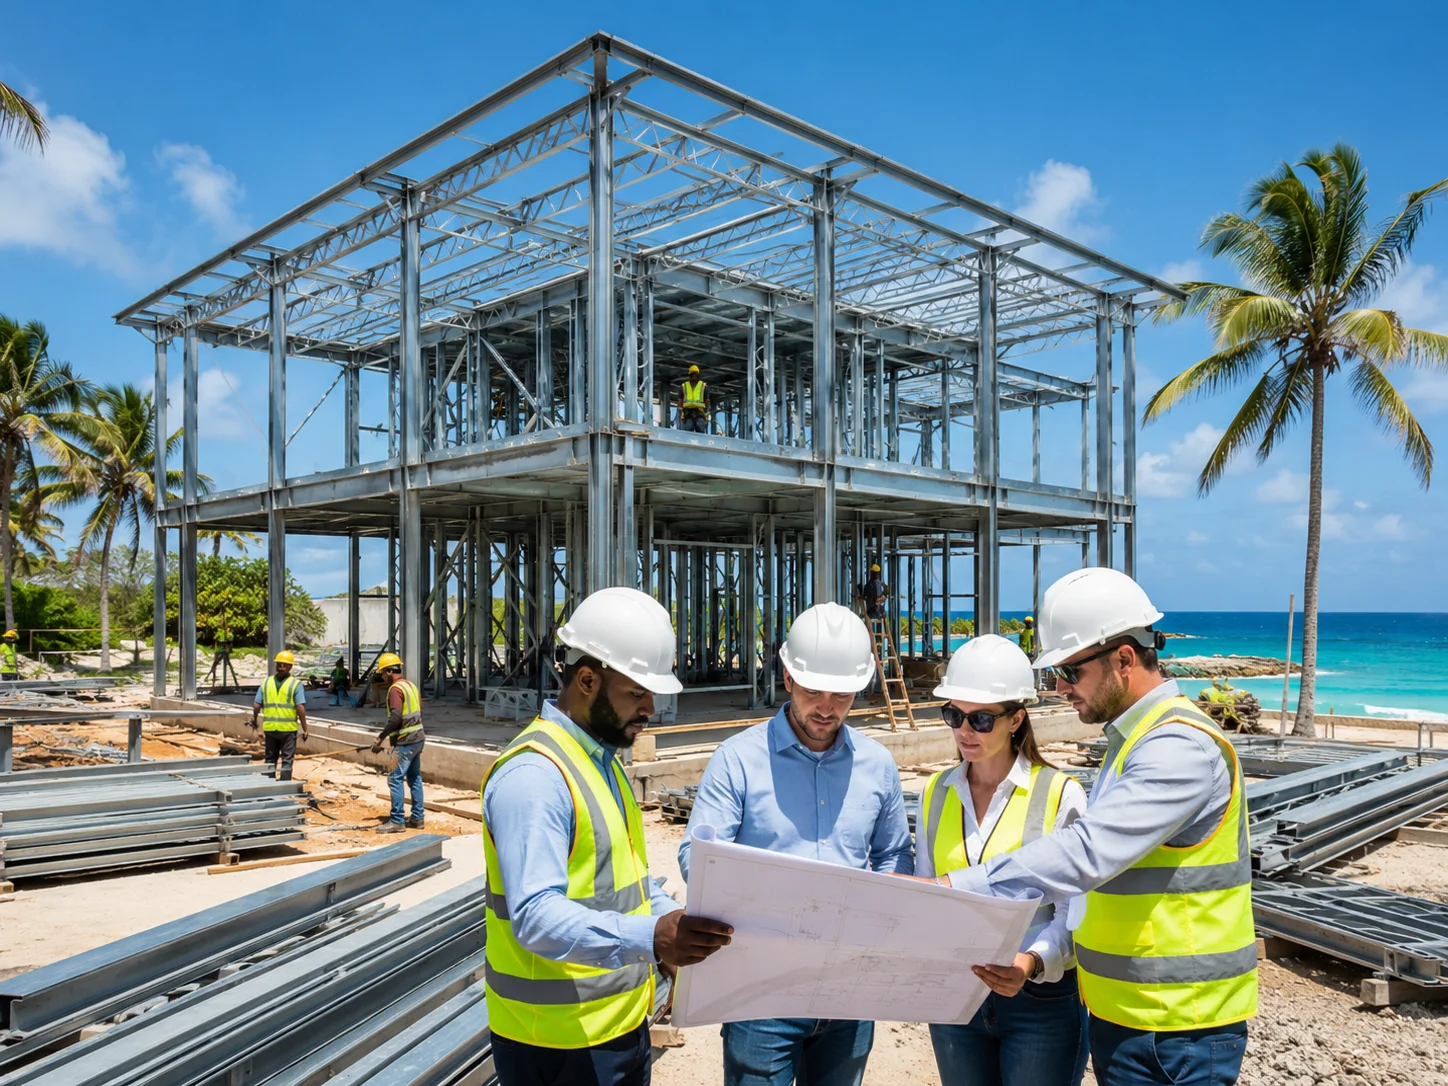
Preparing light steel building elements in a controlled production environment can help site work proceed in a more planned manner.
Since a delayed opening date in tourism investments can directly affect the business plan, keeping the project schedule under control is important.
Hotel businesses may consist of rooms, common areas, a reception and service sections depending on their accommodation model. The building system must be adaptable to the needs of these areas.
How Do You Balance Common and Private Areas?
In a successful hotel plan, the number of rooms is not all that matters. The private areas used by guests must be properly separated from the reception, lounge, kitchen and service areas.
In the 428 m² project, the reception and common areas are planned on the ground floor, while the bedrooms, bathrooms and relaxation areas are on the upper floor.
This approach can help protect guests’ privacy while allowing business operations to run smoothly in the common areas.
Why Are Thermal and Sound Insulation Critical?
In hotel and apart-hotel buildings, acoustic comfort is an important design criterion since different guests stay in the same building.
Room partition walls, transitions between floors, doors and plumbing details affect acoustic performance. Likewise, in facilities operating year-round, thermal insulation is important in terms of operating costs.
In regions like Kocaeli, which experience both summer and winter conditions, evaluating the exterior facade, roof, windows and HVAC system together can ensure more balanced performance.
Can a Tourism Project Be Expanded?
Modular planning can make it easier to develop an investment in phases. A facility that starts with a certain number of independent units in the first phase can later be expanded with new units, as long as the land and technical infrastructure allow.
However, this possibility should be evaluated in the initial project. When electricity, water, wastewater, parking and social area capacity are planned with future growth in mind, additional investments can proceed in a more controlled way.
Planning Beyond the Building in Tourism Investments
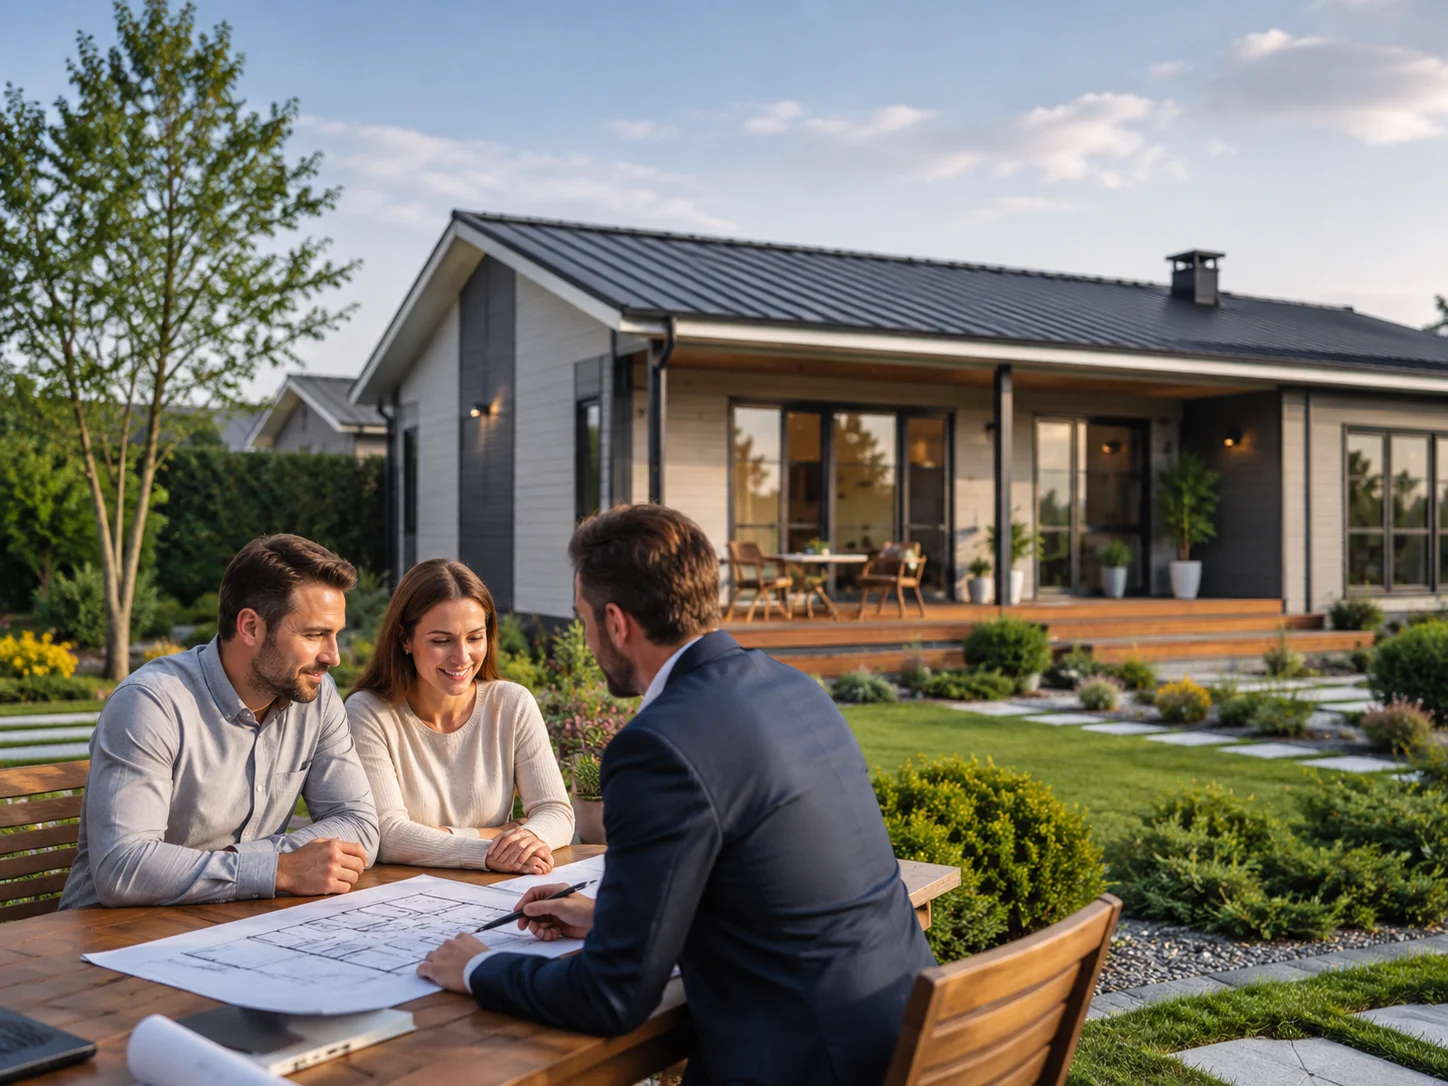
In a light steel hotel project, the operating scenario should be determined at the outset, just like the architectural appearance, room capacity and load-bearing system. A boutique hotel, apart-hotel or short-term rental model may create different common area and service needs.
For this reason, the investor’s target customer base, location and business model should be evaluated together with the architectural design.
To evaluate light steel building options suited to your boutique hotel, apart-hotel or other tourism investments, Karınca Prefabrik is here to help — contact us. Planning the project and the business model together can help make the investment more functional and scalable.