Today's rapidly changing healthcare needs are increasing the demand for modern, functional healthcare buildings. Unexpected situations and regional needs in particular call for solutions that can be built quickly and adapted easily. This is where the question How Are Rapid Installation and Flexible Planning Achieved Together in Light Steel Healthcare Buildings? becomes important. With the advantages they offer over conventional construction methods, light steel structures are bringing revolutionary innovations to the healthcare sector.
At Karınca Prefabrik, drawing on our experience in this field, we deliver solutions that combine the speed and flexibility healthcare facilities need. In this article, we take a detailed look at how light steel structures meet these critical needs.
The Cornerstones of Rapid Installation: Prefabrication and Modularity
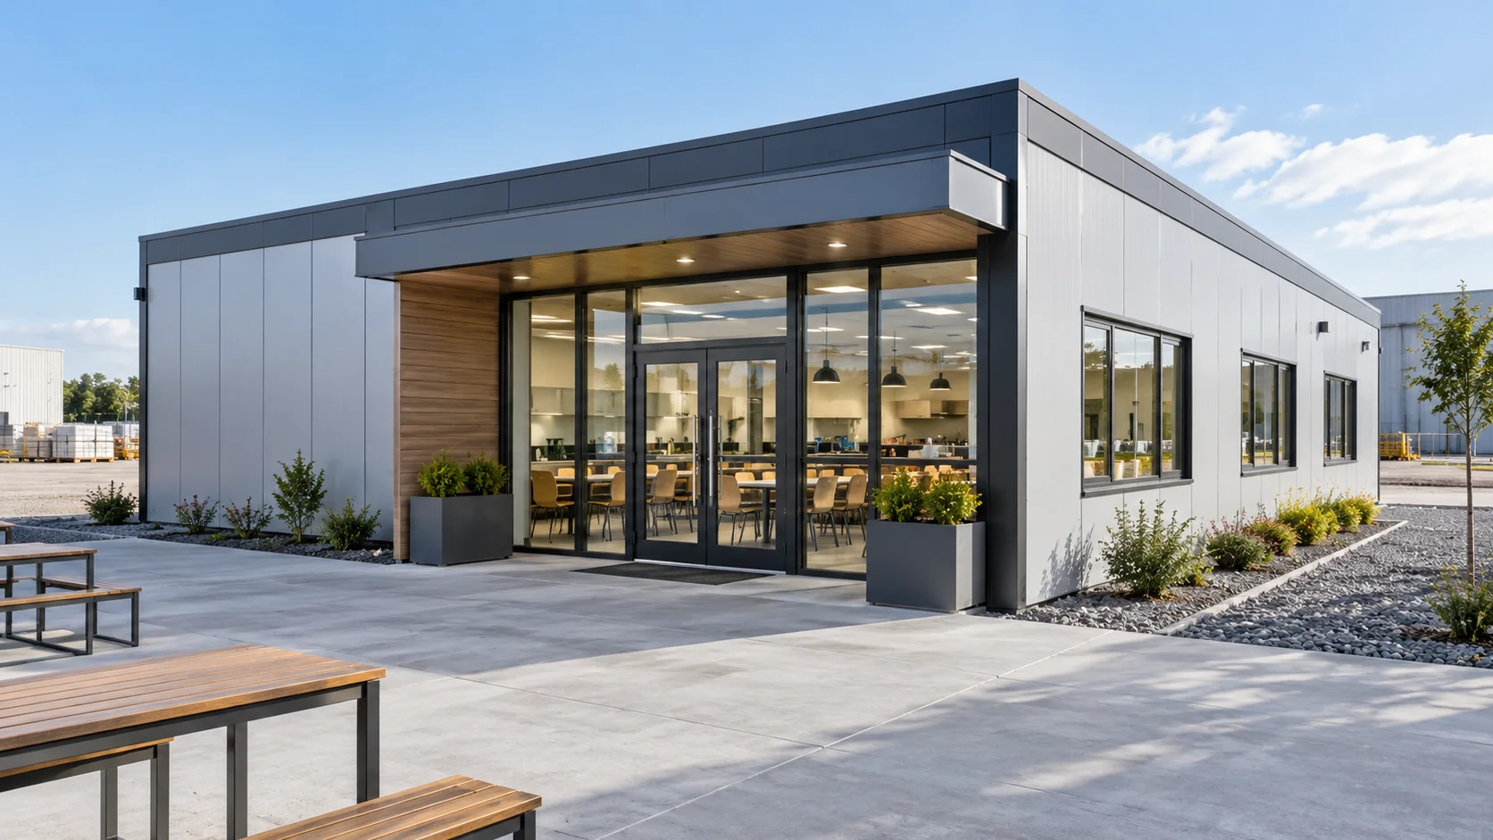
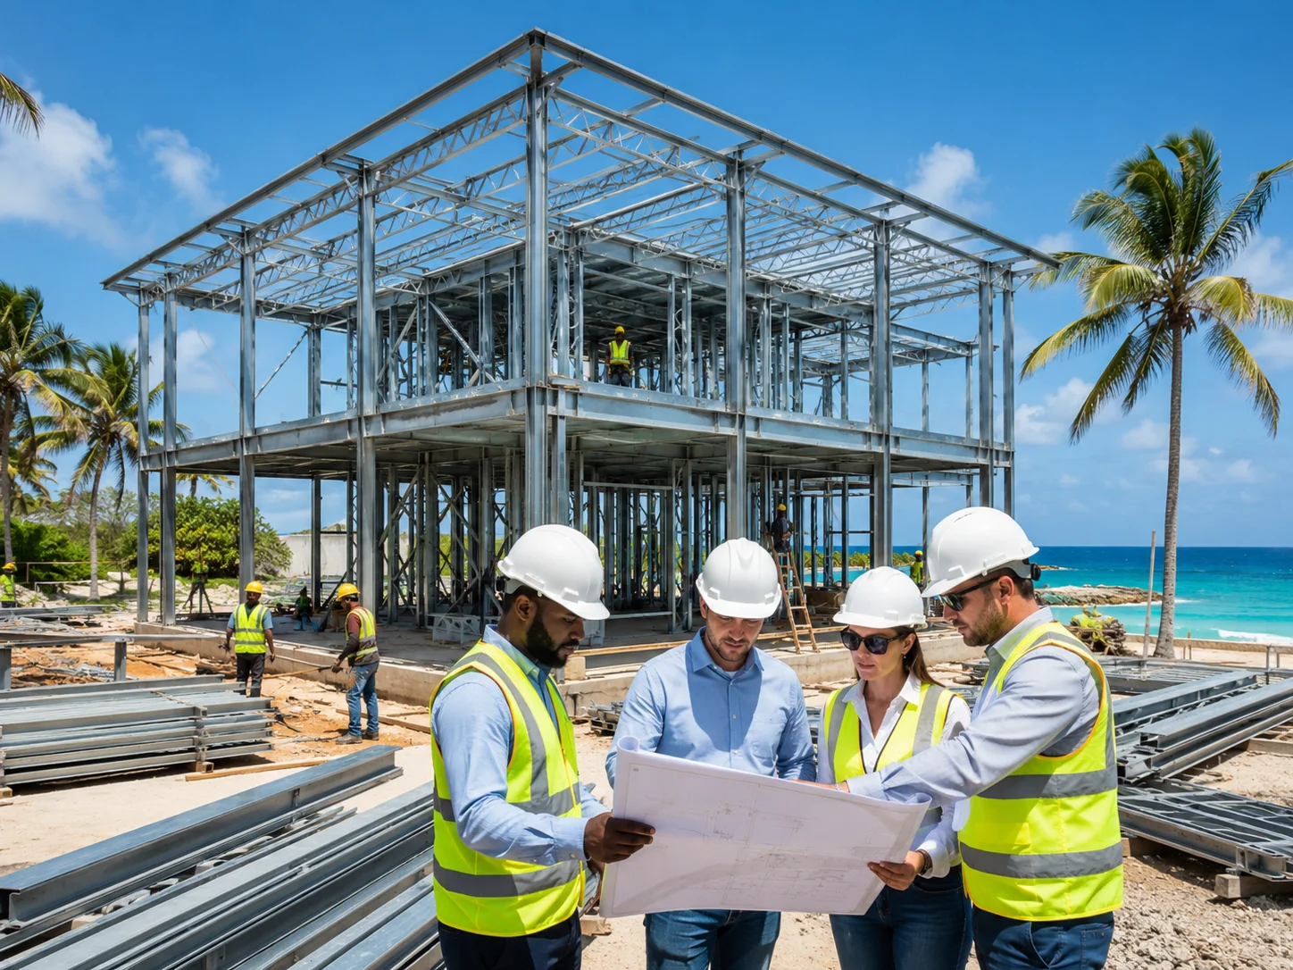
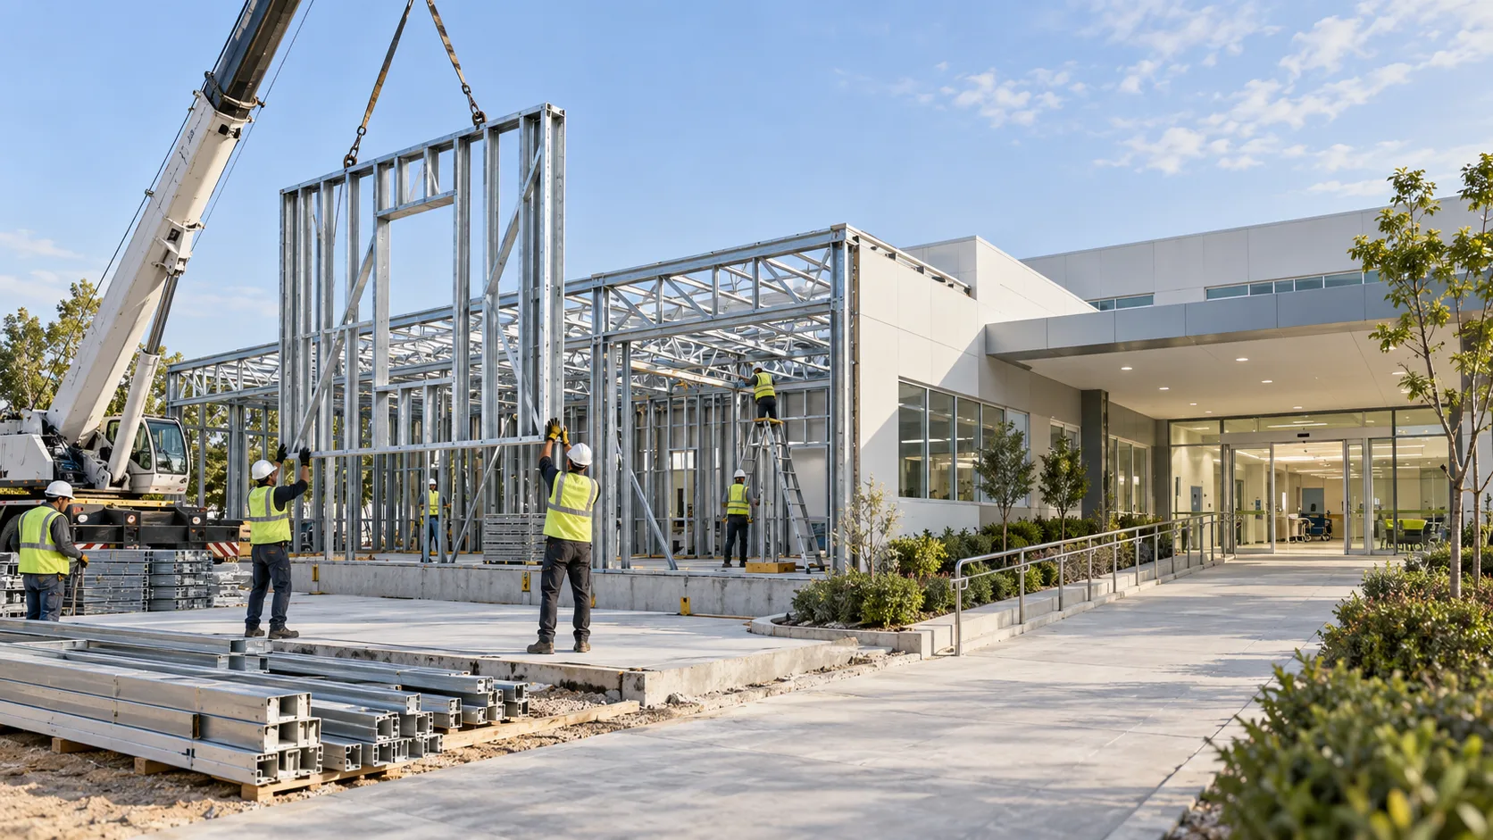
The secret to rapid installation in light steel healthcare buildings lies largely in prefabrication and modular systems. Building components are manufactured not on the construction site but in controlled factory environments.
This process continues regardless of weather conditions and increases production speed without compromising quality. Thanks to the modular approach, sections with different functions (operating rooms, patient rooms, laboratories) can be produced as standard modules.
Once delivered to the site, these modules are quickly assembled and made ready for use. This can shorten construction time by up to 50% compared to conventional methods.
Flexible Planning: Future-Ready Healthcare Facilities
Requirements in the healthcare sector are constantly changing. That is why it is critically important for a healthcare building to be able to adapt to future needs. Light steel structures meet this expectation by offering flexible planning options.
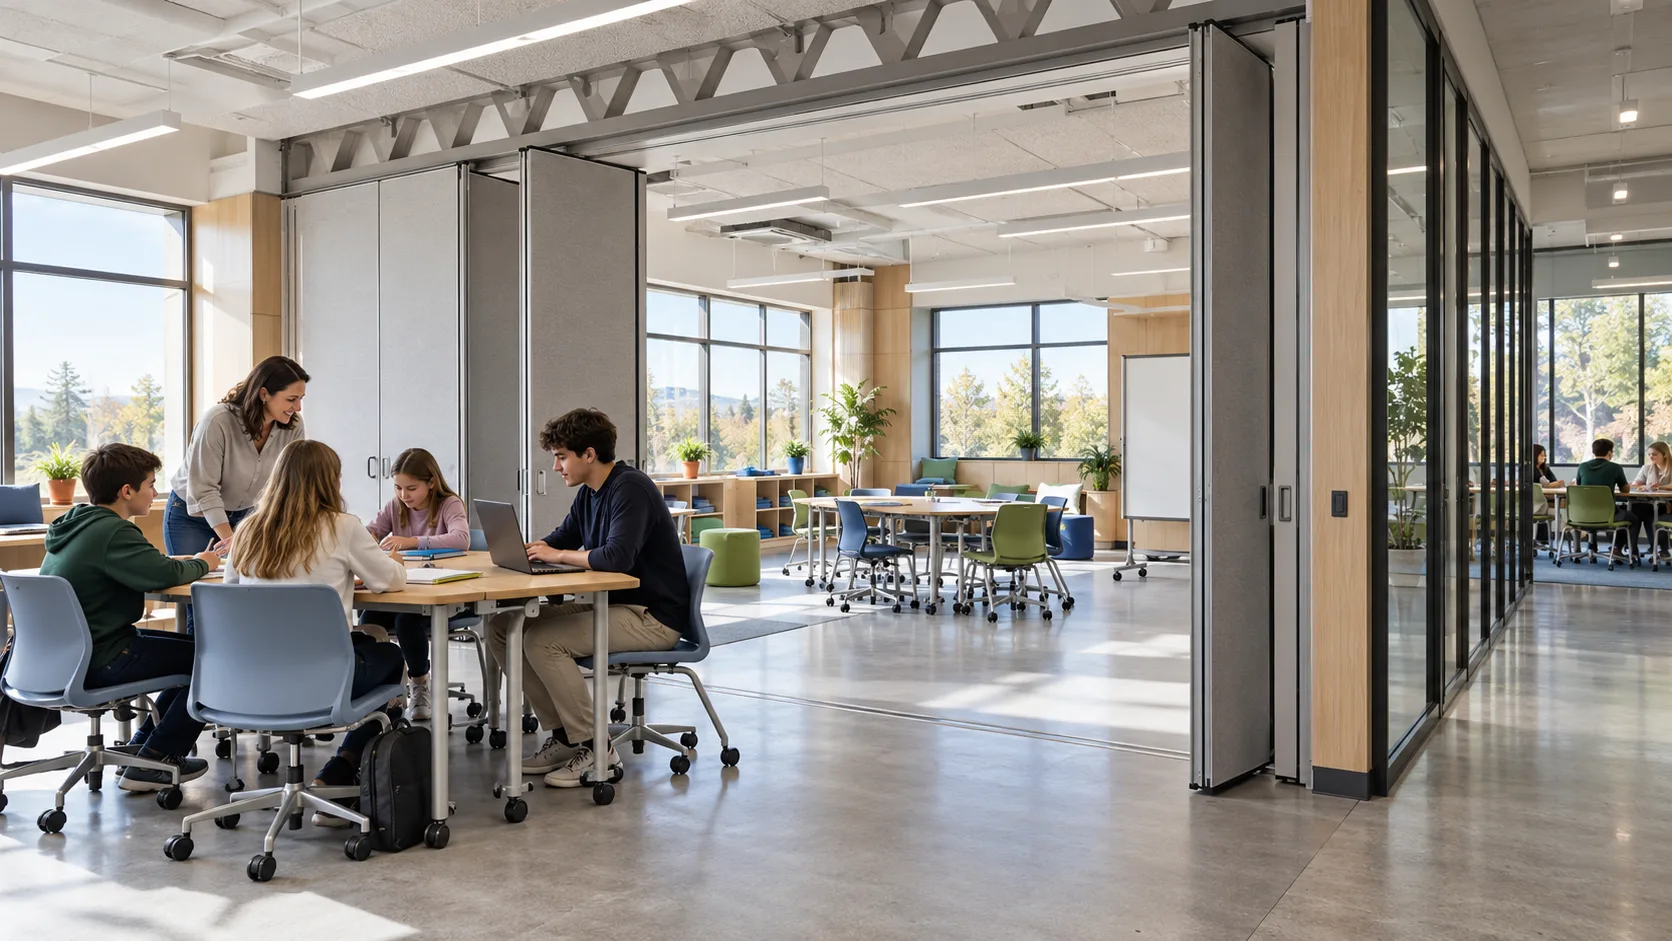
Interior layouts can easily be changed thanks to non-load-bearing wall systems. This is a major advantage for optimizing patient flow, adding new units or reorganizing existing spaces.
The ability to create wide spans and column-free spaces gives architects and healthcare administrators virtually unlimited design freedom. As a result, buildings can be adapted to new medical technologies or care models as they emerge over time.
Earthquake Resistance and Safety Standards
Healthcare buildings are critical facilities that must remain standing even in disasters. Thanks to their high strength-to-weight ratio, light steel structures deliver superior seismic performance.
Because steel is a ductile material, it can absorb seismic loads and preserve the integrity of the building. In addition, solutions that comply with international standards are provided for fire safety and sound insulation.
At Karınca Prefabrik, we strictly comply with the latest safety regulations and international quality standards in our projects. For more information, you can visit our Light Steel Building Systems page.
Sustainability and Energy Efficiency
Sustainability and energy efficiency are indispensable elements of modern construction. Light steel structures offer significant advantages in this respect as well.
Steel is a recyclable material, and less waste is generated during its production. Factory processes keep material waste to a minimum.
In addition, these structures can be combined with materials that offer high insulation values. This lowers heating and cooling costs, reduces energy consumption and saves on operating expenses. Karınca Prefabrik is committed to offering environmentally friendly solutions.
The Economic Advantages of Light Steel Structures
In addition to rapid installation and flexible planning, light steel healthcare buildings are also an attractive option economically. Short construction times reduce labor costs and shorten the payback period of the investment.
Because the factory production process allows costs to be controlled, the risk of budget overruns is reduced. Moreover, since the building is long-lasting and requires little maintenance, operating costs are lower.
When all these factors are combined, light steel healthcare buildings are highly advantageous in terms of both initial investment and long-term operating costs.
Light steel healthcare buildings offer ideal solutions that bring together the rapid installation, flexible planning, safety, sustainability and cost-efficiency that the modern healthcare sector needs. At Karınca Prefabrik, we continue to build the healthcare facilities of the future using this innovative technology.
If you are looking for a fast, safe and flexible building solution for your healthcare project, contact us. Our expert team will be happy to provide solutions tailored to your needs.
Frequently Asked Questions
How long does it take to install light steel healthcare buildings?
The installation time for light steel healthcare buildings depends on the size and complexity of the project. However, thanks to prefabrication, they can be completed 30% to 50% faster than with conventional methods. This is a major advantage when urgent healthcare needs must be met.
Are these buildings earthquake-resistant?
Yes, thanks to their high strength-to-weight ratio, light steel structures are highly resistant to earthquakes. Because steel is a ductile material, it can absorb seismic loads and protects lives by preserving structural integrity.
What types of healthcare facilities are light steel healthcare buildings suitable for?
Light steel healthcare buildings are suitable for a wide range of healthcare facilities, including emergency hospitals, outpatient clinics, community health centers, laboratories, diagnostic centers and even temporary field hospitals. Thanks to their modular design, they can easily be adapted to different needs.
What does flexible planning mean, and why is it important for healthcare buildings?
Flexible planning means that a building's interior layout can easily be changed to meet future needs. Because medical technologies and care models are constantly evolving in the healthcare sector, this flexibility keeps buildings up to date and helps them remain functional over the long term.
What are the cost advantages of light steel healthcare buildings?
Thanks to their short construction time, light steel buildings reduce labor costs and accelerate return on investment. In addition, the factory production process reduces material waste, and because they are long-lasting, their maintenance costs are also low.