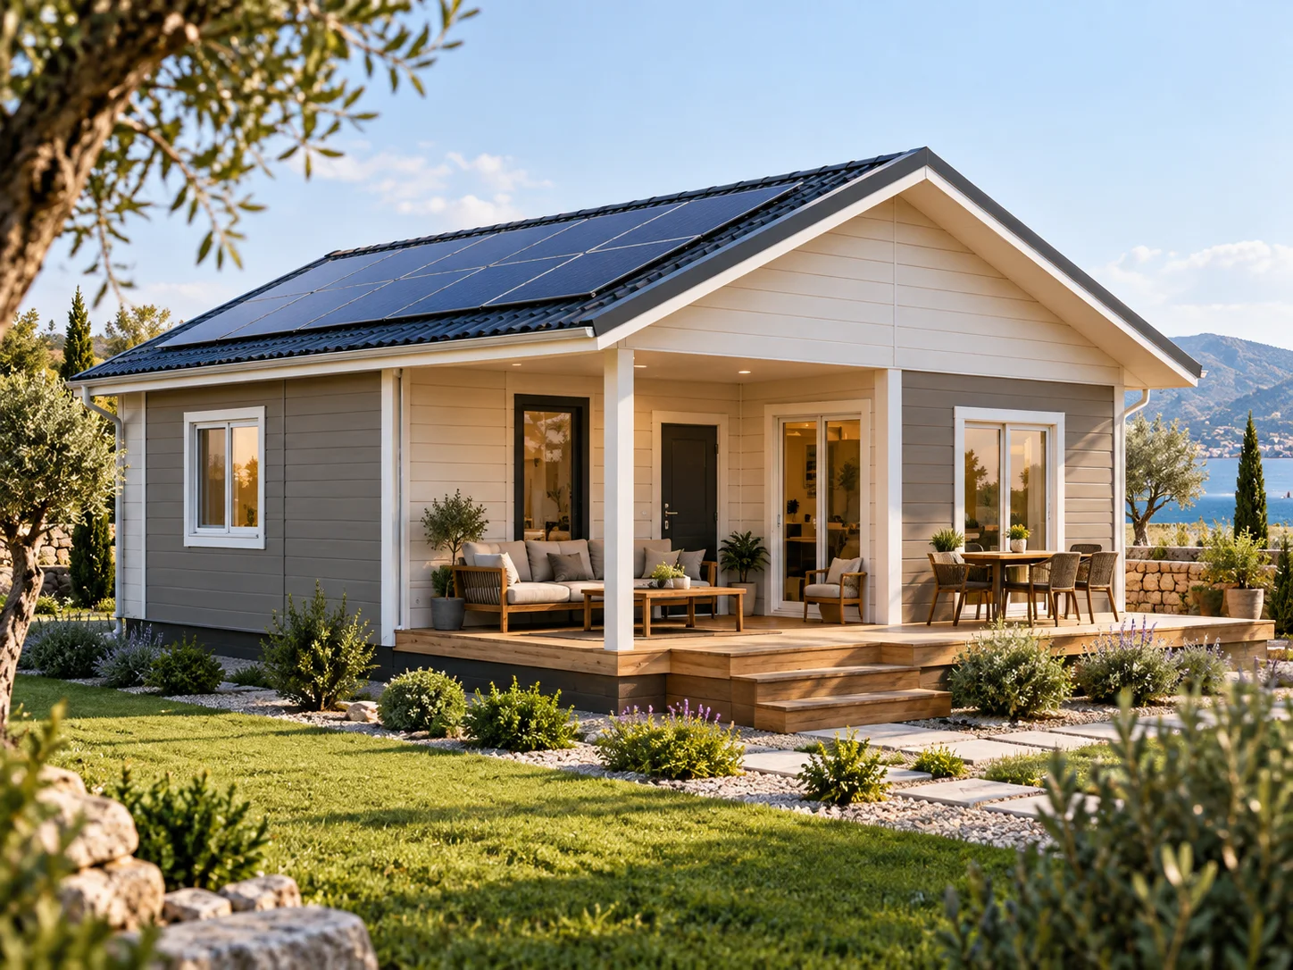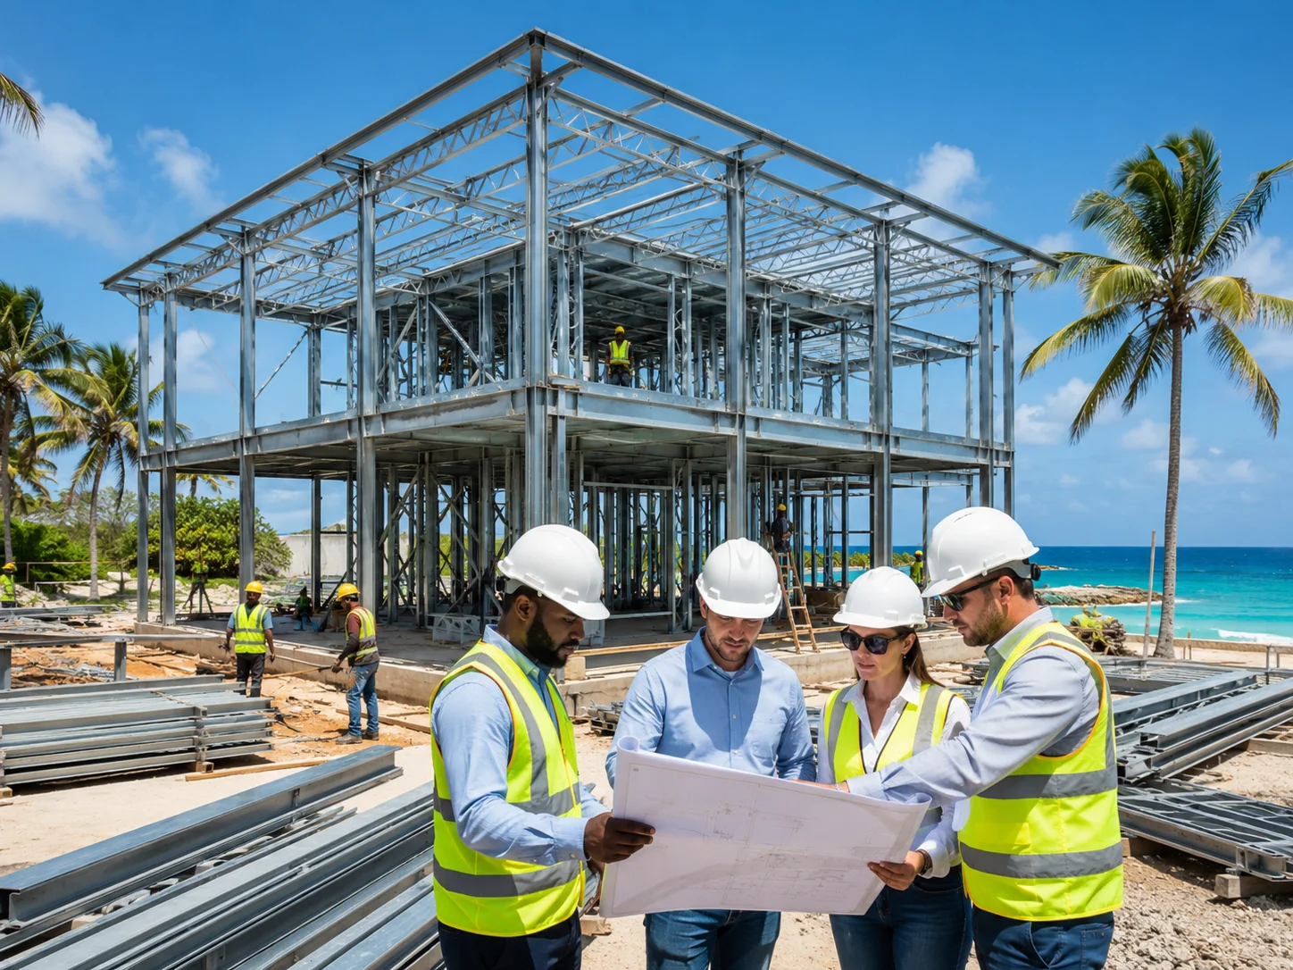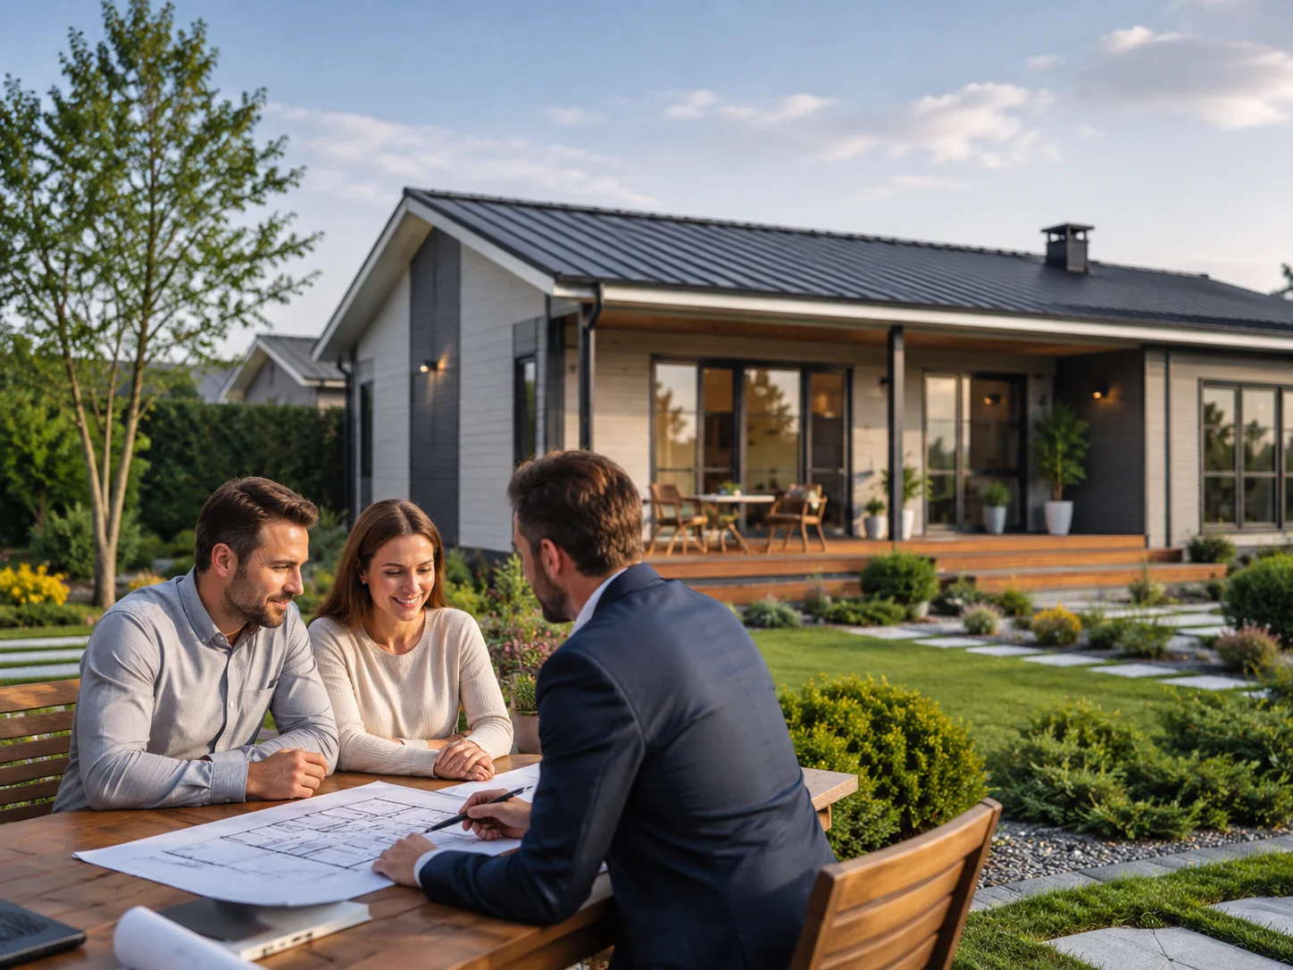
When choosing a prefabricated house in 2026, looking only at the initial price is not enough. The right choice should be made by evaluating the size of the house, the insulation system, roof and window features, the location and long-term energy costs together.
In Türkiye, prefabricated houses stand out among individual housing alternatives thanks to fast production, varied floor plans and solutions that can be built on plots in rural or suburban areas. However, a model that seems economical may lead to higher running costs in later years due to inadequate insulation or poor planning.
What Determines the Price of a Prefabricated House?
Prefabricated house prices do not depend solely on total floor area. The number of stories, floor plan, exterior design, roof system, windows and doors, interior fittings and insulation choices all affect the total budget.
For this reason, “price per square meter” should not be the only criterion when comparing different models. When reviewing Karınca Prefabrik’s prefabricated houses options, it is also important to evaluate different size and architectural requirements on a project-by-project basis.
Especially for a house intended for permanent living, focusing on the total cost of use rather than a low initial investment may be the wiser approach.

Why Is Insulation Important for Energy Efficiency?
Thermal insulation, in simple terms, helps limit heat transfer between the indoor and outdoor environment. In prefabricated houses, the roof, floor, windows and exterior doors affect energy performance just as much as the wall panels do.
For example, in regions with four distinct seasons such as Istanbul, Kocaeli or Sakarya, both summer and winter conditions should be taken into account. In the Aegean and Mediterranean regions, on the other hand, solar control, roof performance and natural ventilation may become more important.
For this reason, the insulation system should be chosen according to the climate conditions of the city you live in.
Do Windows Affect Energy Consumption?
Yes. Large glass surfaces can provide a modern architectural look and plenty of natural light; however, if the right glazing and frame system is not used, they can increase heat loss or overheating in the summer months.
When determining window sizes, the orientation of the house, hours of sunlight and the purpose of each room should be evaluated together. While large windows are preferred in living rooms, more controlled openings can be used in bedrooms.
Architectural details such as verandas and eaves can also help reduce the amount of direct summer sun reaching the interior.
How Do You Determine the Right Size?
An energy-efficient house does not have to be larger than necessary. Unused rooms and unnecessary corridors increase both the initial investment cost and the volume that must be heated or cooled.
While compact 1+1 or 2+1 models may be sufficient for couples and small families, 3+1 plans may be more practical for families with children. What matters here is not just the number of rooms but the truly usable space.
The living room–kitchen relationship, storage areas and furniture layout should be considered at the design stage.
How Should Long-Term Costs Be Calculated?
When preparing a prefabricated house budget, in addition to the production cost, the foundation, transportation, installation, utility connections, permit processes and landscaping should also be taken into account.
Better insulation, a quality window system or the right roof solution may increase the initial budget; however, they can help keep long-term energy and maintenance costs under better control.
For this reason, choosing the structure that best meets your needs throughout its service life, rather than the lowest-priced model, is a healthier investment approach.
What Should Be the Priority When Choosing a Prefabricated House in 2026?
The right prefabricated house is one that suits your budget, the characteristics of your land, the climate and your lifestyle all at once. Insulation quality, the technical specification and the scope of delivery should be examined as carefully as its modern appearance.
To determine the model, insulation level and project scope best suited to your land and intended use, Karınca Prefabrik is here to help — contact us. Planning the project correctly from the start allows both the initial investment and long-term running costs to be managed in a more controlled way.