A building’s exterior facade is not just a surface that defines its architectural appearance. The facade system is an important building layer in terms of protection against external conditions, heat control, moisture management and occupant comfort.
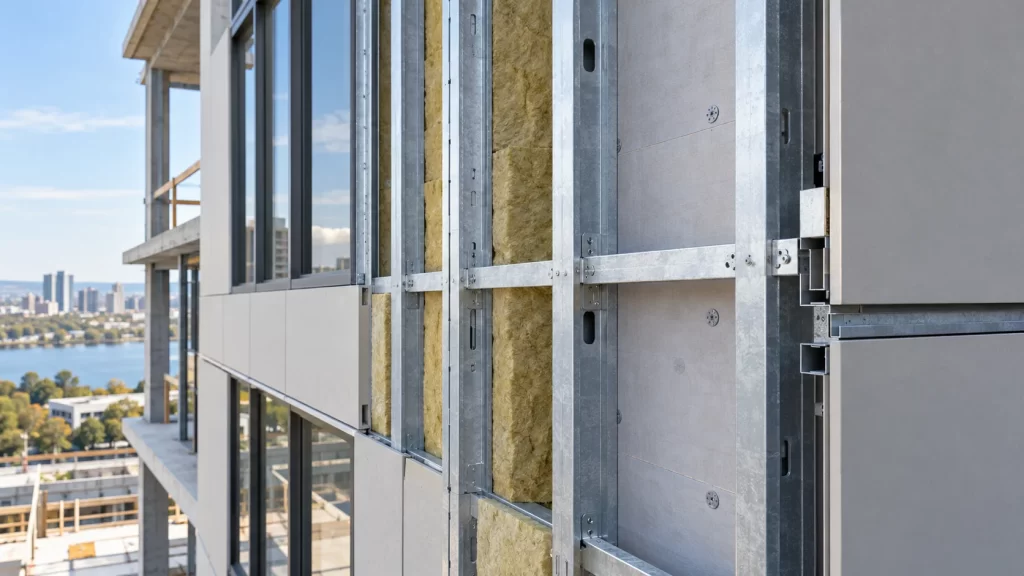
To achieve the right performance in light steel facade applications, the load-bearing substructure, insulation, sheathing boards and final cladding should be planned not independently but as a single system.
Why Is the Substructure Important?
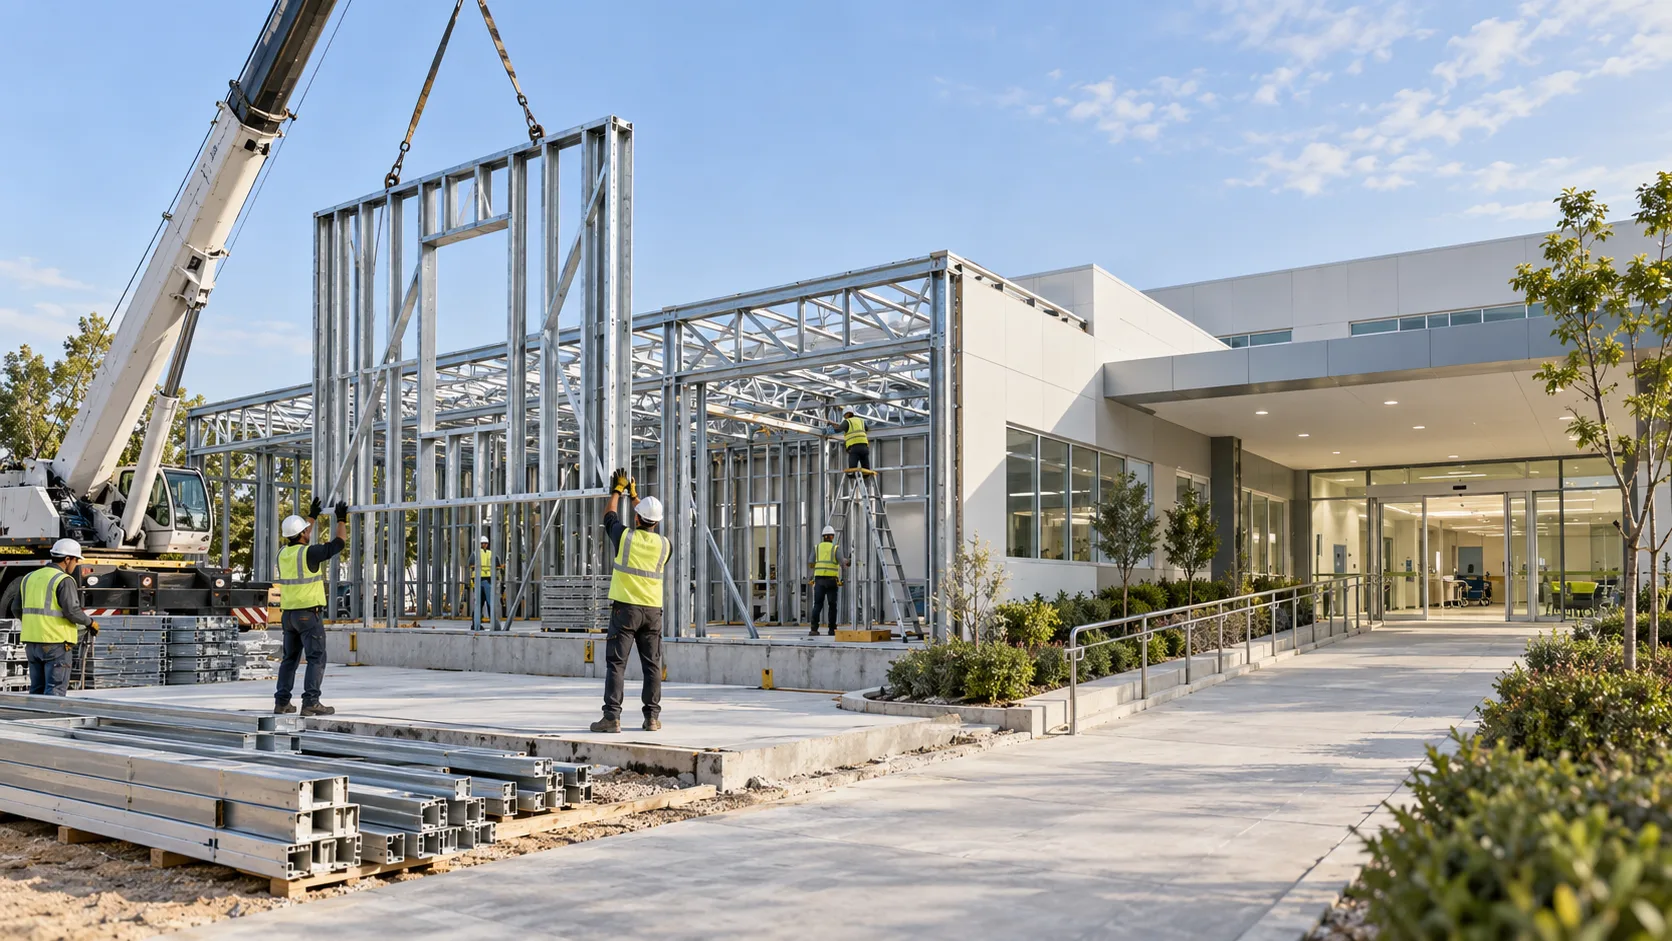
The foundation of a light steel facade system is a substructure made of galvanized steel profiles. Profile spacing, connection details and the method of fixing to the load-bearing surface are determined according to facade height, wind load, cladding type and project details.
For this reason, preparing only the facade elevation before installation is not enough. Profile layout, window and door openings, corner transitions and junction points must also be detailed.
Karınca Prefabrik’s light steel structures solutions allow the load-bearing system and facade layers to be addressed as an integrated whole within the project.
How Should the Insulation Layer Be Chosen?
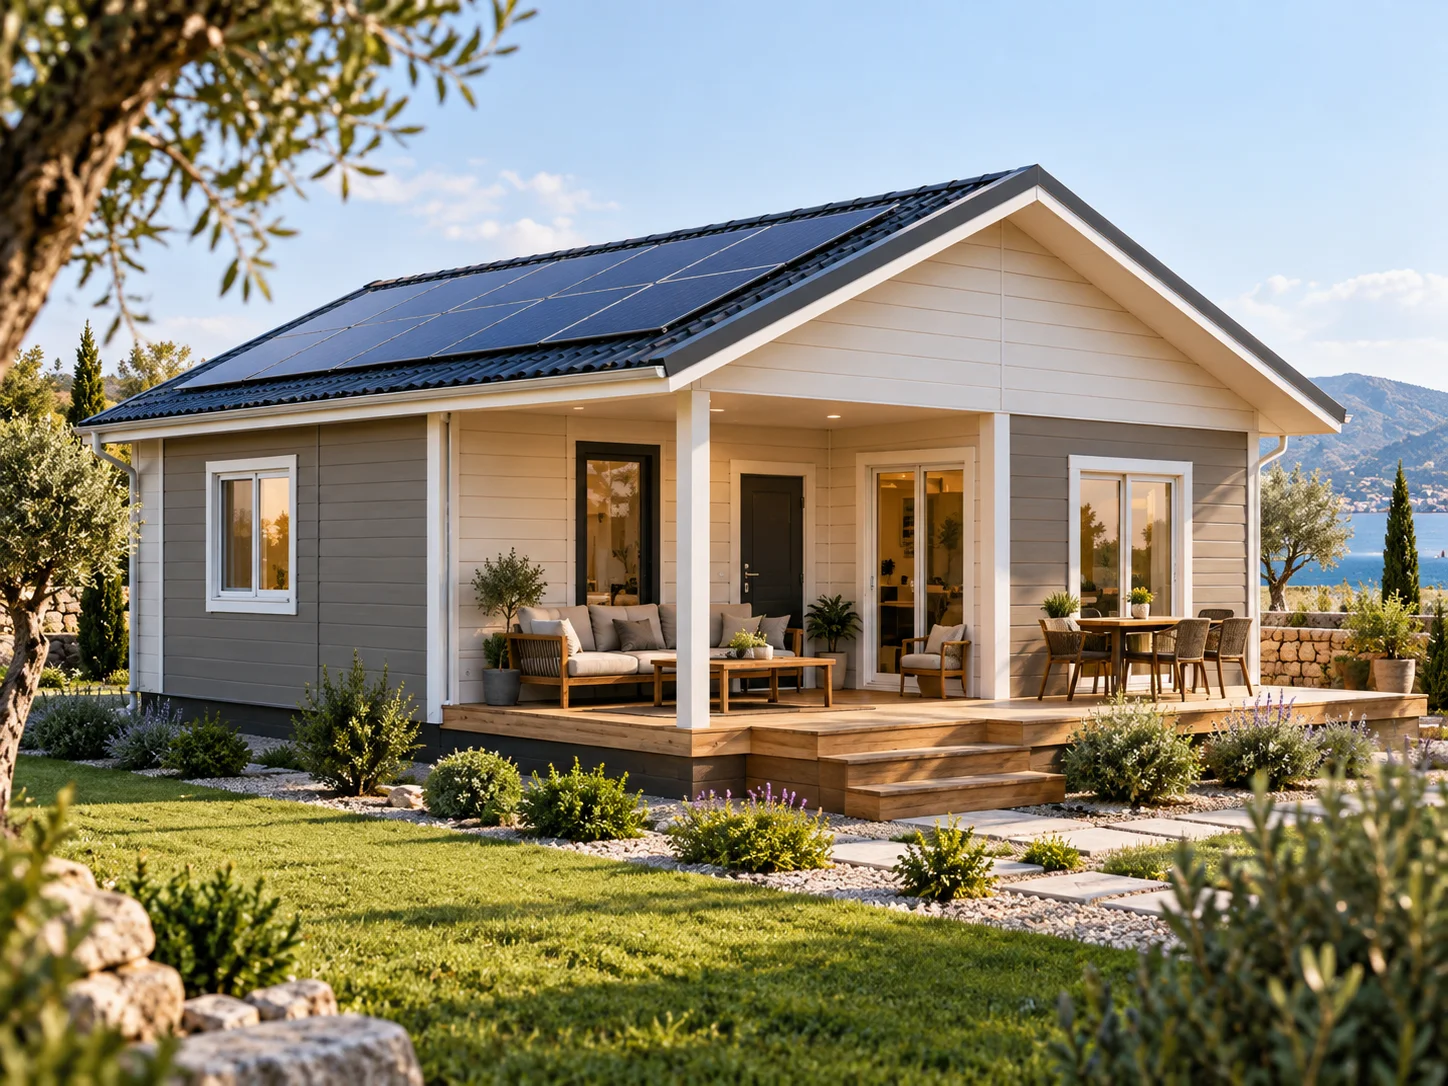
The insulation material within the facade should be selected by taking into account the climate zone where the building is located and its intended use. Offices, homes, community facilities and industrial buildings do not have the same indoor environment expectations.
For this reason, rather than applying a single layer thickness to every project, heat transfer, condensation risk and indoor conditions should be evaluated together.
Thermal insulation, in technical terms, refers to measures aimed at limiting heat transfer between environments at different temperatures. The right insulation setup in the facade system can help manage indoor temperatures more effectively and reduce energy losses.
Moisture Barrier and Board Layers Work Together
Using insulation alone in the facade is not enough. Layers that support water and moisture management must be positioned correctly according to the building’s details.
Junctions between the exterior sheathing board, moisture barrier and cladding system should be carefully resolved, especially around windows, parapets, corners and roof junctions.
An incorrectly or incompletely detailed junction can lead to water ingress or surface deformation over time. For this reason, facade performance is determined not only by the materials used but by the correct detailing and installation of the system.
Cladding Should Be Selected Based on Architectural and Technical Criteria
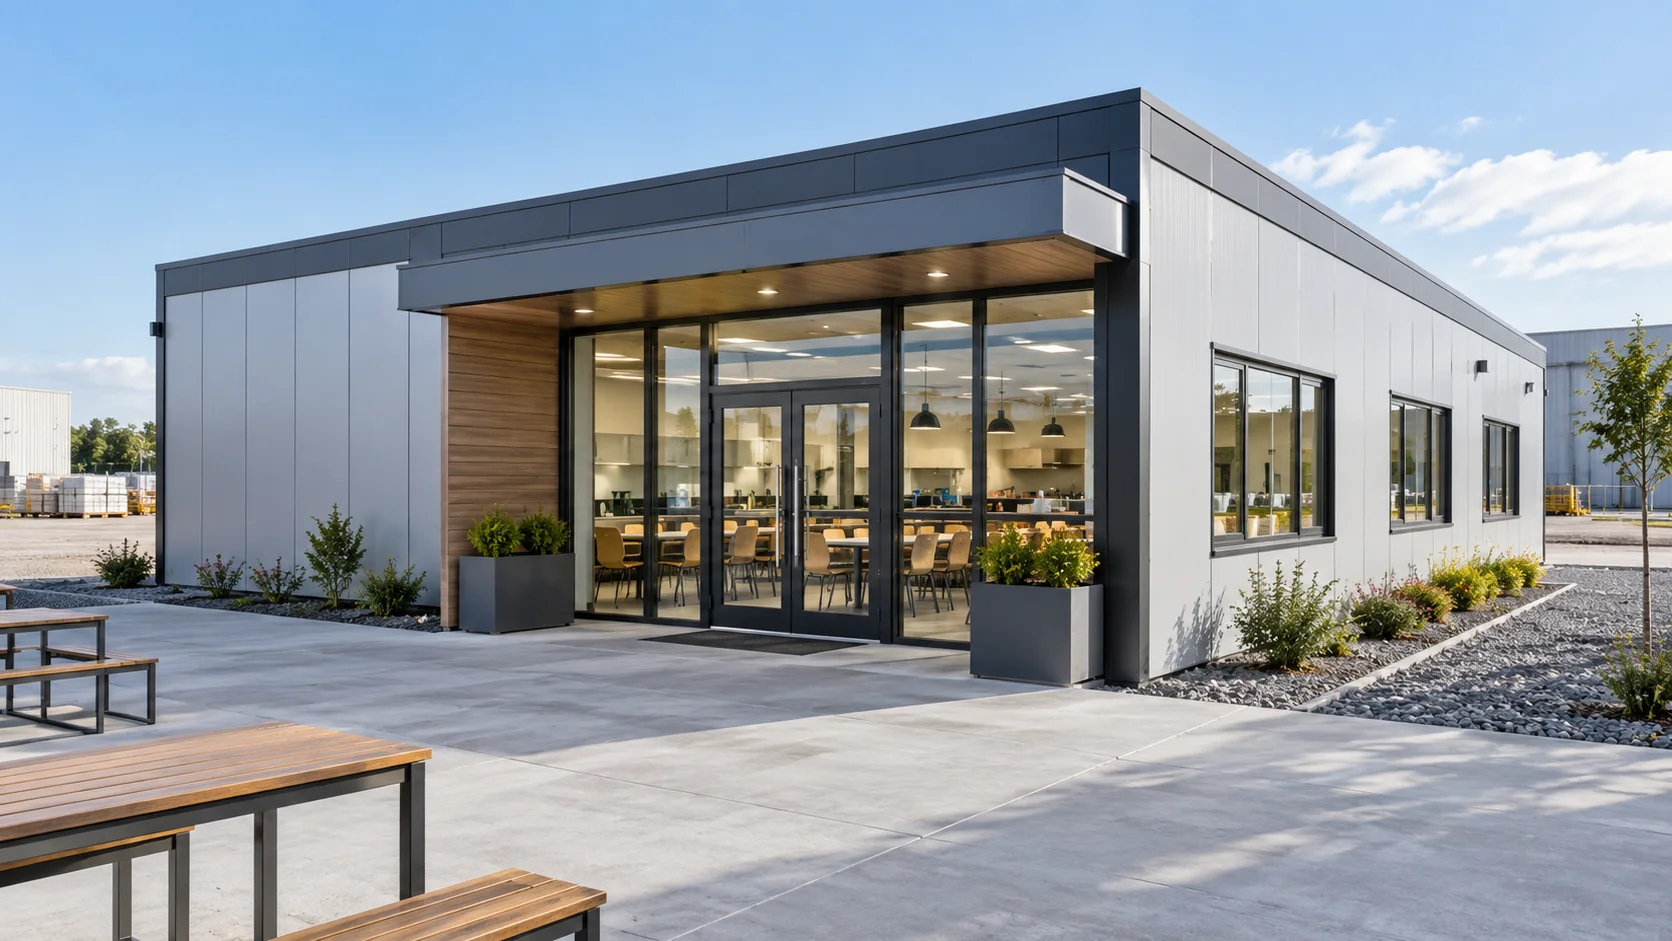
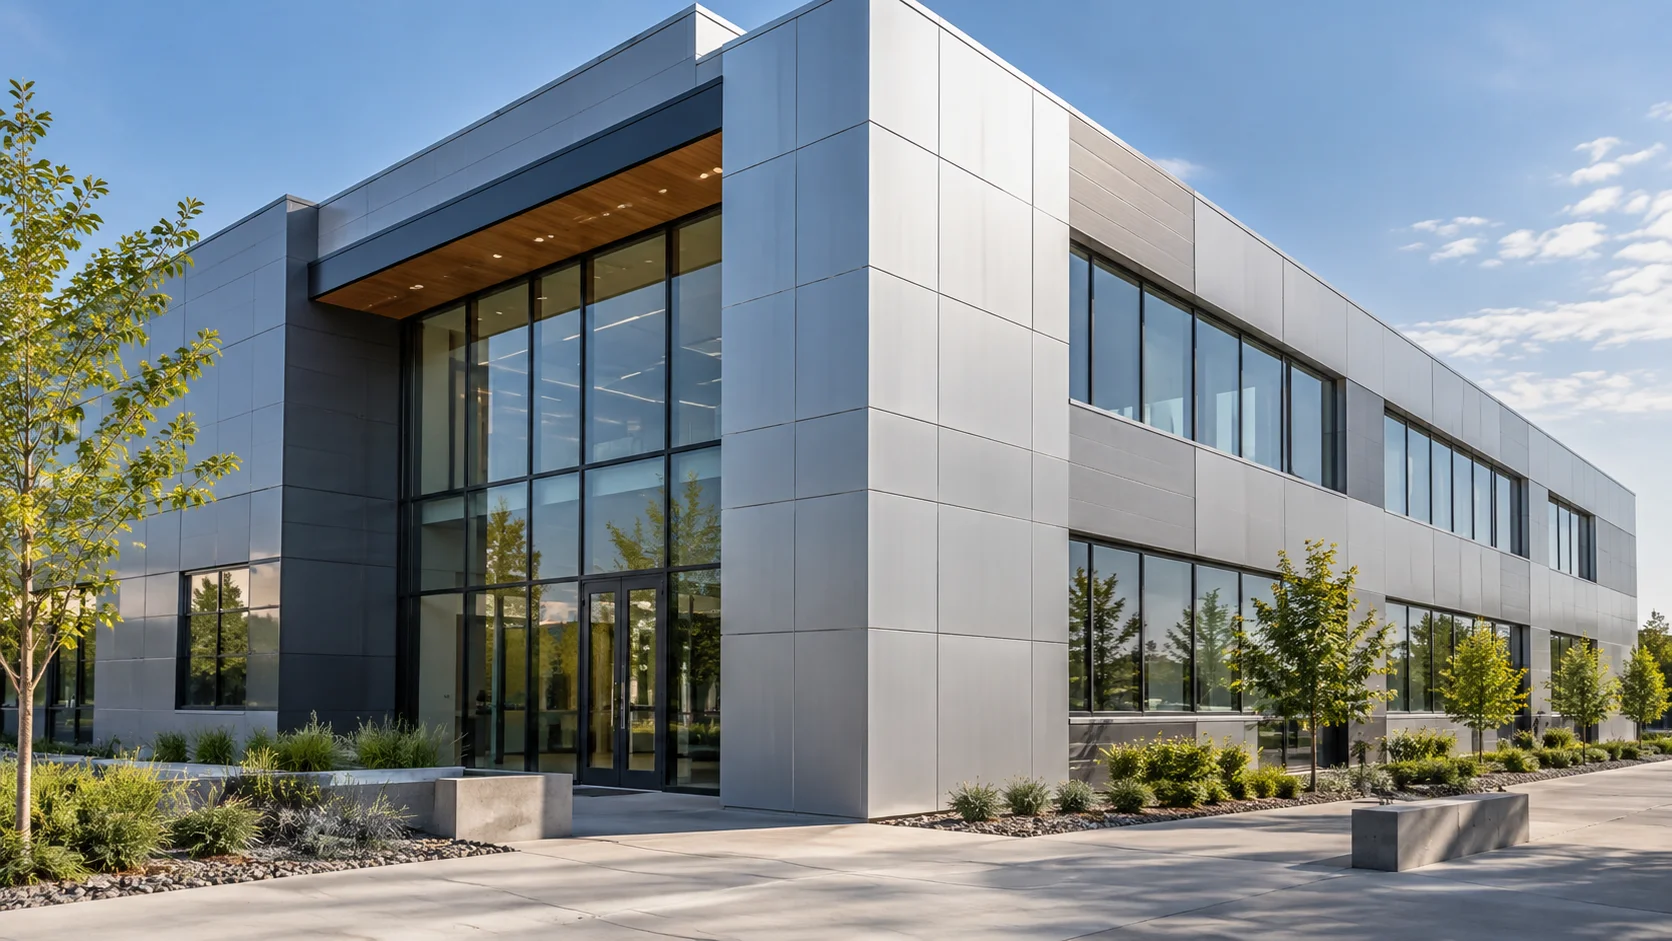
Fiber cement, decorative panels or other exterior cladding options can give a project architectural character. However, cladding selection should not be based on color and texture alone.
Cladding weight, fixing method, maintenance requirements and suitability for outdoor conditions should also be evaluated.
Karınca Prefabrik’s Tepeören Facade Project, for example, is one of the projects that illustrate the application of a light steel substructure and exterior facade layers over a reinforced concrete load-bearing system.
Resolving Details Before Installation Saves Time
When window dimensions, mechanical outlets, rainwater details and cladding modules are finalized before production, the need for cutting and revisions on site can be reduced.
Matching precisely factory-made light steel elements with accurate site measurements helps the assembly process proceed more smoothly.
Think of the Facade as a System
A successful result in light steel facade applications is achieved by designing the profiles, insulation, moisture control, boards, cladding and fasteners together.
When the building’s location, facade height, intended use and architectural expectations are determined at the start of the project, both technical performance and installation quality can be managed more effectively.
Karınca Prefabrik designs light steel facade solutions suited to different building types, complete with engineering and installation details.