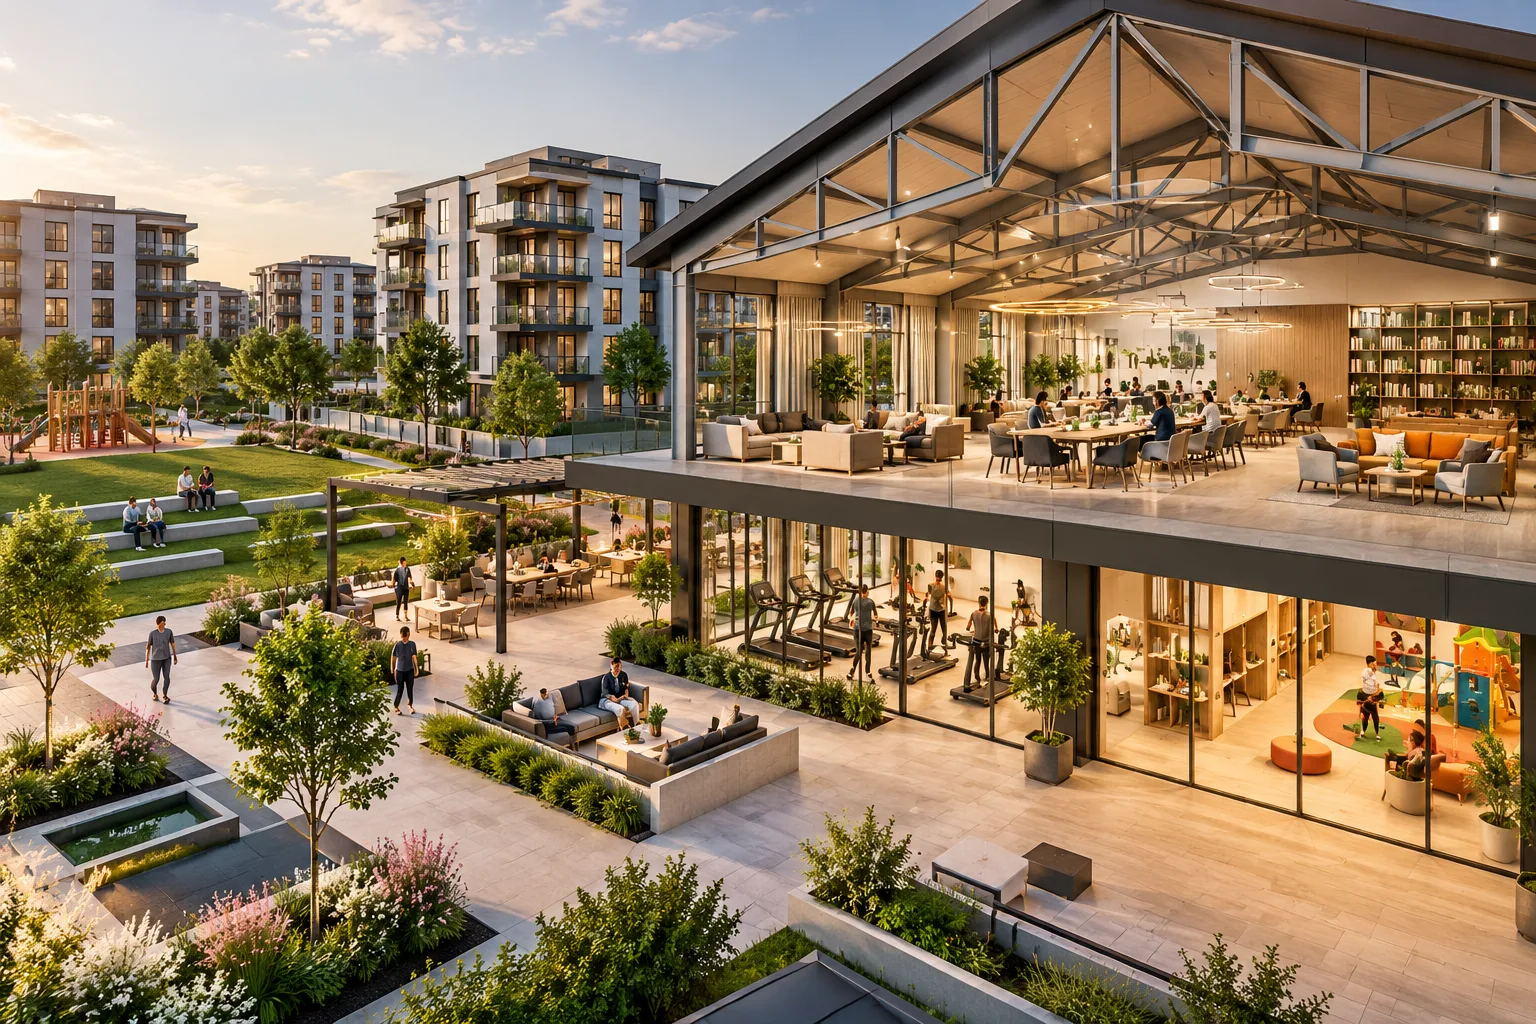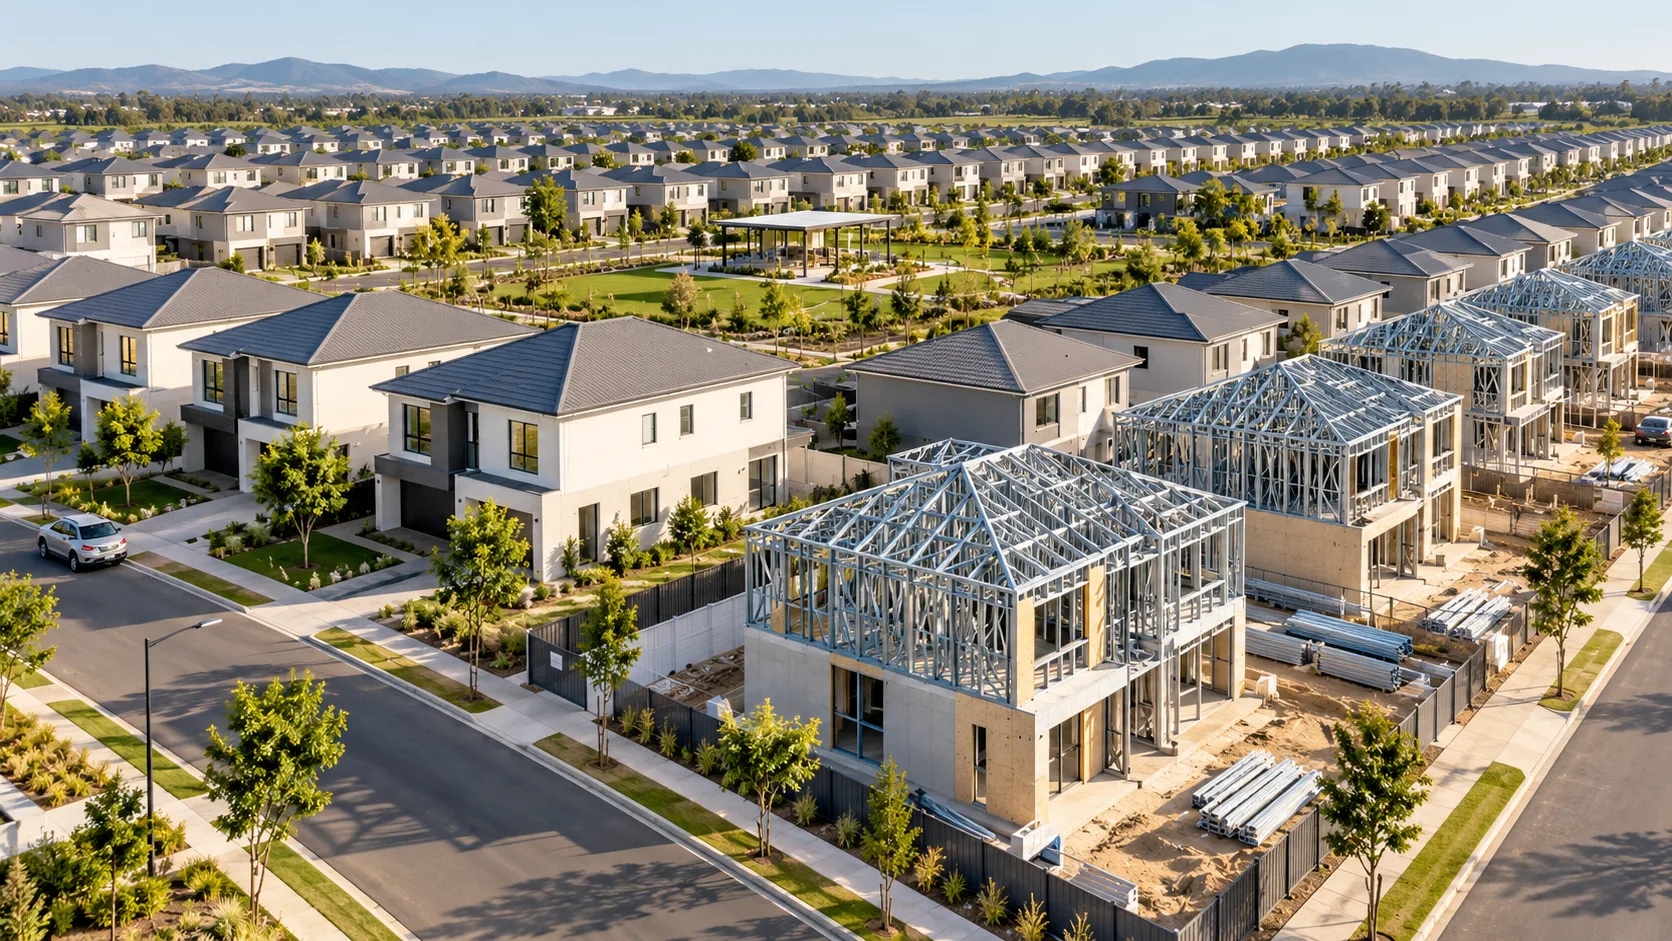
Housing developments play a critical role in meeting today’s rapidly growing population and urbanisation needs. In these large-scale projects, it is of the utmost importance that construction processes are efficient, swift and cost-effective. This is precisely where the advantages of repeatable design using light steel systems in social housing projects come into play. Thanks to standardised production processes, light steel structures enable the production of numerous housing units to the same standard and at the same pace.
At Karınca Prefabrik, we make the most of the potential offered by light steel systems to provide innovative solutions for modern social housing needs. Reproducible designs not only shorten construction time but also reduce material wastage and deliver significant savings on labour costs.
The Potential for Modular Design in Light Steel Structures
Light steel structures are inherently modular in design. This modularity provides an ideal basis for repeatable design in social housing projects. Each housing unit or structural element can be manufactured to standard dimensions in a factory.
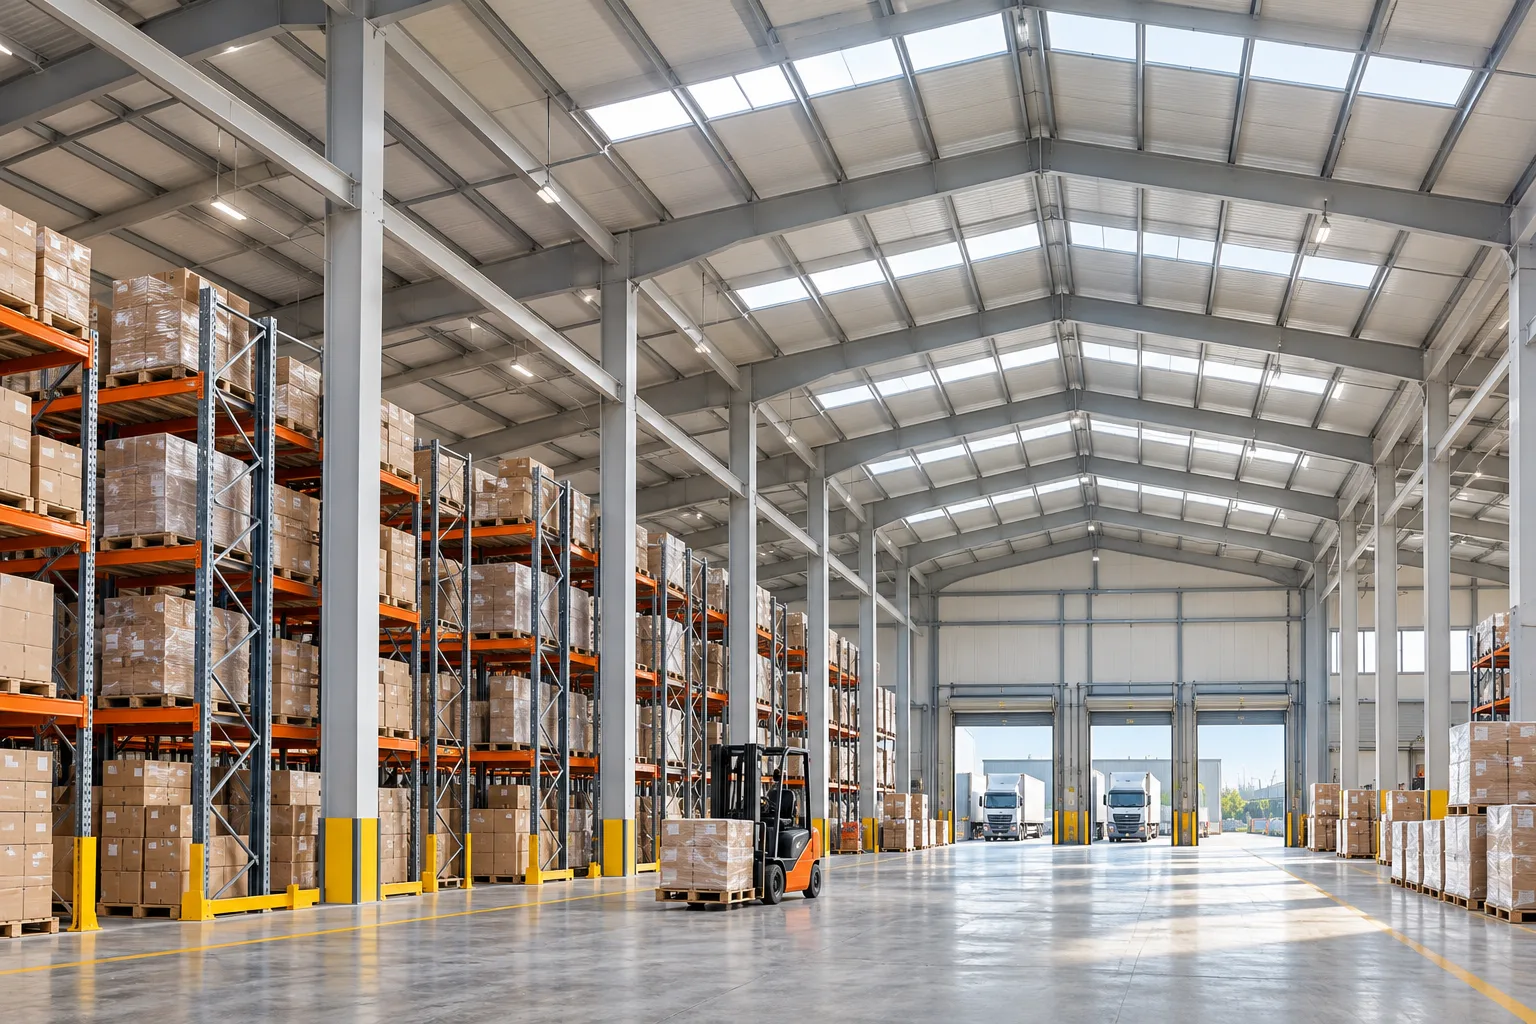
Factory production minimises risks such as adverse weather conditions and workmanship errors that may be encountered on a construction site. This ensures that quality control is carried out more effectively and enhances the overall quality of the project.
Fast and Efficient Construction Processes
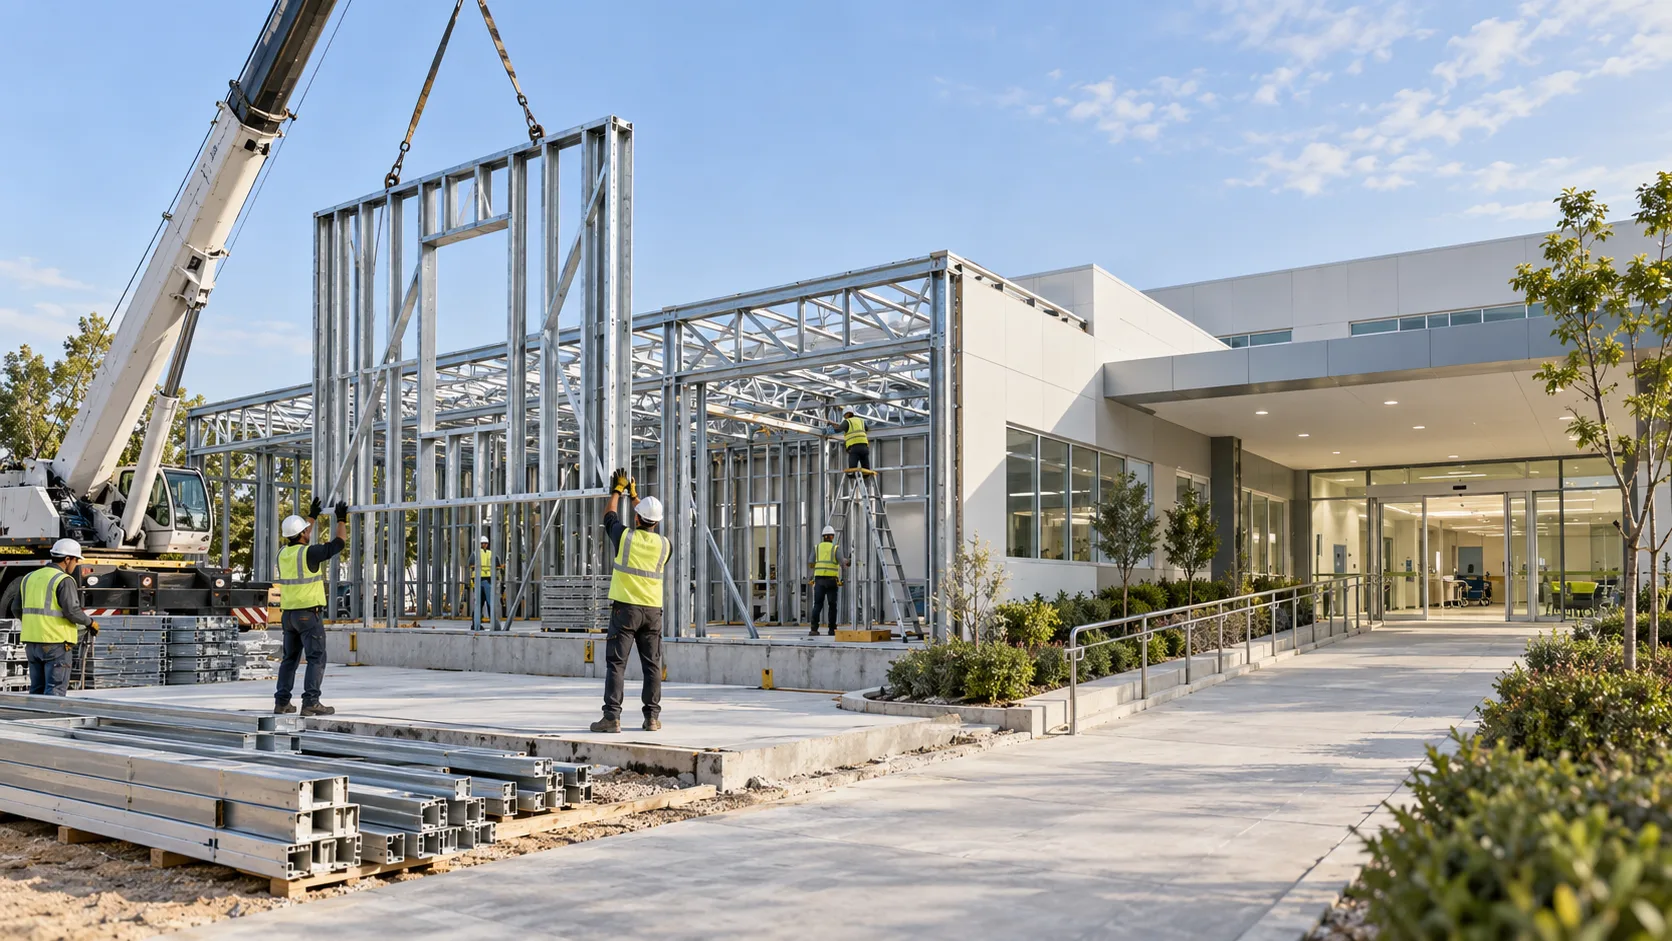
In social housing projects, the repeatable design using a light steel system speeds up the construction process considerably. The components, which are manufactured in the factory, are assembled on site in a short space of time.
This enables the project to be completed in a much shorter time compared to traditional reinforced concrete structures. Rapid installation offers a significant advantage, particularly in areas with urgent housing needs or high demand. For example, similar speed advantages are highlighted in our article Rapid Installation and Flexible Planning in Light Steel Healthcare Buildings.
Cost Benefits and Cost-Effective Solutions
One of the key advantages of a repeatable design is the cost savings it offers. Standardised production processes enable volume discounts on material purchases and reduce waste.
Furthermore, a shorter construction period reduces labour and overhead costs. This makes social housing projects more economical and accessible, offering an attractive option particularly for large-scale investments.
Sustainability and an Environmentally Friendly Approach
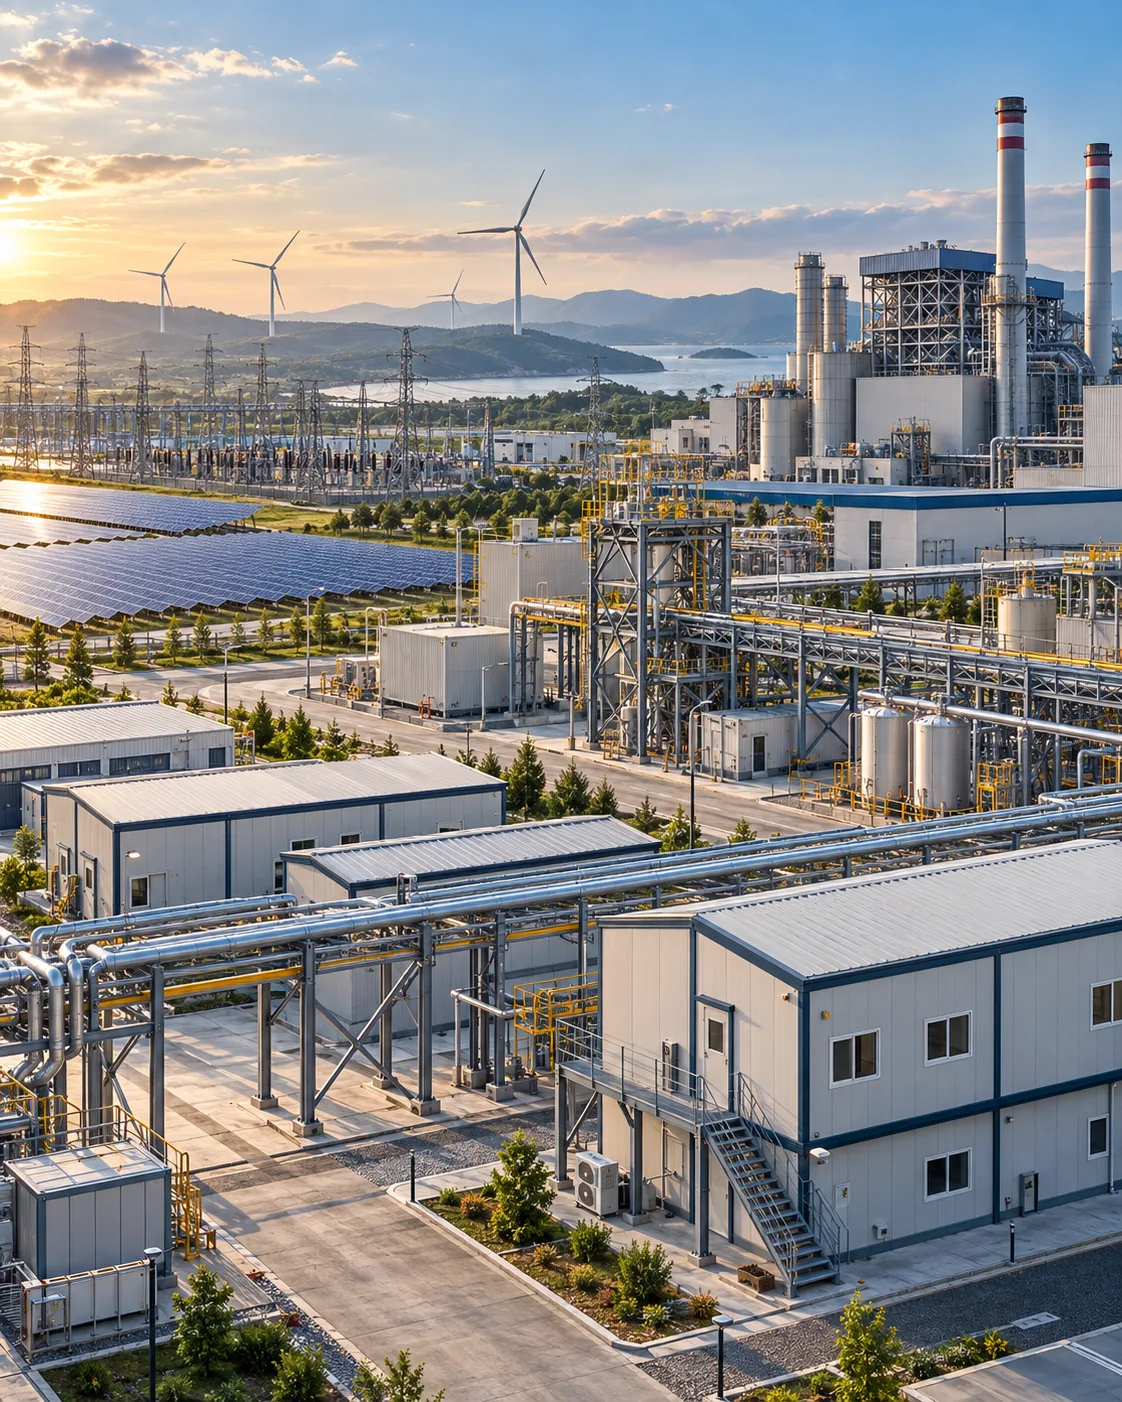
Lightweight steel structures also offer significant advantages in terms of sustainability. Steel is a recyclable material, and its production processes generate less waste.
Thanks to repeatable designs, material waste is minimised and energy-efficient buildings can be constructed. This environmentally friendly approach supports the development of projects that are in line with today’s environmental concerns. For further information, you can visit the Wikipedia page on light steel structures.
Earthquake Safety and Resilience
Lightweight steel systems offer superior safety features for earthquake-prone areas. The flexible nature of steel provides high resistance to seismic forces and enhances the structure’s durability.
Reproducible designs ensure that each residential unit is constructed to the same high safety standards. This provides significant reassurance regarding the safety of life and property for those living in housing estates. For further information on earthquake safety in educational buildings, visit Earthquake Safety and Spatial Flexibility in Light Steel Educational Buildings.
Result
The advantages of repeatable design using light steel systems in social housing projects offer groundbreaking potential for the modern construction sector. These systems, which offer superior performance in many areas such as speed, cost-effectiveness, sustainability and safety, combine with Karınca Prefabrik’s expertise to build the living spaces of the future. Please contact us to benefit from these innovative solutions in your future projects.
Frequently Asked Questions
What does ‘replicable design’ mean in the context of light steel systems in social housing projects?
This means that, in social housing projects, housing units of the same standard and quality are manufactured in a factory setting using light steel and then rapidly assembled on site. The repeatability of the design ensures efficiency and speed in the production processes.
How do light steel systems affect the costs of social housing?
Light steel systems reduce material wastage thanks to their repeatable designs, offer the benefits of bulk purchasing, and reduce labour costs by shortening the construction period. These factors result in significant savings on overall project costs.
How safe are light steel structures against earthquakes?
Lightweight steel structures are highly resistant to seismic forces thanks to the flexible and high-strength nature of steel. These systems enable the structure to absorb and dissipate energy, thereby ensuring a high level of seismic safety in social housing projects.
Are repeatable designs environmentally friendly?
Yes, repeatable designs are environmentally friendly. Thanks to mass production, material waste is minimised; as steel is a recyclable material, it supports sustainability and enables the construction of energy-efficient buildings.