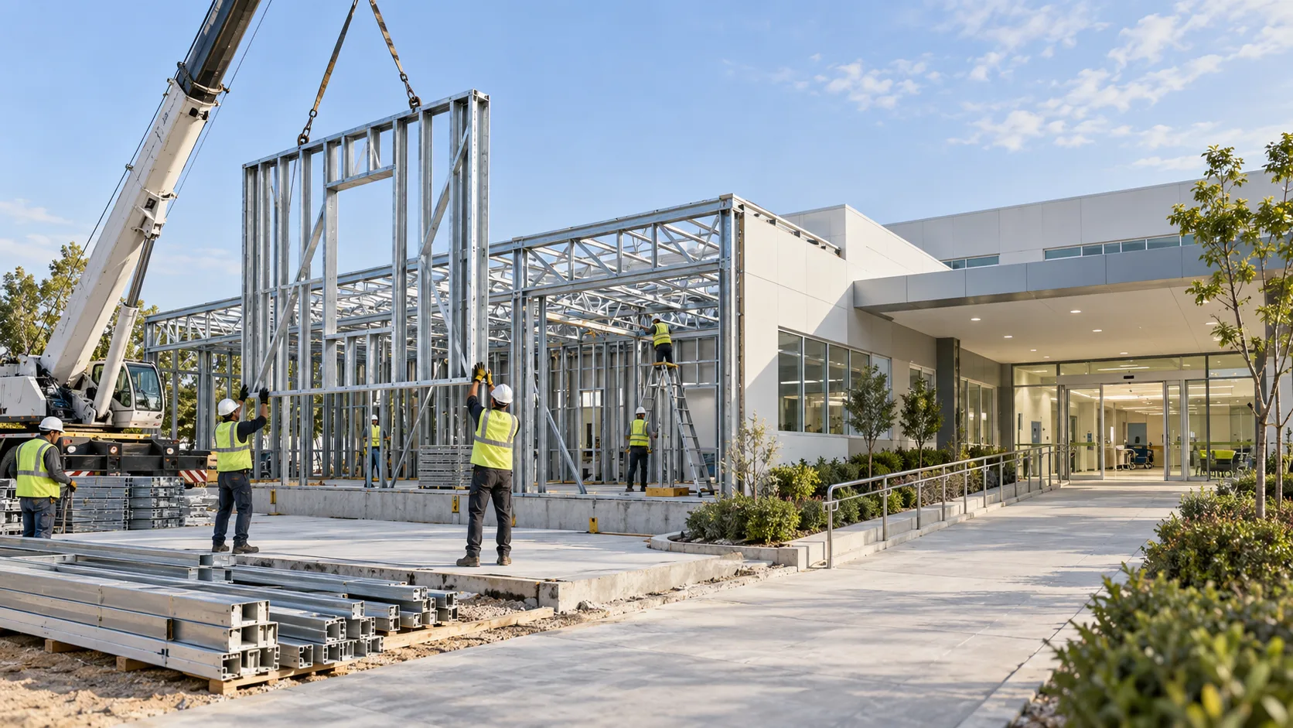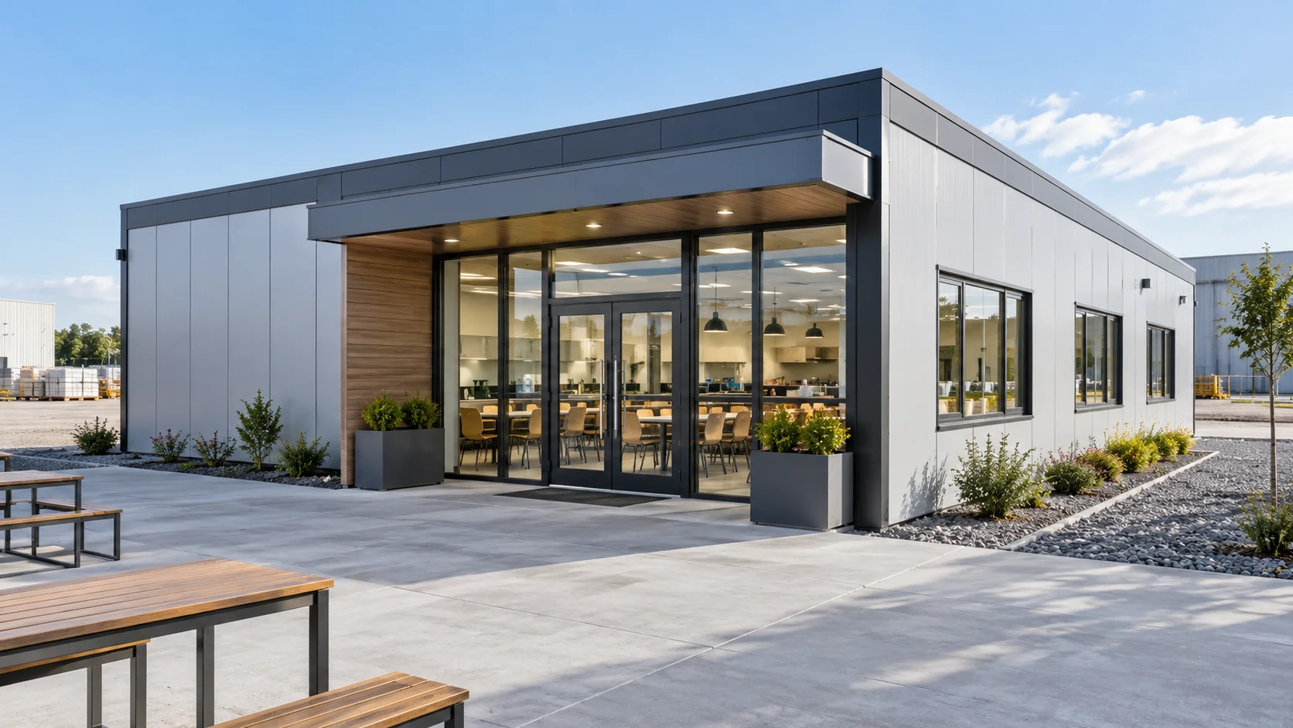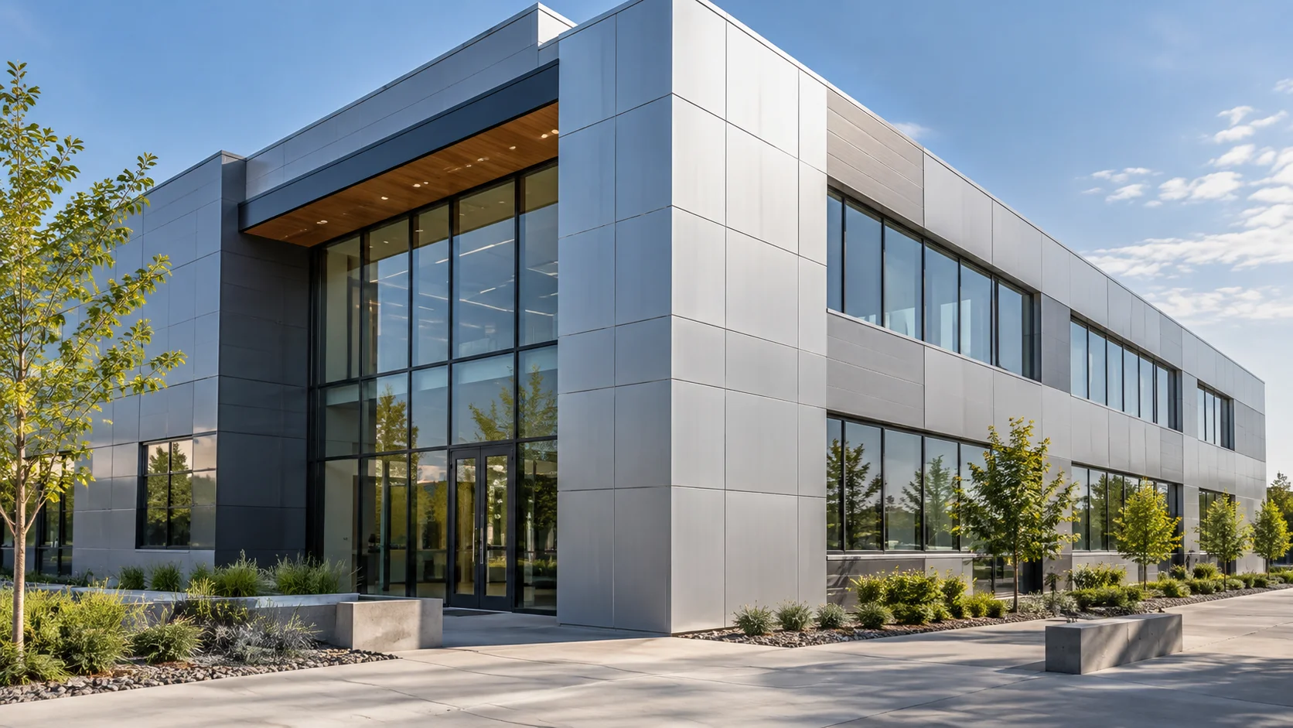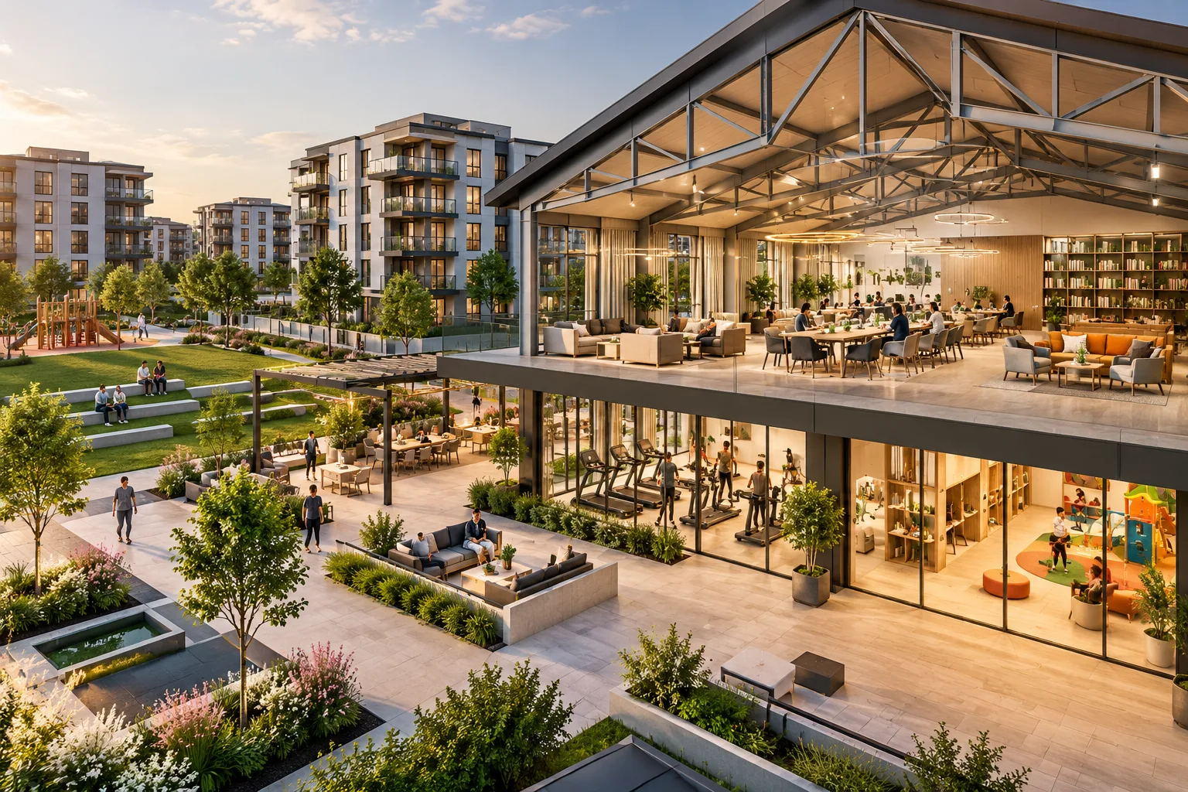
Light steel structures stand out for the advantages they offer in today’s modern construction sector. Particularly when it comes to the design and construction of large communal areas in social facilities, light steel systems provide significant benefits such as flexibility, speed and cost-effectiveness. So, how are large communal areas in light steel social facilities planned under the guarantee of Karınca Prefabrik?
This guide will explain the key steps and points to bear in mind when creating functional, aesthetic and sustainable communal spaces. Our aim is to maximise the user experience whilst ensuring the building’s durability and economic efficiency.
Flexible Architectural Design and Use of Space
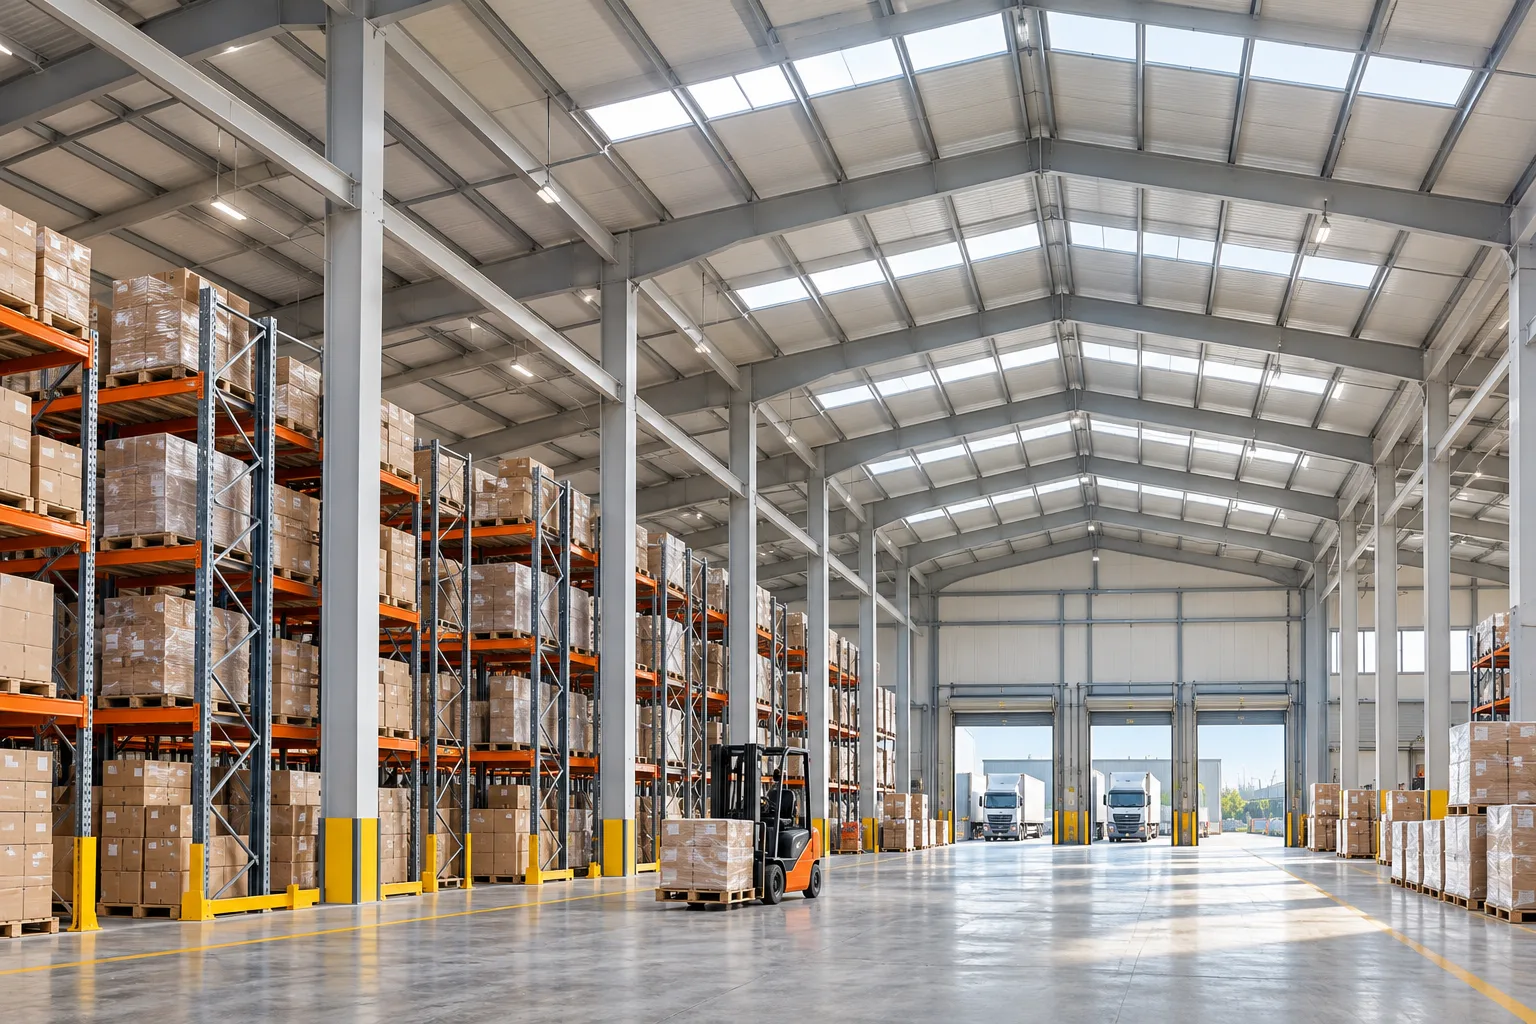
Lightweight steel systems offer unrivalled flexibility when it comes to creating wide spans and column-free interior spaces. This feature provides a significant advantage in the design of large communal areas in social facilities, such as multi-purpose halls, cafeterias or relaxation areas.
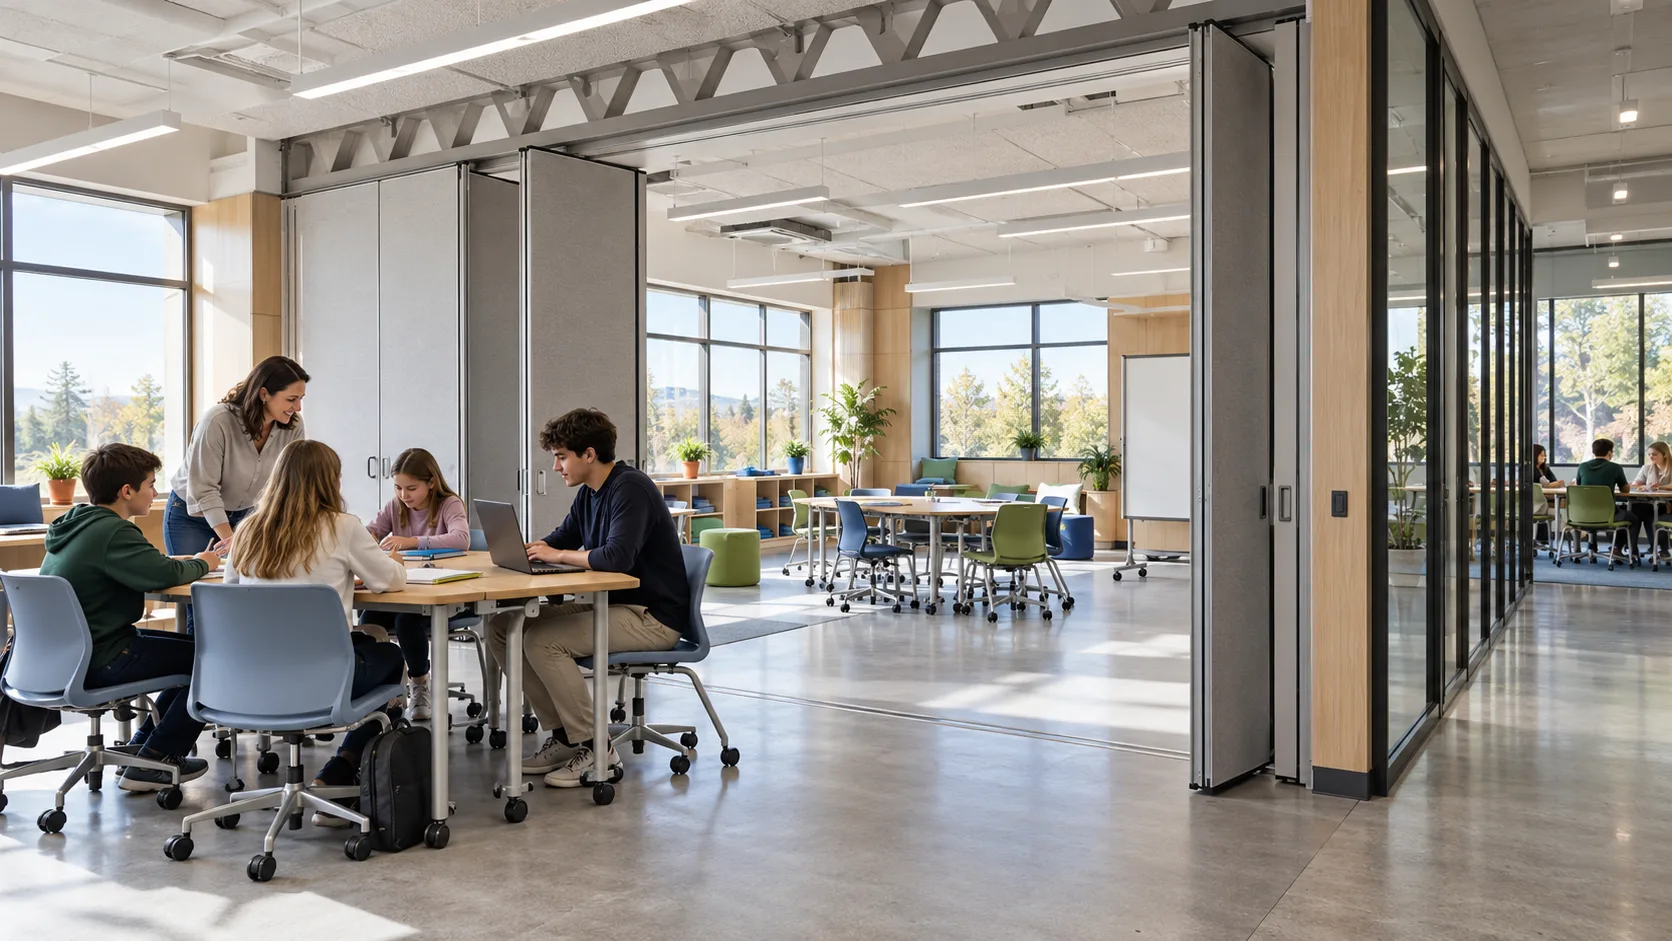
During the design process, modular and adaptable solutions should be considered to ensure the space can serve multiple functions. For example, movable partition panels or folding wall systems allow a single large space to be divided into smaller units of varying sizes.
Acoustic and Lighting Design
Acoustic and lighting design is of critical importance for user comfort in large communal areas. Acoustic panels, sound-absorbing materials and specialised ceiling systems should be used to prevent echo problems in spaces with high ceilings and large volumes.
Making the most of natural light not only ensures energy efficiency but also enhances the sense of spaciousness in a room. Large windows, skylights or light wells serve this purpose. Where natural light is insufficient, however, uniform and non-straining artificial lighting solutions should be incorporated.
Heating, Cooling and Ventilation Systems
The proper planning of air-conditioning systems in large communal areas plays a vital role in terms of energy consumption and occupant health. Efficient heating, cooling and ventilation (HVAC) systems should be selected, taking into account the rapid heating and cooling characteristics of light steel structures.
Centralised systems, zoned control options and ventilation units with heat recovery not only enhance comfort but also reduce operating costs. Furthermore, Earthquake Safety and Spatial Flexibility in Light Steel Educational Buildings, energy efficiency is a key factor.
Material Selection and Durability
In communal areas, materials that can withstand heavy footfall and a variety of activities should be chosen. For floor coverings, wear-resistant options such as ceramic tiles, laminate or epoxy may be considered. For walls, surfaces that are easy to clean and impact-resistant are important.
The strength and durability offered by light steel structures reduce the facility’s maintenance costs and ensure sustainable use. The overall structural steel integrity of the structure is of critical importance for long-term safety and durability.
Future-Proof Scalability and Maintenance
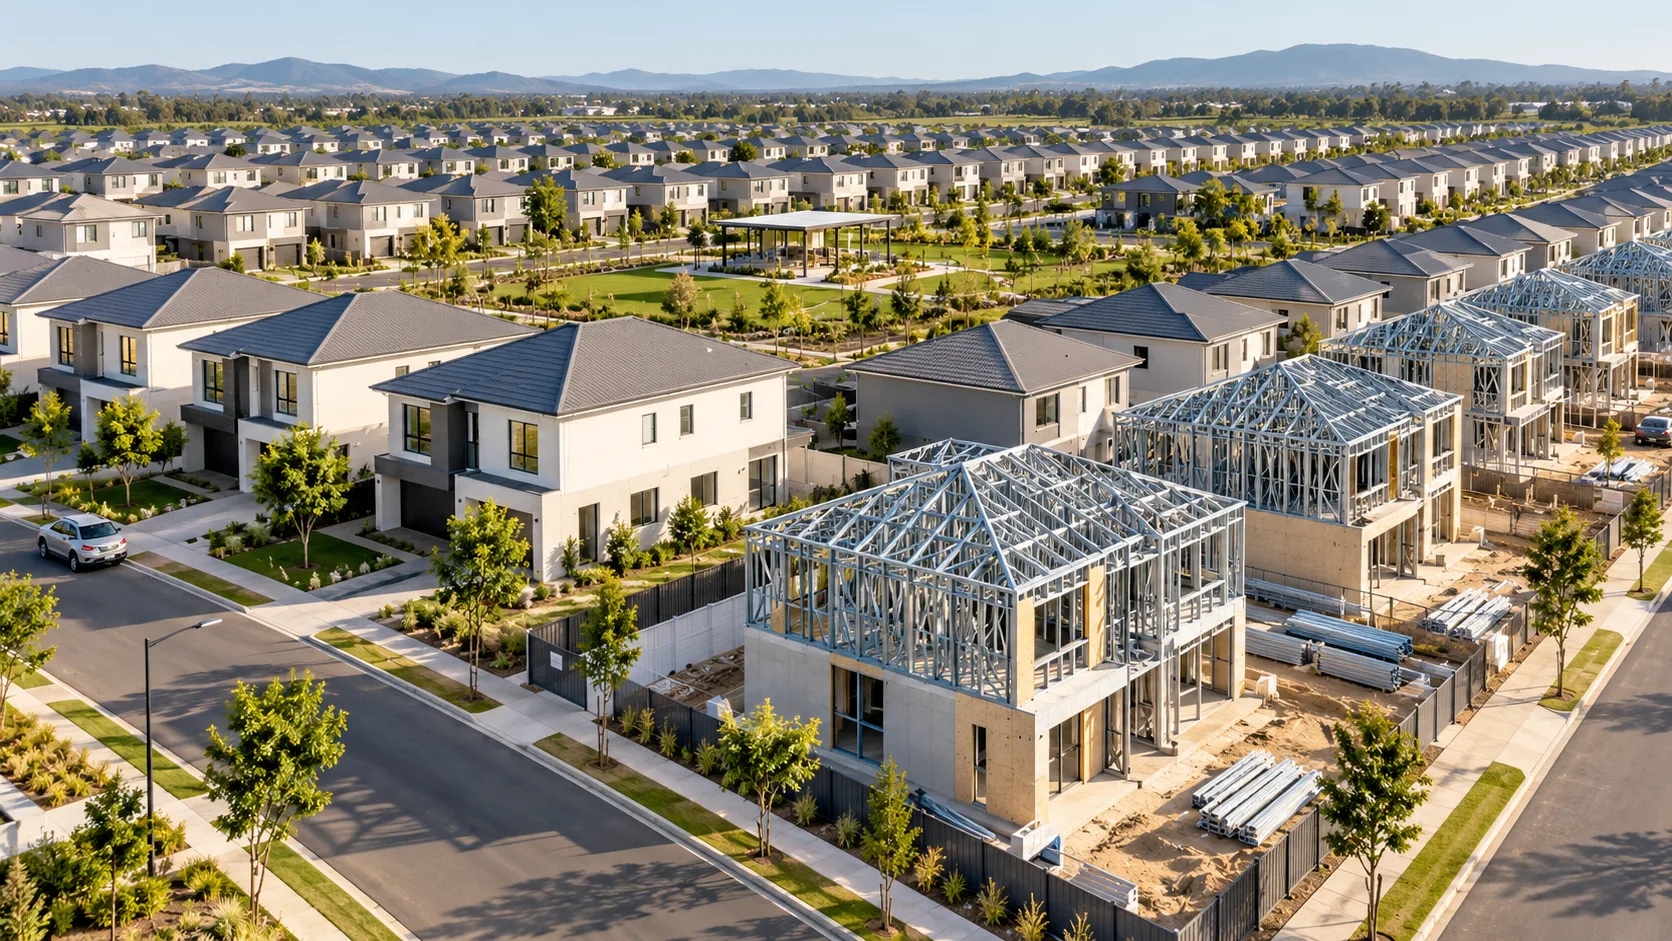
The requirements of social facilities may change over time. For this reason, thanks to the modular design of light steel structures, future expansion or refurbishment scenarios should be taken into account. The fact that the structure can be easily adapted ensures that the investment is safeguarded in the long term.
Ease of maintenance is another important factor that must be considered at the planning stage. The accessibility of the materials and systems used simplifies routine maintenance and repair processes, thereby increasing the facility’s operational efficiency.
Result
The successful planning of large communal areas in light steel community facilities is made possible through a detailed design process, the right choice of materials and the integration of state-of-the-art climate control systems. At Karınca Prefabrik, we help you create spaces that enhance quality of life by offering functional, aesthetic and sustainable solutions for your projects. Please contact us for innovative and rapid solutions tailored to your needs.
Frequently Asked Questions
What advantages do light steel structures offer in community facilities?
Lightweight steel structures offer flexible architectural design options for community facilities by enabling rapid installation, cost-effectiveness, earthquake resistance and large spans. This makes it easy to create versatile and spacious communal areas.
Why is acoustic planning important for large communal spaces?
Echo and noise issues in large communal areas can have a negative impact on user comfort. Proper acoustic planning, combined with sound-absorbing materials and specialised ceiling systems, improves the room’s acoustic quality, thereby creating a more comfortable environment for communication and activities.
How can energy efficiency be achieved in light steel community facilities?
Energy efficiency is achieved through the maximisation of natural light, the use of materials with high insulation values, and energy-recovery air-conditioning systems. This helps to reduce operating costs and minimise the environmental impact.
How should future expandability be planned for social facilities?
Thanks to the modular nature of light steel structures, any future requirements for extension or reorganisation can be easily met. During the planning stage, this adaptability can be enhanced through solutions such as flexible wall systems and modular extensions.