
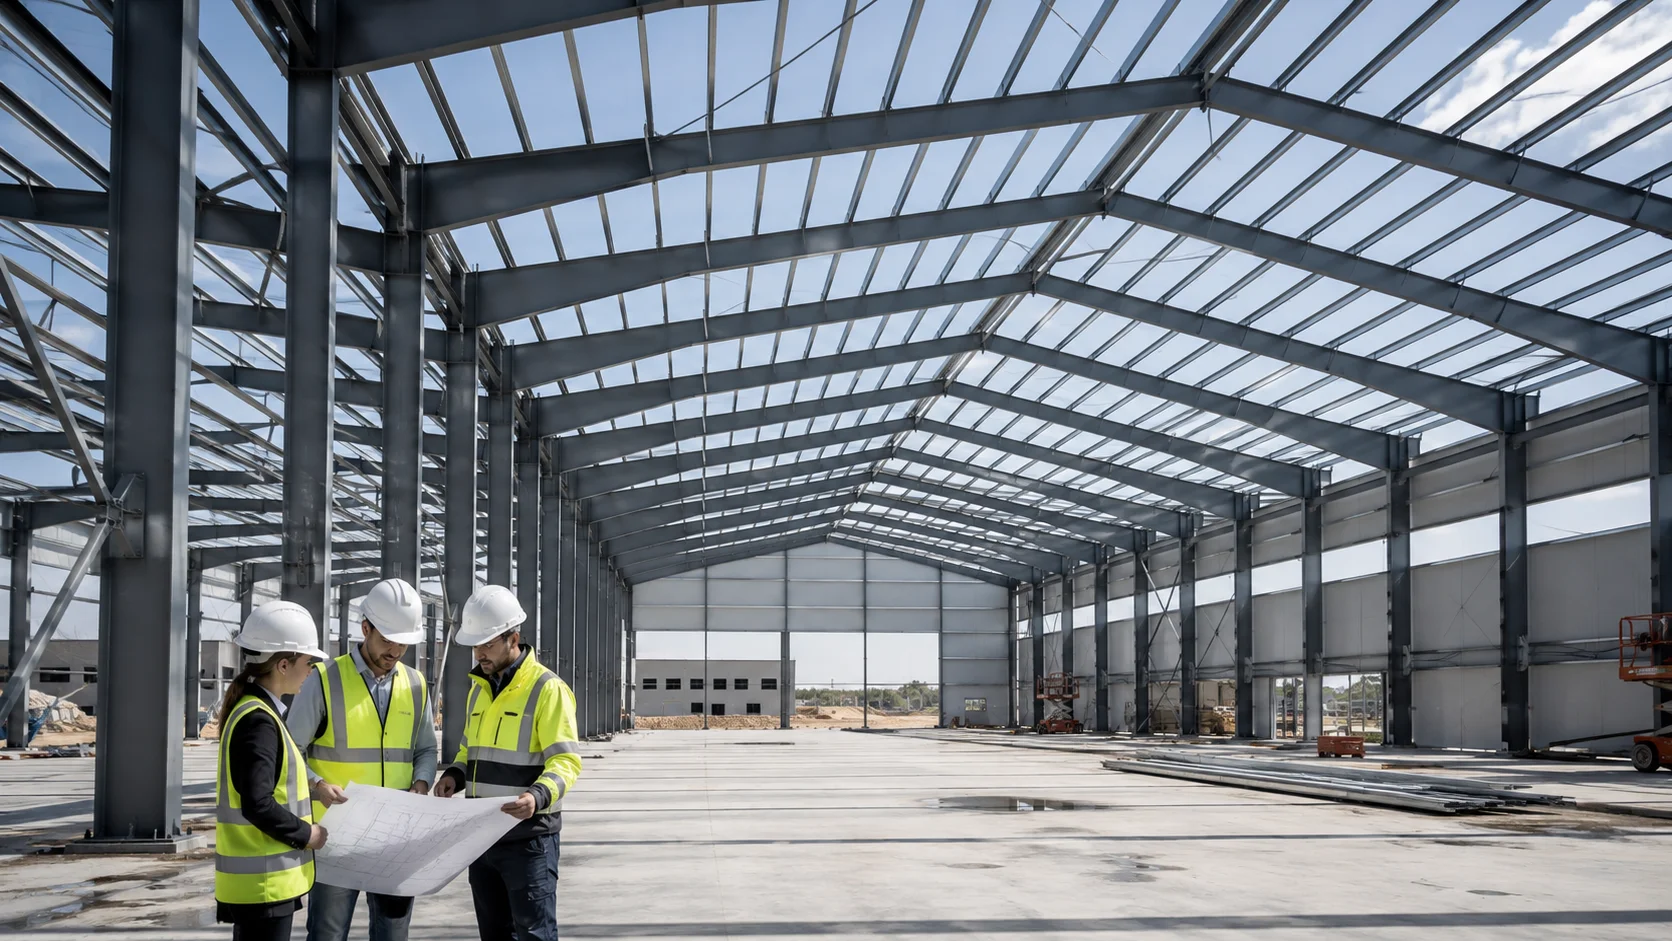
The advantages of strength and large spans in steel structure projects refer to the ability to create spacious, functional and adaptable spaces that meet a variety of needs, using fewer columns thanks to structural elements with high load-bearing capacity. In projects such as factories, warehouses, production facilities, logistics centres, hangars, sports halls and commercial buildings, the uninterrupted use of interior space is of great importance. Steel structural systems can provide an effective solution to this need through proper engineering and the selection of appropriate cross-sections.
However, creating a durable steel structure with a wide span is not possible through material selection alone. Structural calculations, ground conditions, the geometry of the load-bearing system, connection details, fire safety, corrosion protection and professional installation must all be assessed together. For this reason, every steel structure project must be specifically designed according to its intended use and the characteristics of the project site.
How Does a Steel Building System Work?
Steel structures are constructed by assembling columns, beams, trusses, bracing and secondary load-bearing members to form a system. These members resist the loads acting on the structure and safely transfer them to the foundations.
The beams, sections, plates and fasteners used within a steel structure are joined together using bolts, welding or other joining methods to form a load-bearing system.
The high load-bearing capacity of steel members can enable the development of effective solutions using slimmer cross-sections. However, profile dimensions and connection details should not be determined solely on the basis of architectural requirements. The load to be carried by each member, the span length and its function within the system must be verified by engineering calculations.
What Does ‘Wide Span’ Mean?
A wide span refers to the distance that can be spanned between two load-bearing points of a structure without the use of columns or supports. As this distance increases, wider and more unobstructed spaces can be created within the interior.
In traditional structural systems, it may be necessary to use columns at frequent intervals within large spaces. These columns can restrict the layout of warehouse shelving, the arrangement of production lines or the movement of vehicles. Steel truss and beam systems, on the other hand, can help span longer distances in line with project requirements.
The advantage of a wide span is particularly significant in the following types of structures:
- Manufacturing and assembly facilities
- Logistics centres
- Warehouses and storage facilities
- Aircraft and vehicle hangars
- Gyms
- Exhibition and event venues
- Agricultural production facilities
- Large commercial premises
In projects of this kind, keeping the interior as open as possible does not merely ensure ease of use; it also makes it easier for the business to switch to different machinery, shelving or work arrangements in the years to come.
How Can a Durability Advantage Be Achieved?
The strength advantage of steel structures stems from the synergy between the material’s mechanical properties and the design of the load-bearing system. Steel members can have a high load-bearing capacity against tensile and compressive forces. However, the safety of the structure depends not only on the quality of the steel used but also on the correct design of the system.
The cross-sections of columns, beams and roof trusses must be determined according to the loads acting on the structure. Snow loads, wind loads, live loads, equipment loads and, where applicable, the crane system must be included in the design calculations.
For this reason, in steel structure projects, strength is not provided by a single profile or material; rather, it is achieved through the combined action of the ground, the foundations, the load-bearing system and the connections.
What Are the Benefits of Operating Fewer Columns?
Reducing the number of internal columns in wide-span steel structures offers significant practical advantages for businesses. As the columns are not located in the centre of production or storage areas, this allows for a more efficient use of the available floor space.
Another advantage of column-free or low-column spaces is their adaptability to future changes in use. A building currently used as a warehouse can, provided the appropriate technical conditions are met, be reconfigured at a later date for use as a production, assembly or commercial space.
Do Steel Structures Offer Architectural Flexibility?
Steel structural systems can offer flexibility not only in terms of large spans but also in terms of architectural design. Different roof shapes, high interior volumes, mezzanine floors, wide door openings and façade systems can be developed to meet the specific requirements of a project.
However, any subsequent extension work will require a technical assessment. The capacity of the existing structural system, its foundation, the roof geometry and the new loads must be assessed by engineers.
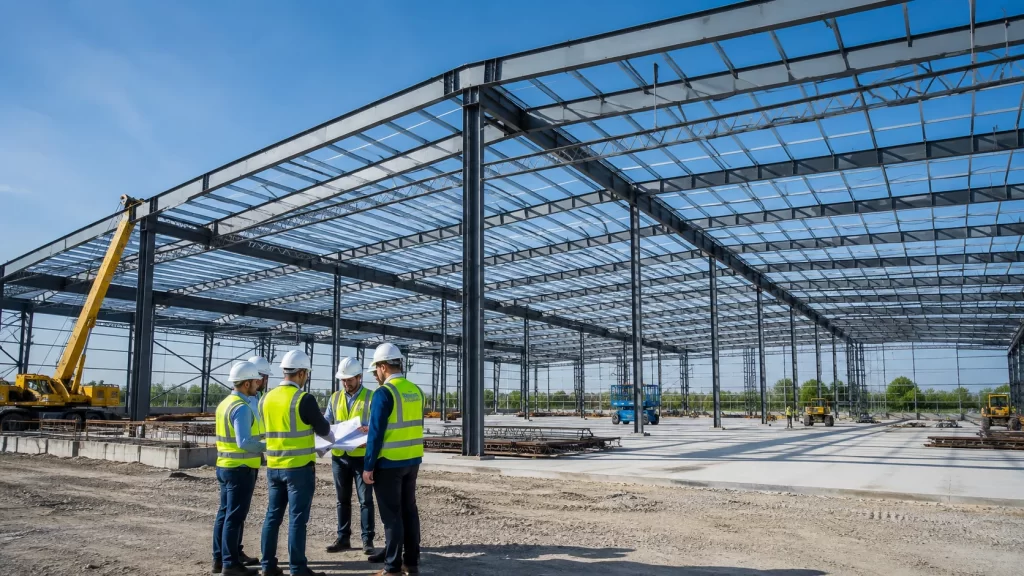
How Does the Production and Assembly Process Work?
A significant proportion of steel structural components can be fabricated at the production facility in accordance with the project specifications. Cutting, drilling, welding and surface protection processes are carried out as part of a controlled production plan.
A short construction period may enable the project to move into the enclosed phase sooner. This may help ensure that internal fit-out, façade, roofing and flooring works can be carried out whilst being less affected by weather conditions.
How Does the Weight of a Building Affect Foundation Design?
The relatively low structural weight of steel structural systems can offer advantages in foundation design. A lighter superstructure helps to control the total load transferred to the ground. However, this does not automatically mean that a smaller foundation will be required for every project.
It is not appropriate to apply a standard foundation solution without first carrying out a ground investigation. No matter how sophisticated a structure’s load-bearing system may be, a foundation that cannot safely transfer loads to the ground will not perform as expected.
How Can Earthquake and Wind Effects Be Managed?
The management of horizontal loads in steel structure projects is a key consideration in terms of structural capacity. During earthquakes and wind events, a structure does not merely bear vertical loads; it is forced to move in various directions.
From the perspective of earthquake safety, the geometry of the structural system and the behaviour of the connections are also important. In order to take full advantage of the benefits of steel, the design must be prepared taking into account the relevant loads and site conditions.
How Is Fire Safety Incorporated into a Project?
Steel is not a combustible building material; however, its load-bearing capacity may decrease at high temperatures. For this reason, fire scenarios should be assessed during the design phase, particularly in industrial facilities.
Fire safety is not merely a matter of protecting the structural system. Escape routes, emergency exits, fire compartments, alarm systems and fire-fighting equipment must also be included in the building plans.
Why is Corrosion Protection Important?
To ensure that steel components have a long service life, they must be protected against environmental conditions. Moisture, chemicals, heavy rainfall or salty air in coastal areas can cause corrosion on metal surfaces if appropriate measures are not taken.
Regular maintenance and inspection are essential for ensuring that protective systems continue to perform effectively. Prompt action to address damaged paintwork and coating surfaces can prevent the need for more extensive repairs.
What details should be included in the technical specifications?
Quotations for steel structures should not be compared solely on the basis of total square metres and price. The load-bearing system to be used, profile specifications, roof and façade systems, surface protection, scope of installation and safety details must be clearly specified in the technical specifications.
It is useful for the specifications to include the following headings:
- The intended use and overall dimensions of the building
- Column spacing and clear internal height
- Type of support system
- Steel section and connection specifications
- Roof and façade cladding system
- Insulation requirements
- Fire protection method
- Corrosion protection
- Scope of delivery and installation
- Foundation and anchorage responsibilities
- Warranty and maintenance terms and conditions
Detailed tender specifications ensure that different tenders are assessed against the same technical criteria. A tender that appears to be low-priced may exclude certain safety, cladding or installation items from its scope.
Properly Designed Steel Systems Deliver Long-Term Value
In steel structure projects, the advantages of strength and large spans provide businesses with spaces that are more flexible, efficient and adaptable to changing needs. Interiors with fewer columns allow for easier planning of production lines, racking systems, vehicle routes and equipment layout.
To obtain technical information about a building system suited to your needs for factories, warehouses, hangars or other industrial applications, and to discuss your project, please contact Karınca Prefabrik. Steel structures planned using the correct engineering approach can combine a wide range of applications with long-term operational flexibility within a single project.



 Turkish
  English