Insulation, safety and durability in temporary construction sites are ensured through the correct load-bearing system, the selection of panels suitable for climatic conditions, controlled production and professional installation. It is not enough for the structure to be erected quickly. Wall and roof insulation, foundation connections, electrical installations, fire safety measures, emergency exit arrangements and regular maintenance procedures must all be planned together.
A well-planned site structure supports staff comfort whilst helping to keep operating costs under control and ensuring that day-to-day operations are carried out more safely. For this reason, insulation, safety and durability should not be viewed in isolation, but rather as complementary components of the same structural system.
Why is Insulation Important in Construction Site Structures?
Construction site structures are often used in open countryside, in areas remote from city centres, and in harsh climatic conditions. The area where the structure is located may be subject to high temperatures, heavy snowfall, wind, rainfall or sudden temperature changes. For this reason, the insulation system should be assessed not as a standard application, but as a technical requirement specific to the region where the project is situated.
When planning insulation for construction site buildings, the focus should not be solely on wall panels. The roof, floor, windows, doors, panel joints and service penetrations must also be included in the overall system. If the continuity of the insulation layers is not ensured, heat loss and condensation problems may occur at certain points.
How Should Wall and Roof Panels Be Chosen?
In prefabricated site buildings, wall and roof systems directly affect the building’s thermal performance and resistance to external conditions. When selecting panels, the project’s service life, climate zone, the function of the interior space and fire safety requirements must be taken into account.
The specifications of the panel system to be used must be clearly set out in the technical specifications. Rather than using general statements such as ‘Insulated panels shall be used’, the type of material, its thickness and the installation details must be specified.
How Can Thermal Bridges and Condensation Be Prevented?
Any disruption to the continuity of insulation at the points where building elements meet may lead to the formation of thermal bridges. Corners, roof-wall junctions, window surrounds, door frames and metal connection points must be carefully addressed in this regard.
Thermal insulation encompasses measures designed to reduce heat transfer between the interior and exterior environments. In construction sites, this approach must be applied collectively to wall, roof, floor and joinery systems.
How Does the Structural System Affect Durability?
The key factor determining the durability of a construction site structure is the load-bearing system. The structure must be designed to safely bear the loads from walls, the roof and operational use, and to withstand wind, snow and regional environmental conditions.
Uncontrolled alterations made to the building at a later date may also affect its structural integrity. Cutting load-bearing elements, changing the positions of doors or windows without a technical assessment, and imposing additional loads on the roof may pose a risk. For this reason, all alterations must be assessed by a team of experts.
Why Are Foundation and Anchoring Works of Critical Importance?
No matter how high the quality of the superstructure of a site building, an unsuitable foundation can limit the building’s performance. The foundation system must safely transfer the building’s loads to the ground and be designed to suit the site conditions.
Checking the basic dimensions, elevations and anchor points prior to installation helps to minimise any misalignments and delays that may occur during assembly.
How Should Fire Safety Be Planned?
When it comes to safety on construction sites, fire safety must be taken into account just as much as the load-bearing structure. In particular, in buildings containing different areas of use—such as dormitories, canteens, kitchens, offices and electrical rooms—risks must be assessed on a room-by-room basis.
Equipment, electrical loads and ventilation systems used in kitchen and canteen areas must also be checked. Areas where flammable materials are stored must be properly separated from staff accommodation.
How Can Electrical and Plumbing Safety Be Ensured?
Electrical installations may be used extensively in construction site buildings. Computers, heaters, air-conditioning units, kitchen equipment, lighting systems and technical equipment may all be in operation within the same building. For this reason, the electrical infrastructure must be designed in accordance with the building’s intended use and the expected load capacity.
Installation details must be planned in advance to ensure that pipe and duct penetrations do not compromise wall and roof insulation. Uncontrolled holes made at a later stage may lead to air and water leaks.
Health and Safety at Work Starts with Site Layout
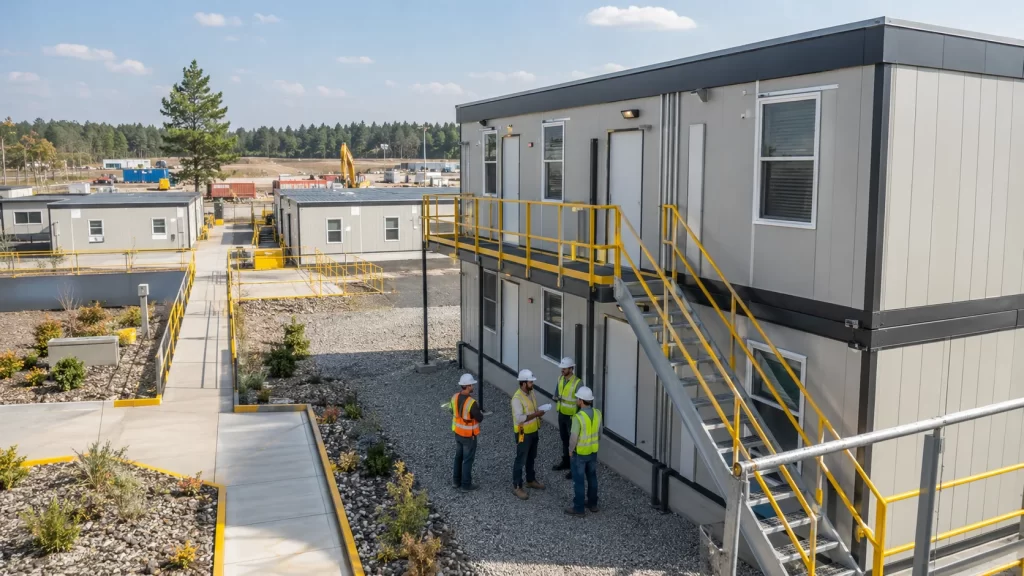
Safe pedestrian routes must be established between offices, dormitories, canteens, storerooms and technical areas. Routes for heavy vehicles must be kept separate from staff access routes as far as possible. Pathways and building entrances must be adequately lit for night-time use.
The occupational health and safety approach aims to create a safe and healthy working environment for employees. The layout of site structures, access routes and emergency procedures are key components of this approach.
Structures, crane working areas, material storage areas and risks that may arise from active construction activities must be taken into account when determining their location. Access routes for emergency vehicles must be kept clear.
How Do Door, Window and External Cladding Details Affect Durability?
Door and window systems play a significant role in both the insulation and security performance of a building. It is essential that the frames are correctly fixed, that the glazing specifications are suitable for the intended use, and that the opening sections operate safely.
Surface protection is important for metal components at risk of corrosion. Prompt action to address damaged coatings or paintwork helps to preserve the structure’s service life.
Regular Maintenance Extends the Building’s Service Life
The durability of prefabricated site huts does not depend solely on the quality of manufacture. Inspections and maintenance carried out during their service life also affect the structure’s performance.
Roof coverings, rain gutters, panel joints, doors and windows, electrical panels, plumbing and the area around the foundations should be inspected at regular intervals. Blockages in rainwater drainage systems should be cleared, and water accumulation around the building should be prevented.
The Technical Specifications Must Set Out All Details
When evaluating tenders for construction site structures, consideration should not be limited to square metres and the total price alone. Insulation, safety and durability specifications must be clearly set out in the technical specifications.
The specifications of the structural system, panel types, roof cladding, insulation thickness, door and window details, electrical infrastructure, scope of plumbing works, flooring works and installation responsibilities must be set out in writing.
Holistic Planning for Safe and Durable Structures
Insulation, safety and durability in construction site structures cannot be achieved with a single material or method. All details—from the load-bearing structure to the foundations, from the choice of panels to the electrical installations, and from fire safety to site layout—must be planned in conjunction with one another.
To assess the most suitable site structure for your project, taking into account its location, duration and staff capacity, please contact Karınca Prefabrik. Thanks to technical planning tailored to your specific needs, work and living spaces can be integrated within a safe, comfortable and durable building system.