
In large-scale commercial development projects, the key expectation of investors is that a large number of independent units will be made ready for use to a specific standard of quality, within a controlled budget and in the shortest possible time. In particular, the correct selection of the building system has a direct impact on the success of projects such as the reconstruction of commercial areas following disasters, temporary or permanent market projects, industrial estates, small business clusters and new retail centres.
Karınca Prefabrik’s retail complex project in Hatay is also one of the projects demonstrating how prefabricated systems can be used to meet commercial space requirements.
Why is Standardisation Important in Multi-Unit Commercial Buildings?
Building a single shop and planning dozens of independent commercial units at the same time are two distinct processes. In large-scale projects, façade dimensions, door and window systems, electrical infrastructure, interior layout and structural systems must all be developed in accordance with a specific standard.
Visual cohesion is particularly important in projects where a large number of businesses are located within the same commercial area. Designing façades, entrances and roofing systems in a common architectural style ensures that the commercial area appears more orderly and professional.
How Does Prefabrication Affect the Project Timeline?
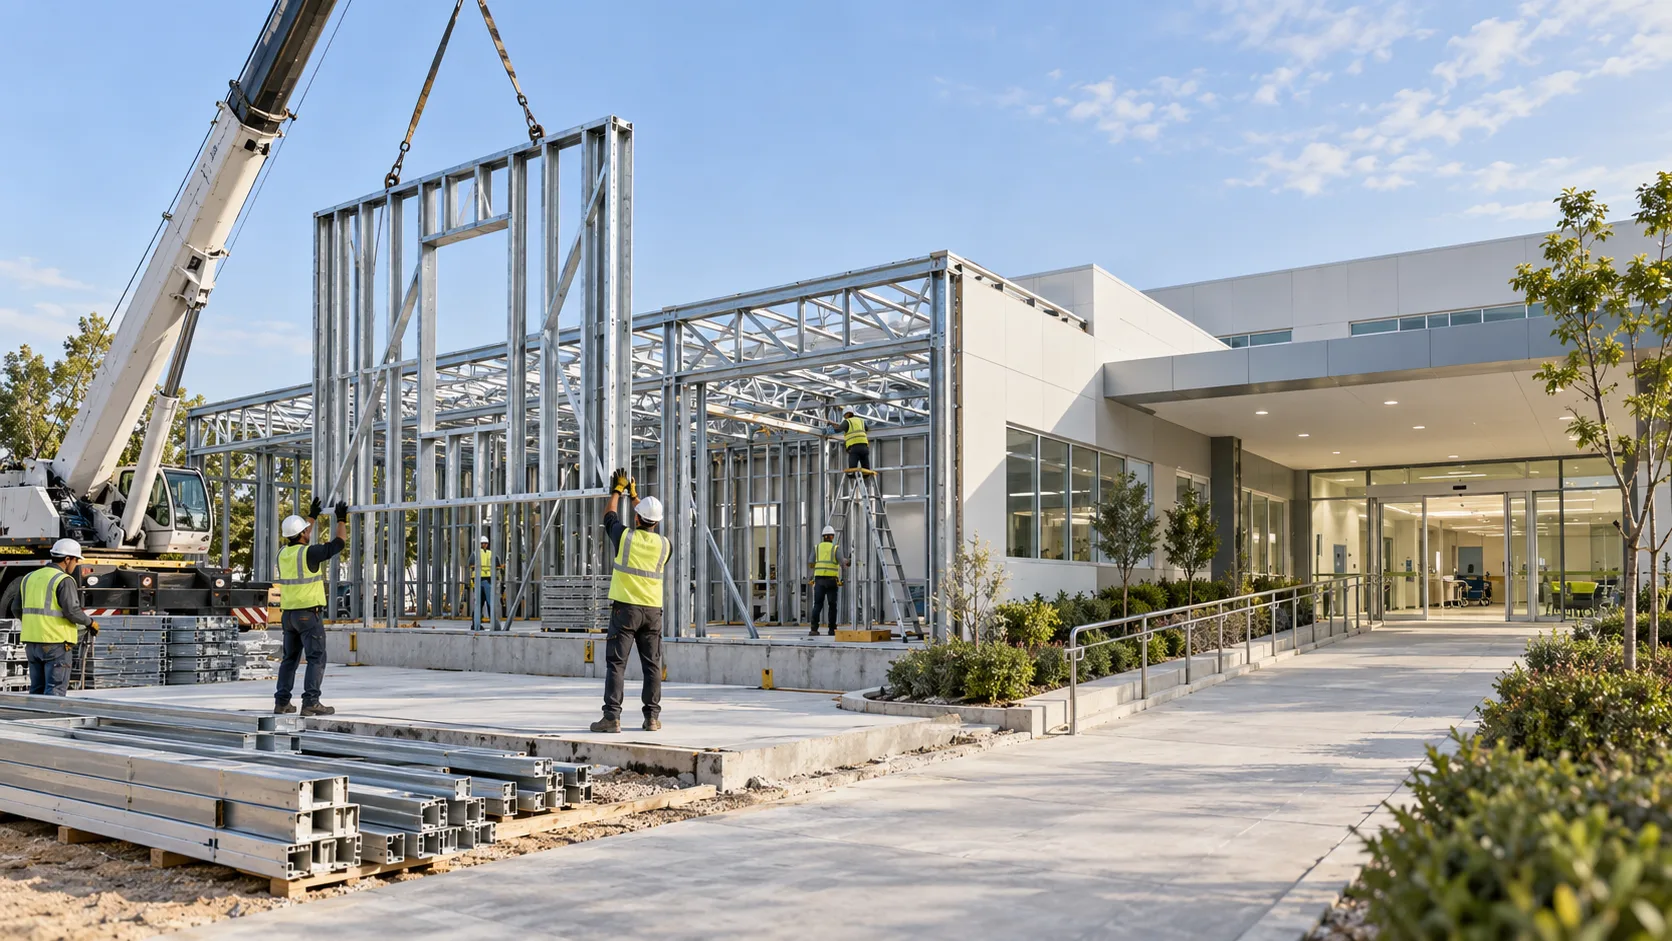
Prefabrication is a production approach based on the assembly of pre-manufactured building components at the project site. One of the key advantages of this method is that production and on-site work can proceed simultaneously to a certain extent.
In large-scale commercial projects, the financial benefits of time savings are also significant. The earlier shops are handed over, the sooner businesses can commence operations and the investment can move into the operational phase.
For this reason, the project duration should not be viewed solely in terms of the construction schedule. Any period during which the building is not in use may result in a potential loss of revenue in terms of lettings or commercial activities.
How Can a Large Number of Shops Be Planned at the Same Time?
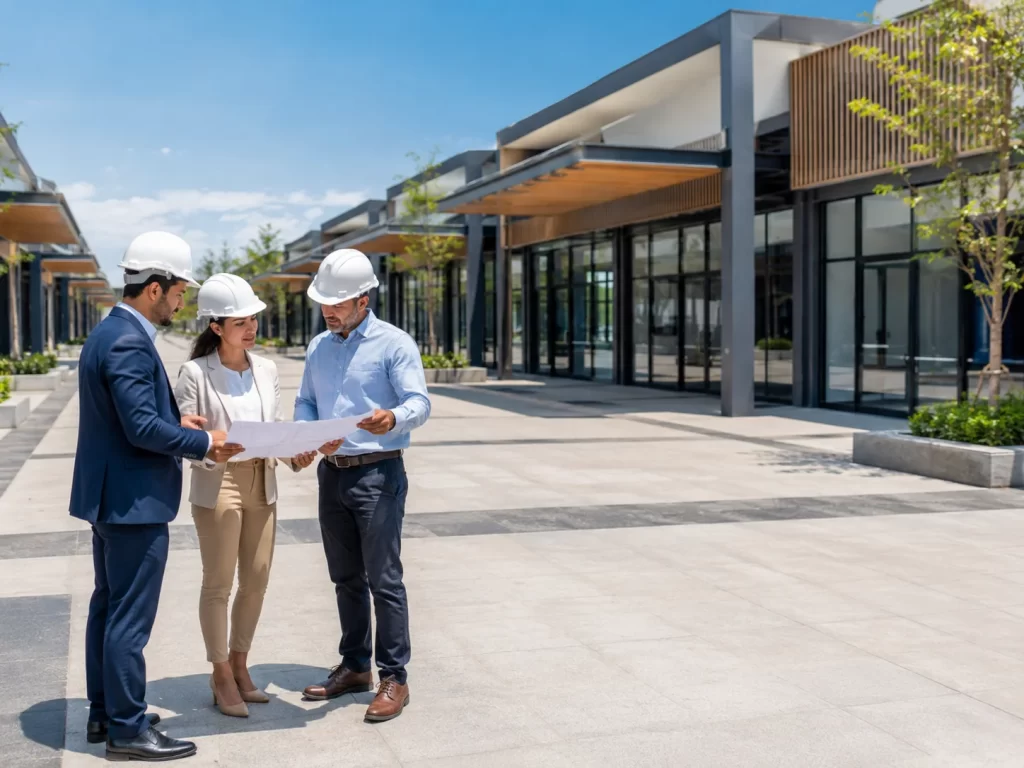
The first step in large-scale prefabricated shop projects is a needs analysis. The number of independent units in the project, the average shop sizes, the communal areas and the infrastructure requirements must be clarified at the outset.
It is not enough simply to arrange shops side by side. The commercial area must be easy for users to navigate, and the visibility of the businesses must be maintained. For this reason, main entrances, façade orientations and circulation routes form an important part of the architectural planning.
What Benefits Does It Offer in Cost Planning?
One of the most important aspects of corporate investment projects is budget predictability. In projects involving a large number of independent units, changes in the costs of individual units can result in significant variations in the overall budget.
Identifying items such as wall panels, the structural framework, the roof, windows, external doors, electrical installations and interior finishes before the project begins makes it easier to manage the budget.
However, it is not correct to focus solely on the initial quoted price. Transport, installation, site preparation, infrastructure connections, energy consumption and future maintenance costs must also be taken into account in the total investment calculation.
Why is Façade Design Important in Commercial Spaces?
A shop is not just its interior. The façade is the first visual point of contact between the business and its customers. For this reason, shopfront areas and façade design are key planning considerations in large-scale commercial projects.
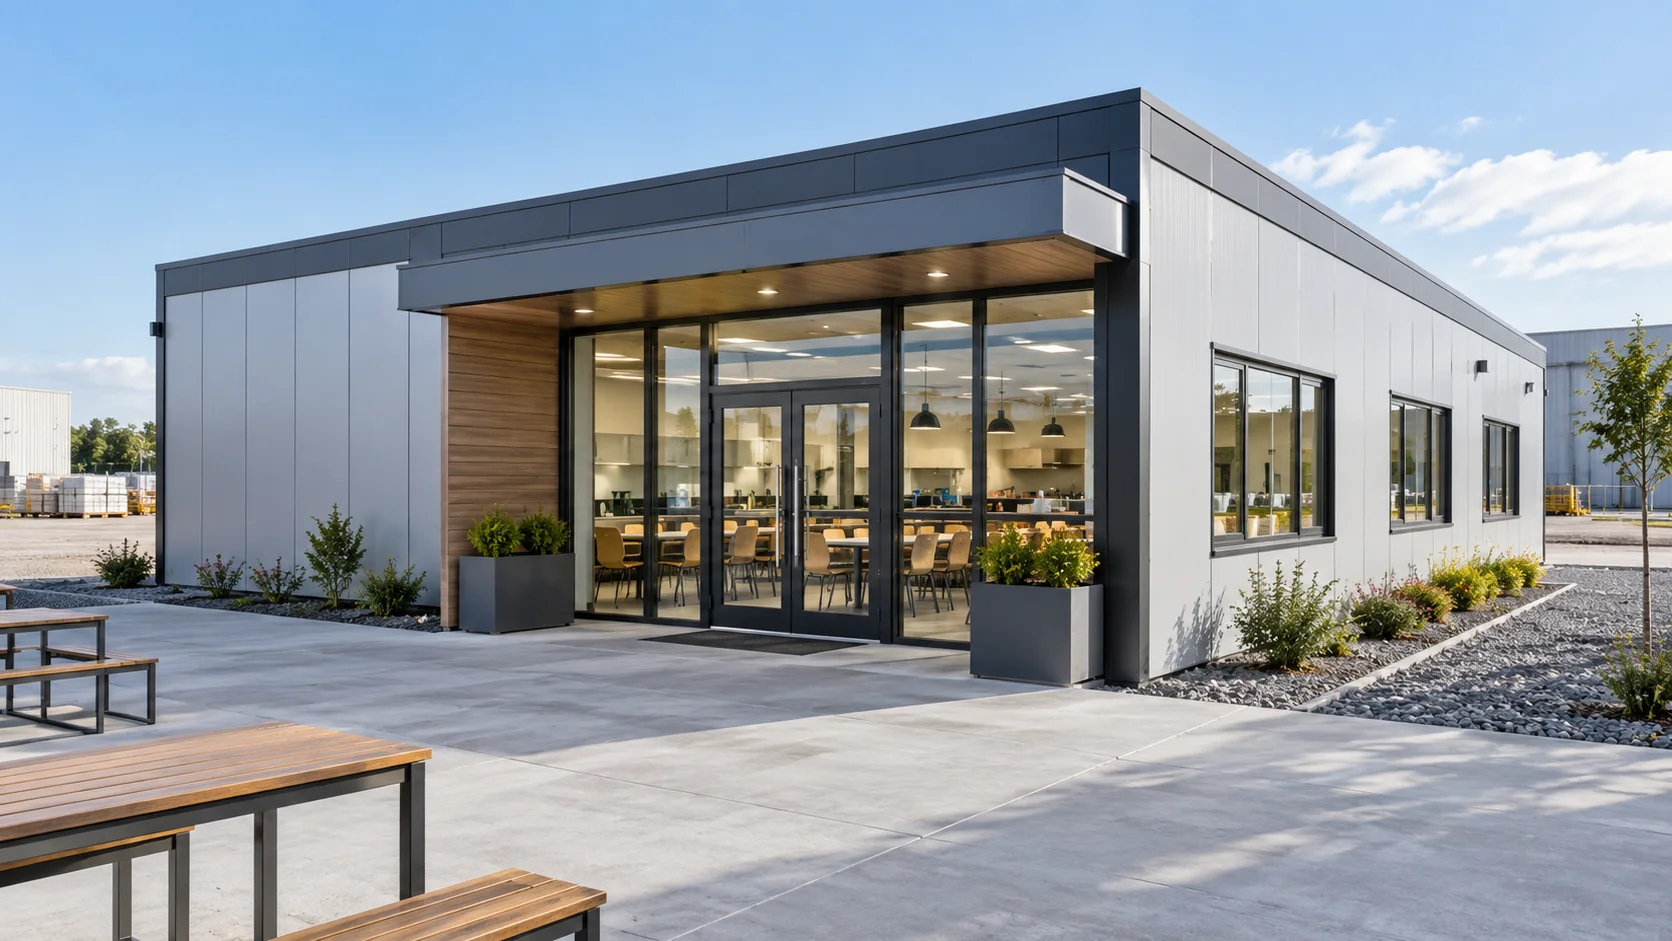
Thanks to the modular façade system, it is possible to customise different independent units within certain limits. This approach creates a uniform appearance, particularly in shopping centres, small industrial estates and clusters of commercial premises.
Insulation Is Also a Critical Issue for Commercial Buildings
Insulation in shops and commercial premises should be considered not only in terms of user comfort but also in terms of operating costs.
For premises with different uses, such as restaurants or food businesses, the ventilation and plumbing requirements may differ from those of a standard shop or office. For this reason, the intended use of the premises should be determined at the design stage wherever possible.
Will a Modular System Adapt to Future Changes?
The requirements of commercial premises may change over time. A business may need more space, or it may be necessary to merge two separate units.
Modular systems can provide more flexible solutions when these possibilities are assessed at the initial design stage. Planning partition walls and the load-bearing structure accordingly can facilitate any future alterations.
Why Are Technical Specifications Necessary for Corporate Projects?
In large-scale construction projects, the technical specifications enable the investor to see clearly exactly what they are purchasing.
From the perspective of institutional investors, the quality control system must be monitored not only upon handover of the building but also throughout the construction process.
Holistic Planning for Rapid Commercial Property Development
Prefabricated retail unit systems can offer significant advantages to corporate investors in terms of rapidly meeting commercial space requirements, maintaining consistent quality standards, managing a large number of independent units under a single project, and enabling more controlled budget planning.
To assess your project and determine the technical options for your needs regarding retail units, commercial centres, retail outlets or other prefabricated commercial structures, please contact Karınca Prefabrik. The right building system, tailored to the scale of your project, can help ensure your investment becomes operational quickly and contribute to the long-term efficient use of your commercial spaces.