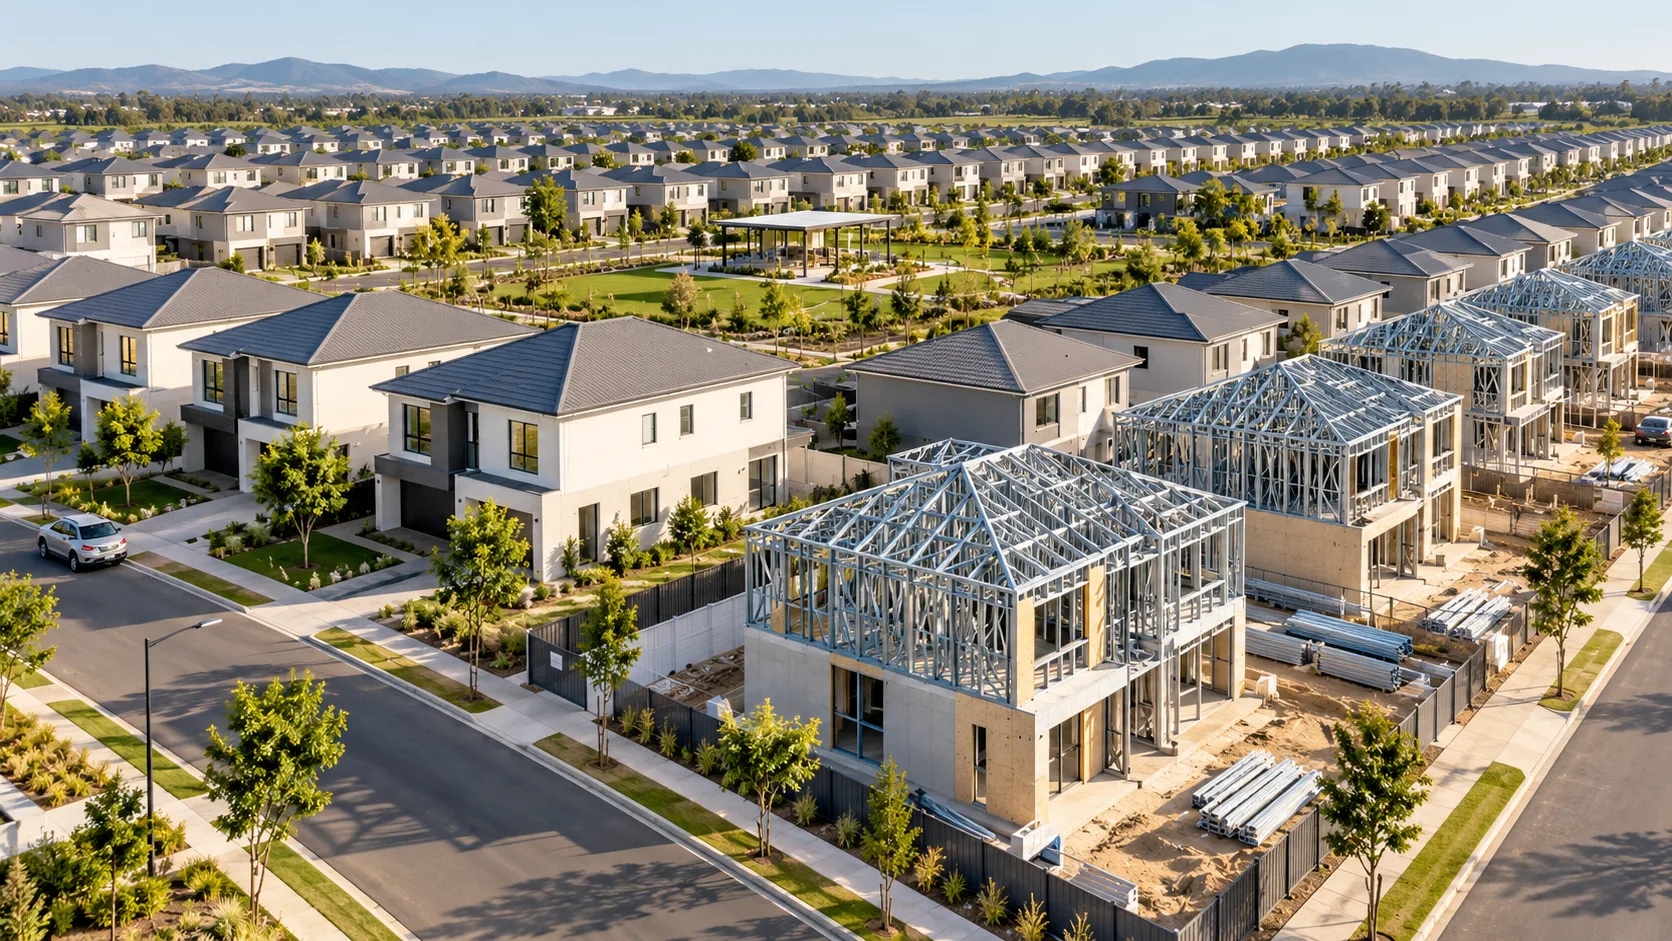
In modern prefabricated house design, ease of use, energy efficiency and long-term comfort are just as important as aesthetic appeal. It is not enough for a house to simply look modern from the outside. The room layout must be suited to the occupants’ needs, the façade design must harmonise with the characteristics of the plot, and the insulation system must be selected according to climatic conditions. When designing a prefabricated house, the layout, façade and insulation should not be considered in isolation from one another. If a façade with large glazed surfaces is being planned, the direction of the sun and heat loss must be taken into account. If an open-plan kitchen and living area is preferred, ventilation, window placement and circulation areas must be arranged accordingly. In a home intended for year-round use, the insulation of walls, roof, floor and windows must be assessed as a whole. A modern prefabricated home, designed with the right decisions, can be transformed into an aesthetic, functional and comfortable living space. For this reason, the design process should not be viewed as merely selecting a model; it must be carried out with a project approach tailored to the user’s lifestyle.
A Prefabricated House Plan Should Be Determined According to Lifestyle Habits
The first step in designing a prefabricated house is choosing the right floor plan. The house’s floor area in square metres, the number of rooms, the layout of the living room and kitchen, the location of the bathroom, the width of the hallway and the storage areas are all determined at this stage. When selecting a floor plan, consideration should be given not only to the current family structure but also to any future needs that may arise. Whilst a 1+1 layout may seem sufficient for a newlywed couple today, a home office, children’s bedroom or guest area may be required in the future. For this reason, where possible, layouts that can adapt to changing needs should be preferred. The daily routines of those who will live in the home on a permanent basis also directly influence the layout. A quiet workspace may be required for those working from home. In larger families, a spacious living room and a separate kitchen may be more functional. For those wishing to make active use of the garden, direct access from the living room or kitchen to the veranda can enhance living comfort. To compare different square metreage and room options, you can explore the models on Karınca Prefabrik’s prefabricated homes page.
Usable floor area should be calculated before square metres
A large prefabricated house does not necessarily mean it is more practical. Corridors that are longer than necessary, poorly positioned doors and inefficient use of corners can result in a significant proportion of the total floor area being wasted. In modern prefabricated house plans, every area should have a specific function. The living room must be of a suitable size for the furniture layout, wardrobes must be provided in the bedrooms, and the kitchen must be organised to allow for comfortable movement.
In small homes, open-plan kitchens, sliding doors, built-in cupboards and multi-purpose furniture solutions are worth considering. In larger homes, however, separating living areas from private spaces can ensure a more organised layout. When examining floor plans, one should not focus solely on the dimensions of the rooms. The direction in which doors open, the positioning of windows, the arrangement of furniture and the transitions between rooms must also be taken into account. A room that appears adequate on paper may fail to provide the expected usable space due to a poorly positioned door or window.

How Should the Layout of the Living Room and Kitchen Be Planned?
Open-plan living room and kitchen layouts are frequently chosen in modern prefabricated homes. This layout can create a more spacious feel, particularly in small and medium-sized homes. The integration of the living room and kitchen can enhance family interaction whilst also allowing natural light to spread across a wider area. However, an open-plan kitchen may not be suitable for every user. In homes where cooking is a frequent activity, a separate kitchen may be more functional due to concerns regarding odours, noise and storage requirements. For this reason, the type of kitchen should be determined not only by current design trends but also by the users’ habits. The length of the kitchen worktop, the position of the fridge, the dining table area and storage requirements should be planned in advance. In the living room area, the TV unit, seating arrangement and access points to the outdoor space should be taken into account. It is important that windows and doors are positioned so as not to obstruct the use of furniture.
The Design of the Façade Defines the Character of the House
The façade is the most important aspect of a modern prefabricated house as perceived from the outside. The roof shape, window proportions, cladding materials, colours, and the design of the veranda and entrance define the house’s architectural identity. To achieve a modern look, it is not enough to simply use dark-coloured cladding or large windows; all elements of the façade must be in harmony with one another. Window dimensions, door positioning, the roofline and the orientation of the cladding must be designed to form a cohesive whole. Wood-effect cladding can create a warm and natural effect. The combined use of colours such as anthracite, grey and white can provide a more contemporary look. However, when selecting colours, the surrounding building fabric, landscape and the natural features of the plot must also be taken into account. Maintenance requirements must also be considered in façade design. Materials that look aesthetically pleasing but require frequent maintenance may place an additional burden on the user in the long term. Materials that are resistant to outdoor conditions and easy to clean should be preferred.
Windows Should Be Positioned to Make the Most of Daylight
Windows are not merely architectural elements that complement the façade. They directly influence the amount of natural light entering the interior, ventilation, the view and thermal balance. Larger glazed areas may be preferred in living rooms and communal living spaces. In bedrooms, however, privacy, sun exposure and furniture layout should be considered together. In the bathroom, a suitably sized window that provides natural ventilation can enhance comfort.
Whilst large glass surfaces offer a modern appearance, if used without proper control, they can lead to excessive overheating in summer and heat loss in winter. For this reason, window size, glass properties, the direction of the sun and shading elements must be planned in conjunction with one another. Eaves, verandas, sunshades or well-positioned landscaping features can help to harness sunlight in a controlled manner. In this way, a balance can be struck between aesthetic expectations and energy efficiency.
The Roof Shape Must Meet Aesthetic and Technical Requirements
In modern prefabricated houses, various options are available, such as a flat roof, a single-pitched roof or a classic gabled roof. The roof shape not only influences the architectural style of the house but is also important in terms of draining rainwater and snowmelt.
In areas subject to heavy rainfall or snowfall, the roof pitch and load-bearing capacity must be determined according to local conditions. Gutters, water drainage points and roof joints must be properly planned. Whilst a visually modern roof may be preferred, technical performance must not be overlooked. The insulation layers used beneath the roof also have a direct impact on indoor comfort. Roof insulation must be carefully installed to minimise excessive heating of the roof during the summer months and the rapid loss of indoor heat during the winter months.
Insulation Should Be Chosen According to Its Intended Use
Whether a prefabricated house is used as a summer home, a weekend cottage or a permanent residence affects the insulation requirements. For a house intended for year-round use, more comprehensive planning is required for wall, roof and floor insulation. Thermal insulation helps to limit heat transfer between the interior and exterior environments. The right insulation system helps the house to heat up more easily in winter and keeps the internal temperature more stable in summer.
When selecting insulation, it is not only the name of the material that should be considered, but also its thickness, density, method of application and its position within all layers of the building. Good insulation of the wall system alone is not sufficient. Heat loss through the roof, floor, windows and doors must also be controlled. The climate zone in which the house is situated directly influences this decision. Whilst stronger thermal protection is required in cold regions, façade and roof solutions that reduce the effects of the sun may be preferable in warmer regions.
Wall Insulation Alone Is Not Enough
In modern prefabricated house design, insulation must be considered as a holistic process. Whilst high-quality insulation materials are used in the walls, leaving window and door joints inadequately insulated may result in a reduction in the expected performance.
In particular, the following areas should be assessed together:
- Exterior wall layers
- Roof and ceiling insulation
- Floor insulation
- Window glazing and joinery system
- External door features
- Corner and joint details
- Plumbing penetrations
Thermal bridges that may form at the junctions of structural elements must be minimised. To this end, design and construction details must be prepared correctly, and the continuity of the layers must be maintained during installation.
Sound and Humidity Control Should Also Be Included in the Planning
Insulation is not just about temperature control. In a modern prefabricated home, acoustic comfort and humidity management are also important. Using suitable filling materials in internal partition walls can help reduce sound transmission between rooms. Acoustic performance should be taken into account, particularly in areas such as bedrooms, studies and bathrooms.
To control damp, the wall and roof layers must be arranged in the correct sequence. In areas at risk of condensation, technical solutions must be planned to prevent water vapour from accumulating within the building’s layers. Adequate ventilation must be provided in moisture-generating areas such as bathrooms and kitchens. Inadequate ventilation can affect not only indoor comfort but also the service life of building materials. For this reason, window placement, the need for mechanical ventilation and details relating to wet areas must be assessed during the design phase.
The Plan, Elevation and Insulation Should Be Assessed Together
In a successful modern prefabricated house design, the floor plan, façade and insulation must complement one another. Decisions regarding the floor plan determine the placement of windows and doors on the façade. The façade design manages sunlight, shading and the effects of the external environment. The insulation system, in turn, ensures that all these decisions translate into interior comfort.
For example, large living room windows facing south can help maximise natural light. However, a veranda or eaves may be required to reduce excessive heat build-up during the summer months. When determining the orientation of a bedroom, consideration may be given to whether it receives morning or evening sun. Choices made without establishing this overall balance may result in a home that is visually appealing but inadequate in terms of practicality. For this reason, every stage of the design must be assessed jointly from both a technical and architectural perspective.
Clarify the Technical Details Before Making a Decision
When selecting a prefabricated house model, decisions should not be based solely on catalogue images. The floor plan dimensions, wall and roof systems, insulation properties, window details, façade materials and scope of delivery must be examined in writing. The specifications of the materials to be used must be clearly stated in the technical specifications. Details requested by the client, such as a veranda, large windows, different façade cladding or changes to the floor plan, must also be included in the project and contract scope.
To explore modern prefabricated house options suited to your plot’s location, climate conditions, family structure and budget, get in touch with Karınca Prefabrik. A professional planning process will help strike the right balance between your aesthetic expectations and your technical requirements.
The Right Balance of Choices for a Modern and Comfortable Home
In modern prefabricated house design, the best layout is not the largest or the most ostentatious, but the one that best meets the occupants’ needs. The façade design must manage not only the external appearance but also natural light, ventilation and solar control. The insulation system, meanwhile, should ensure the house remains comfortable throughout the different seasons. In a well-planned prefabricated home, unnecessary spaces are minimised, living areas are utilised more efficiently, and the façade design is seamlessly integrated with functionality. Thanks to appropriate insulation details, the indoor temperature becomes more balanced and energy consumption can be managed more effectively. For this reason, decisions regarding the layout, façade and insulation in prefabricated home design must be addressed within the same project approach. A design prepared by taking into account usage habits, site conditions and future needs creates a modern, functional living space that can be enjoyed for many years to come.