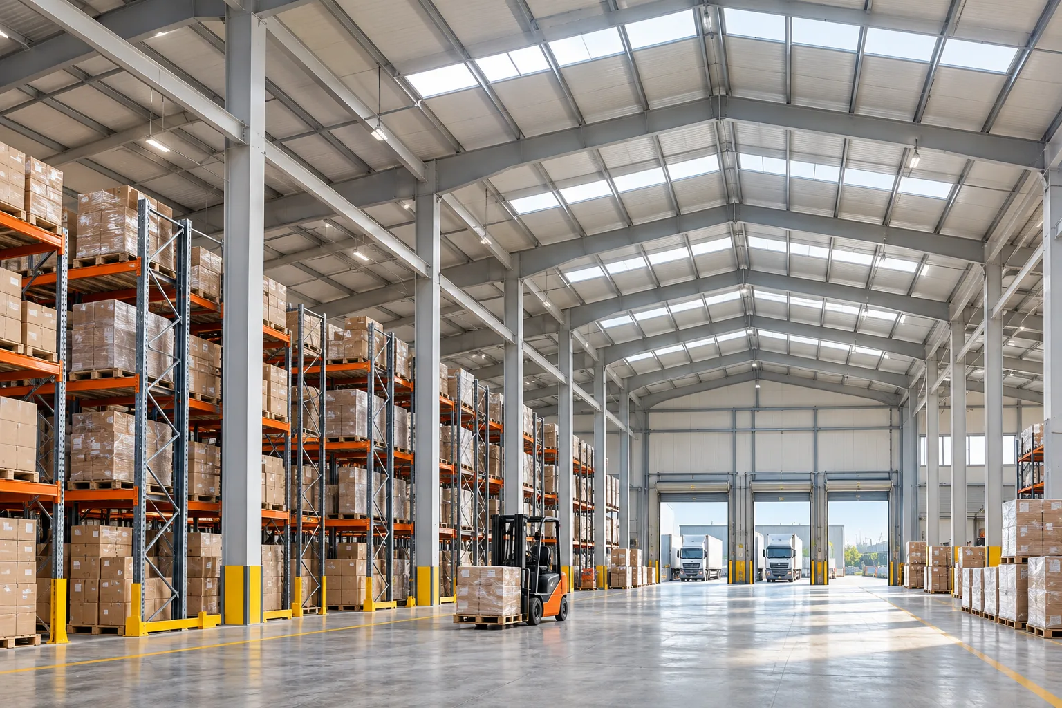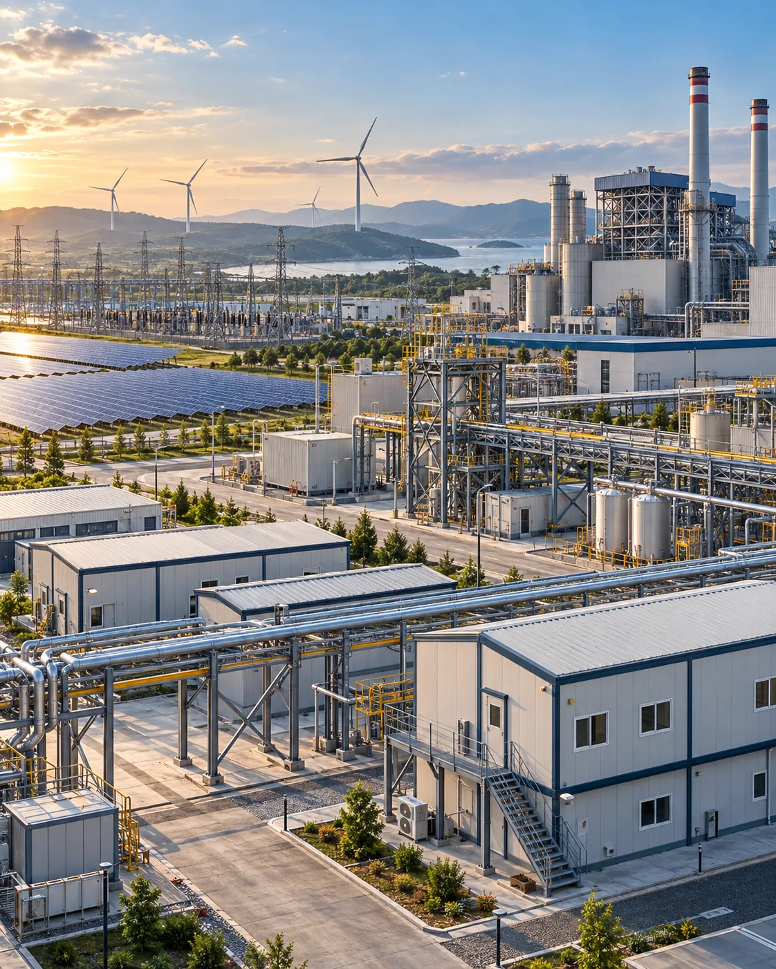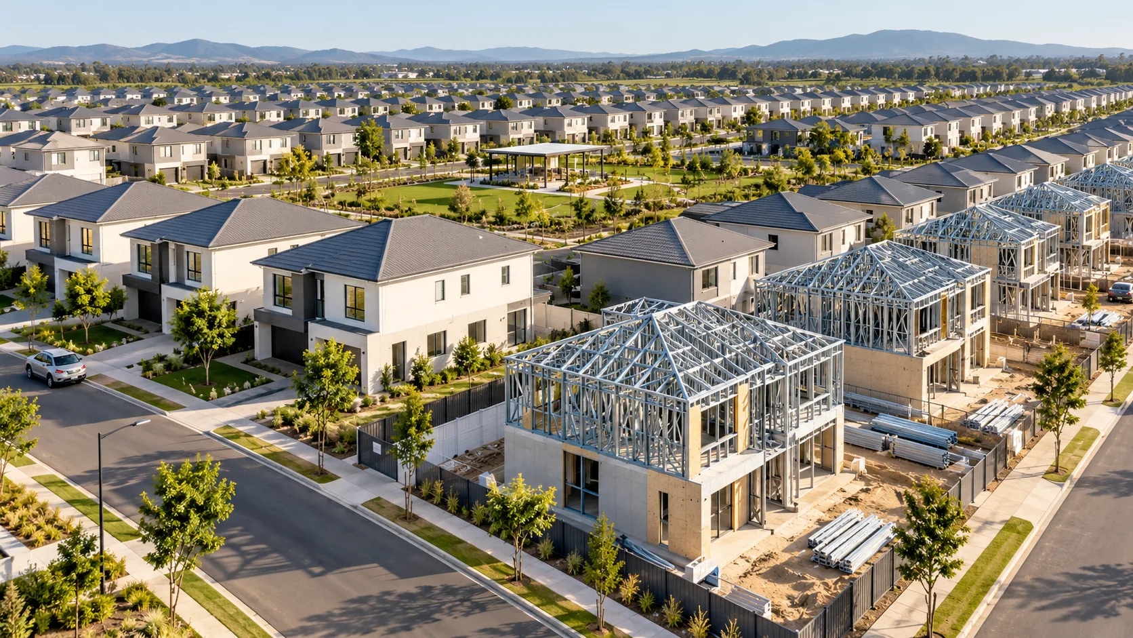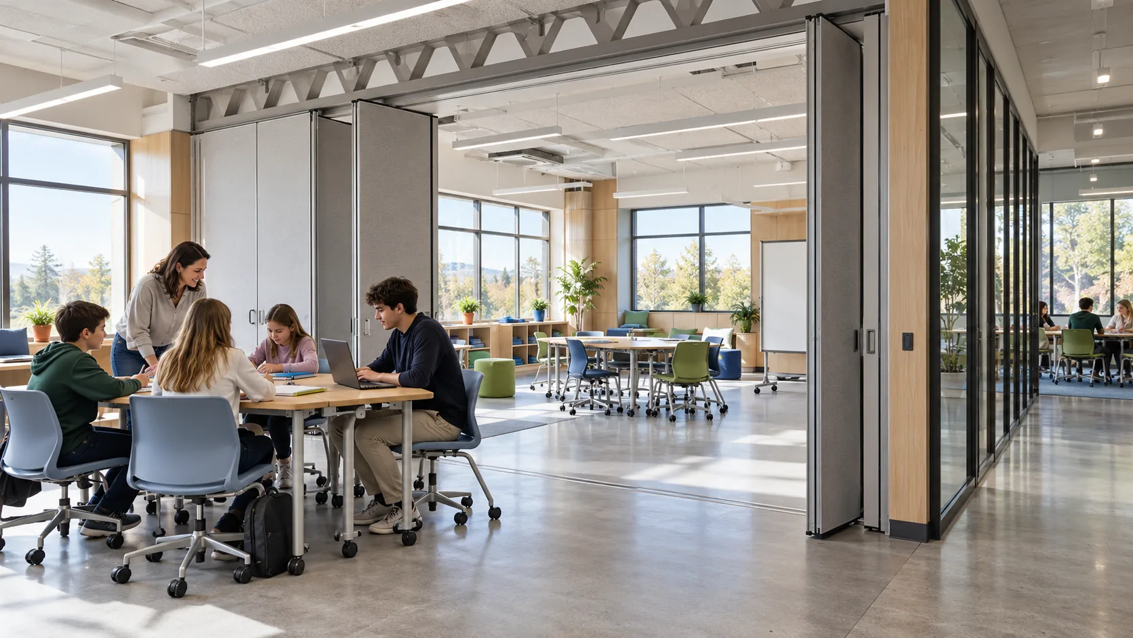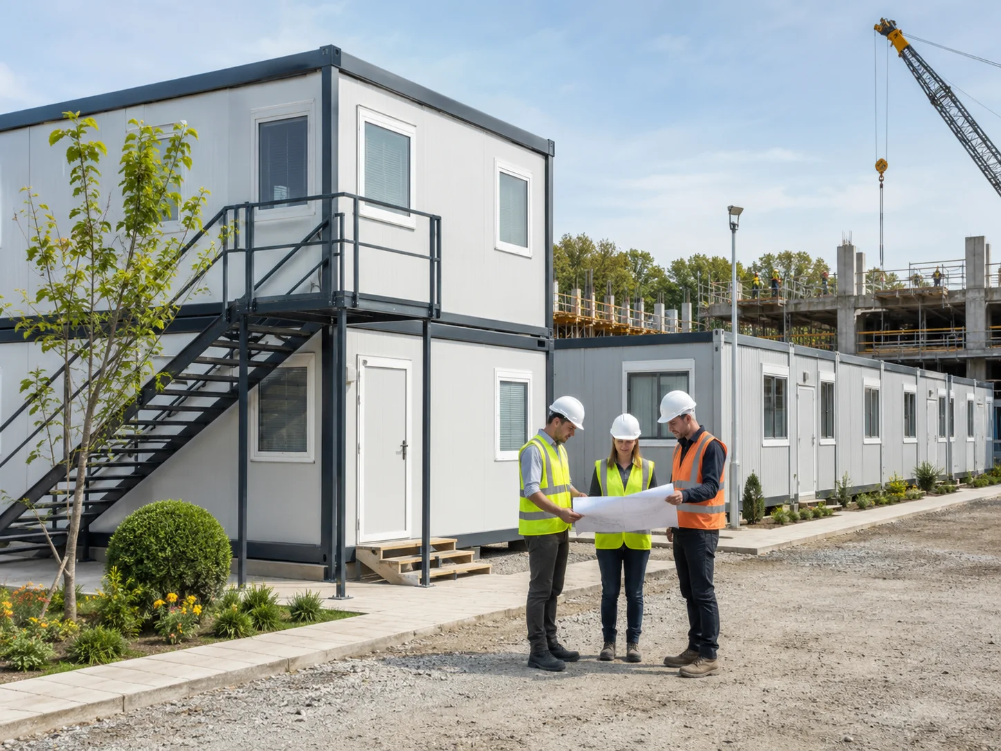
In construction, energy, infrastructure, mining and industrial facility projects, site organisation directly affects whether the project progresses within the planned timeframe and budget. Facilities required by teams working on site—such as offices, dormitories, canteens, meeting rooms, first-aid posts, storerooms, changing rooms, showers and toilets—must be set up correctly. Prefabricated site buildings are among the structural solutions that help to meet these needs quickly and efficiently.
Building components manufactured under controlled conditions in a factory setting can be delivered to the project site and assembled within a short timeframe. This reduces the lengthy construction periods typically associated with traditional building methods, allowing site teams to commence work sooner. The modular design of prefabricated site huts also facilitates planning tailored to different project scales and intended uses. These structures should not be regarded merely as temporary workspaces. When designed with the correct technical specifications, a suitable insulation system and a functional layout, prefabricated site huts can provide safe and comfortable accommodation even on long-term projects.
Supports the Quick Setup Project Timetable
One of the main reasons for opting for prefabricated site huts is the possibility of rapid installation. Whilst the main components of the site structures are being prepared at the production facility, foundation, infrastructure and site layout works can be carried out simultaneously on-site. Once production is complete, the structural elements are transported to the project site and assembled according to the planned system. This method can offer a significant time advantage over traditional processes where all work is carried out on site. Particularly in projects with tight schedules, the early availability of site offices and staff facilities helps ensure that operations can commence without delay.
If construction teams commence the main project before their workspaces are ready, this can complicate site organisation. Planning offices, meeting areas, rest areas and technical departments in advance, however, ensures that staff can work in an organised manner. For this reason, prefabricated site huts are regarded as a strategic investment that speeds up the mobilisation process at the start of a project.
Can be tailored to different needs
The number of staff, duration of use and site conditions vary from project to project. Whilst a few offices and communal areas may be sufficient for a small infrastructure project, a large-scale energy or industrial facility project may require an extensive site to accommodate hundreds of people.
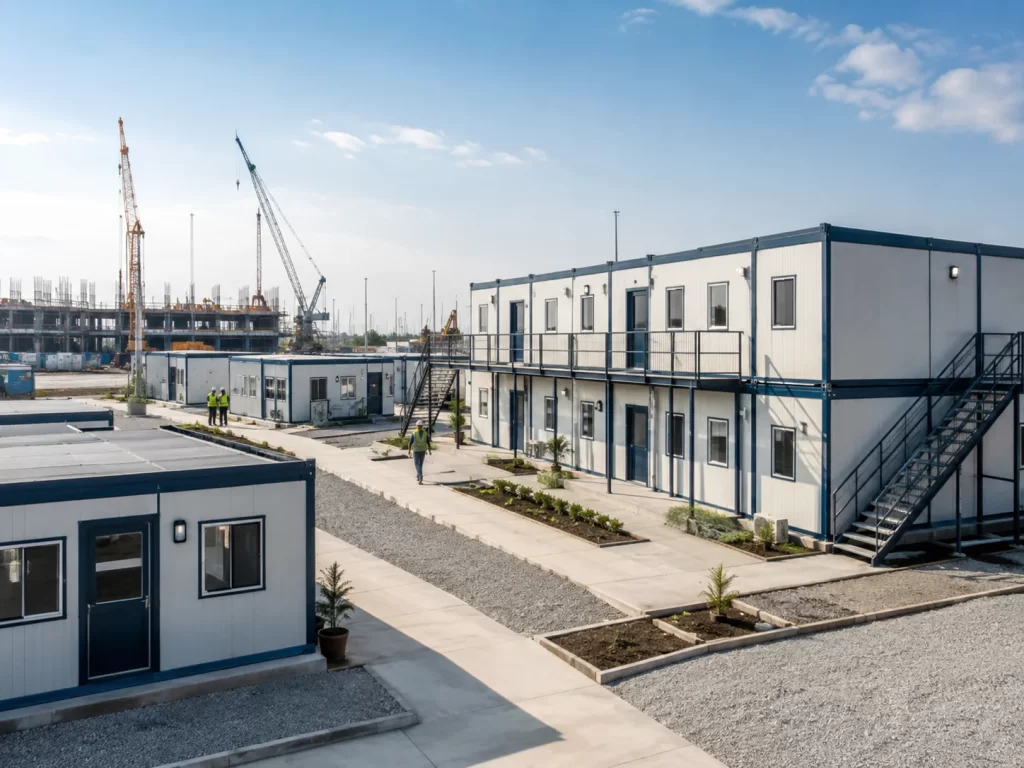
Prefabricated building systems can be designed as single-storey or multi-storey structures, depending on the required capacity. The following units can be planned within the construction site:
- Management and engineering offices
- Meeting and training rooms
- Staff dormitories
- Canteen and kitchen areas
- Shower, toilet and changing facilities
- Infirmaries and first-aid areas
- Security and advisory services
- Warehouse and technical service departments
- Recreational and social areas
Thanks to modular planning, these units can be configured either independently or in a connected manner. Should the number of staff increase or project requirements change, the addition of new sections can be considered. This flexibility helps ensure that site structures adapt not only to current needs but also to the project’s subsequent stages.
Portability Ensures the Reuse of the Investment
Construction site buildings are typically structures used for the duration of a project. Once the project is complete, it can be difficult to dismantle or relocate temporary buildings constructed using traditional methods to a different site. Prefabricated site structures, however, can be dismantled and moved to another worksite when manufactured using a suitable design and assembly system. This feature offers a significant advantage to companies that regularly undertake projects in different cities or countries. The same structural system can be reused in another project following the necessary maintenance and adjustments. Consequently, the initial investment cost is not tied solely to a single project.
Portability also helps to adapt to changes on site. When the location of work areas within a project changes, it may be possible to relocate certain prefabricated units. This allows for more flexible site management in line with operational requirements.
Helps to Control Project Costs
In prefabricated site buildings, planning the production process in advance enables a clearer determination of material quantities and labour requirements. The building’s dimensions, number of rooms, floor plan, insulation properties and interior fittings can be defined in the technical specifications before the project begins. This approach helps to minimise uncertainties and unplanned costs that may arise later on. In traditional construction methods, weather conditions, on-site labour time and material wastage can affect costs. Controlled production in a factory environment, however, facilitates the management of the process in a more standardised and measurable manner.
One should not focus solely on the initial purchase cost of a site office. Energy consumption, maintenance requirements, transport costs, service life and the potential for reuse on different projects should also be included in the total cost calculation. A prefabricated site office, manufactured from high-quality materials and used correctly, can contribute to the operational budget in the long term.
Improves Site Organisation and Work Efficiency
Different teams need to work in an organised manner on site. Project managers, engineers, site staff, technical teams and suppliers all use shared areas throughout the day. A haphazard layout can lead to unnecessary movement, wasted time and operational confusion.
Prefabricated site huts facilitate the workflow when positioned in accordance with the site layout plan. Locating management offices at a vantage point overlooking the main entrance and site operations can support project monitoring. Placing storage areas close to work zones can speed up the movement of materials. Positioning canteens and social areas along staff routes, meanwhile, makes daily use more convenient. The site manager plays a key role in ensuring that work on site is carried out safely, to a high standard and within the planned timeframe. Functional office spaces designed for management and technical teams help to ensure that daily meetings, reporting and site coordination are carried out more efficiently.
Supports Employee Well-being
In projects carried out in areas remote from the city centre, it may be necessary to meet staff needs for accommodation, meals, rest and hygiene on-site. It is important that dormitories, canteens, shower facilities and social areas—which staff will use for extended periods—are planned not only according to capacity but also in terms of comfort. Wall and roof insulation, window systems, ventilation, air conditioning and interior finishes all affect the quality of workers’ daily lives. A building that is inadequately insulated or poorly ventilated can make it difficult to use in both hot and cold weather conditions.
The climatic characteristics of the area where the building is situated must be assessed during the design phase. Whilst cold regions require robust thermal insulation and a suitable heating infrastructure, in hot regions, solar control, ventilation and cooling systems may take precedence. Comfortable rest and work areas can support staff motivation and on-site productivity. Therefore, when selecting a prefabricated site office, attention should be paid not only to the size of the building but also to the user experience.
Can Provide Insulation and Energy Efficiency
Energy consumption in construction site buildings is a significant operating cost, particularly in long-term projects. Offices, dormitories and communal areas may need to be heated or cooled continuously. For this reason, the building’s insulation properties are of direct importance in terms of project costs. The insulation material used in wall panels, the roof system, floor layers, window glazing and external doors must all be assessed together. Simply increasing the wall thickness is not sufficient. Air and heat transfer that may occur at the junctions of building elements must also be controlled.
A well-designed insulation system helps to maintain a more stable indoor temperature. This helps to reduce unnecessary energy consumption by air-conditioning equipment. Energy efficiency also helps to ensure that staff work in more comfortable environments.
Controlled Production Enhances Quality Standards
The structural components of prefabricated site huts are manufactured in a controlled production environment. The materials to be used in production, profile dimensions, panel thicknesses and door and window specifications can be determined in accordance with the technical specifications.
Production in a factory environment ensures that materials are less affected by weather conditions and that installation processes are consistently monitored. The dimensions of structural elements are prepared during the production stage and the components are assembled on site. To maintain quality standards, the installation process is just as important as the production process. Foundation connections, panel joints, roof details and service penetrations must be carried out by specialist teams. Before the building is handed over, checks must be carried out on doors, windows, electrical systems, plumbing and insulation.
Technical Specifications Make Comparison Easier
Quotations obtained from different companies for prefabricated site huts should not be compared solely on the basis of the total price. Even if two quotations cover the same square metres, the structural system, wall panels, roof cladding, windows, flooring and plumbing specifications may differ.
It is important that the following details are clearly specified in the technical specifications:
- Overall dimensions and floor plan of the building
- Characteristics of the support system
- Wall and roof panel details
- The type and thickness of the insulation material
- Door, window and glass specifications
- Scope of electrical and plumbing works
- Flooring and interior finishes
- Responsibilities for transport and installation
- Warranty and after-sales support terms and conditions
A detailed technical specification sets out exactly what structure the company is to deliver. This enables price quotations to be compared more accurately and helps to prevent any disputes that may arise as the project progresses.
What Should You Look for When Choosing a Prefabricated Site Office?
In order to select the appropriate building system, a needs analysis must first be carried out. The number of personnel who will be working and staying on site must be determined, and the building’s expected lifespan and the conditions of the project site must be assessed.
Compact structures that are easy to transport may be the best option for short-term projects. For long-term projects, however, more comprehensive insulation, spacious communal areas and a high level of user comfort may be required. If a multi-storey structure is being planned, details regarding staircases, evacuation routes, fire safety and the load-bearing system must be examined separately. The infrastructure of the construction site must also be prepared before the structure is selected. It must be determined where connections for electricity, clean water, waste water, internet and air conditioning will be provided. Routes must be checked to ensure that delivery vehicles and assembly equipment can access the site.
The Right Structural Solution Strengthens Field Operations
Prefabricated site huts are frequently chosen for professional projects thanks to their quick assembly, modular design, portability, cost control and adaptability to different usage requirements. A well-designed site layout supports teams’ workflow whilst creating safer and more comfortable spaces for staff. The benefits these structures provide are directly linked to a proper needs analysis and technical planning. Staff capacity, duration of use, climatic conditions, site layout and infrastructure requirements must be clarified at the start of the project. To find out more about prefabricated site buildings suited to the scale of your project and site requirements, to evaluate technical options and to create a bespoke solution for your project, please contact Karınca Prefabrik via contact us. Thanks to professional planning, work, accommodation and social areas can be efficiently integrated within a single site layout.