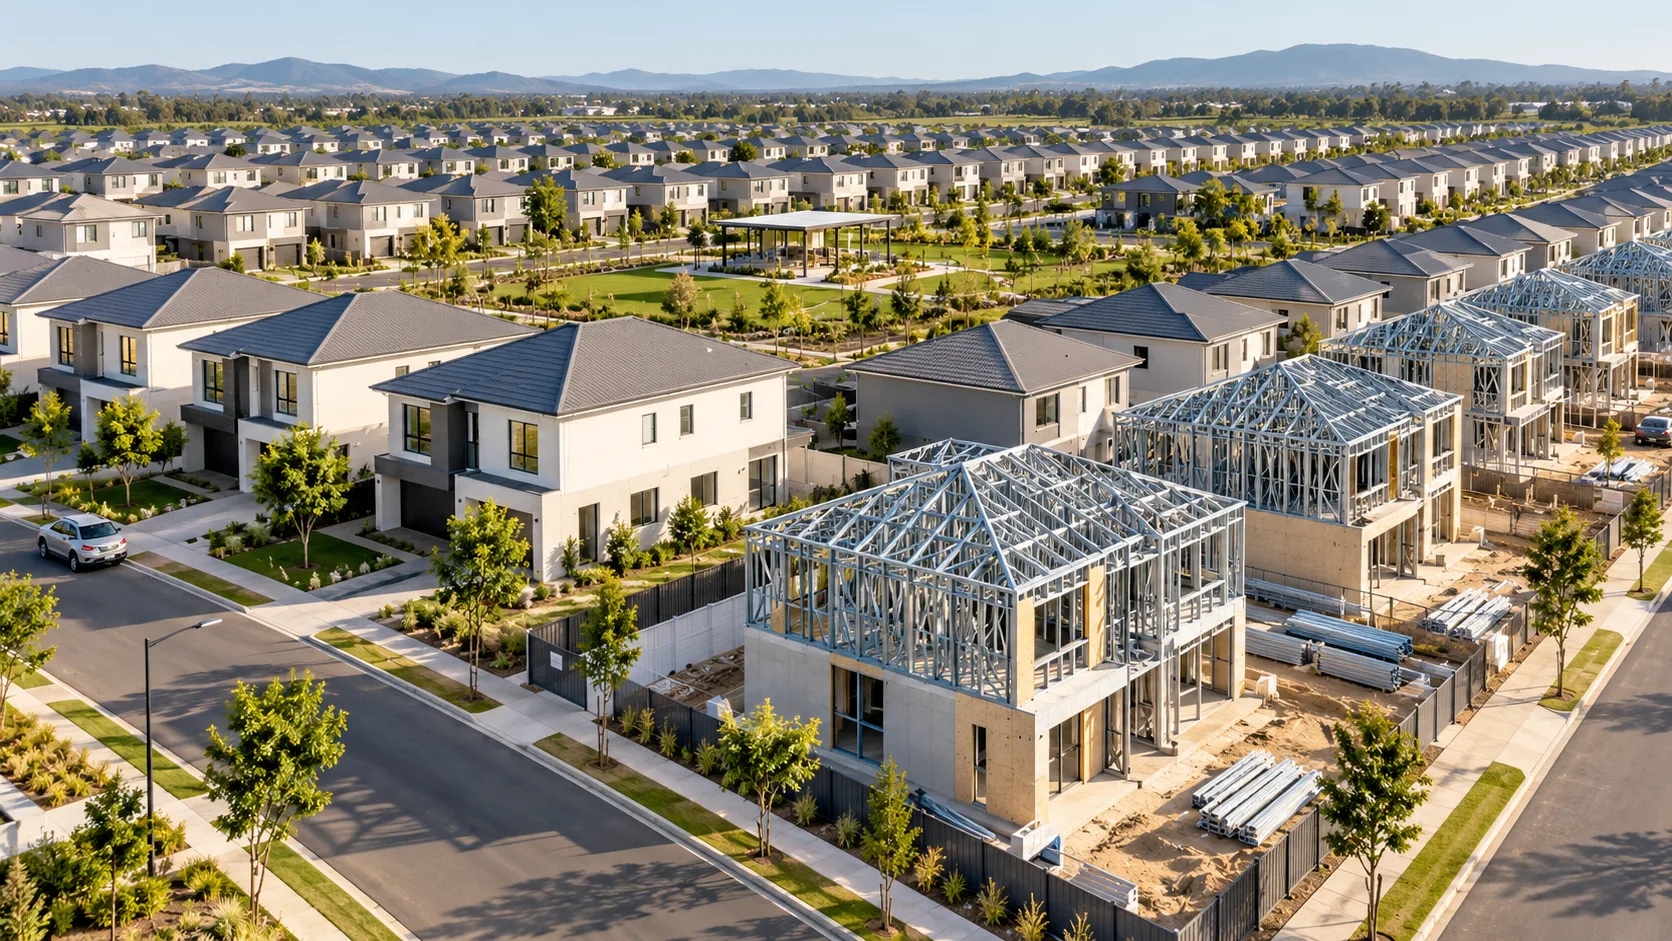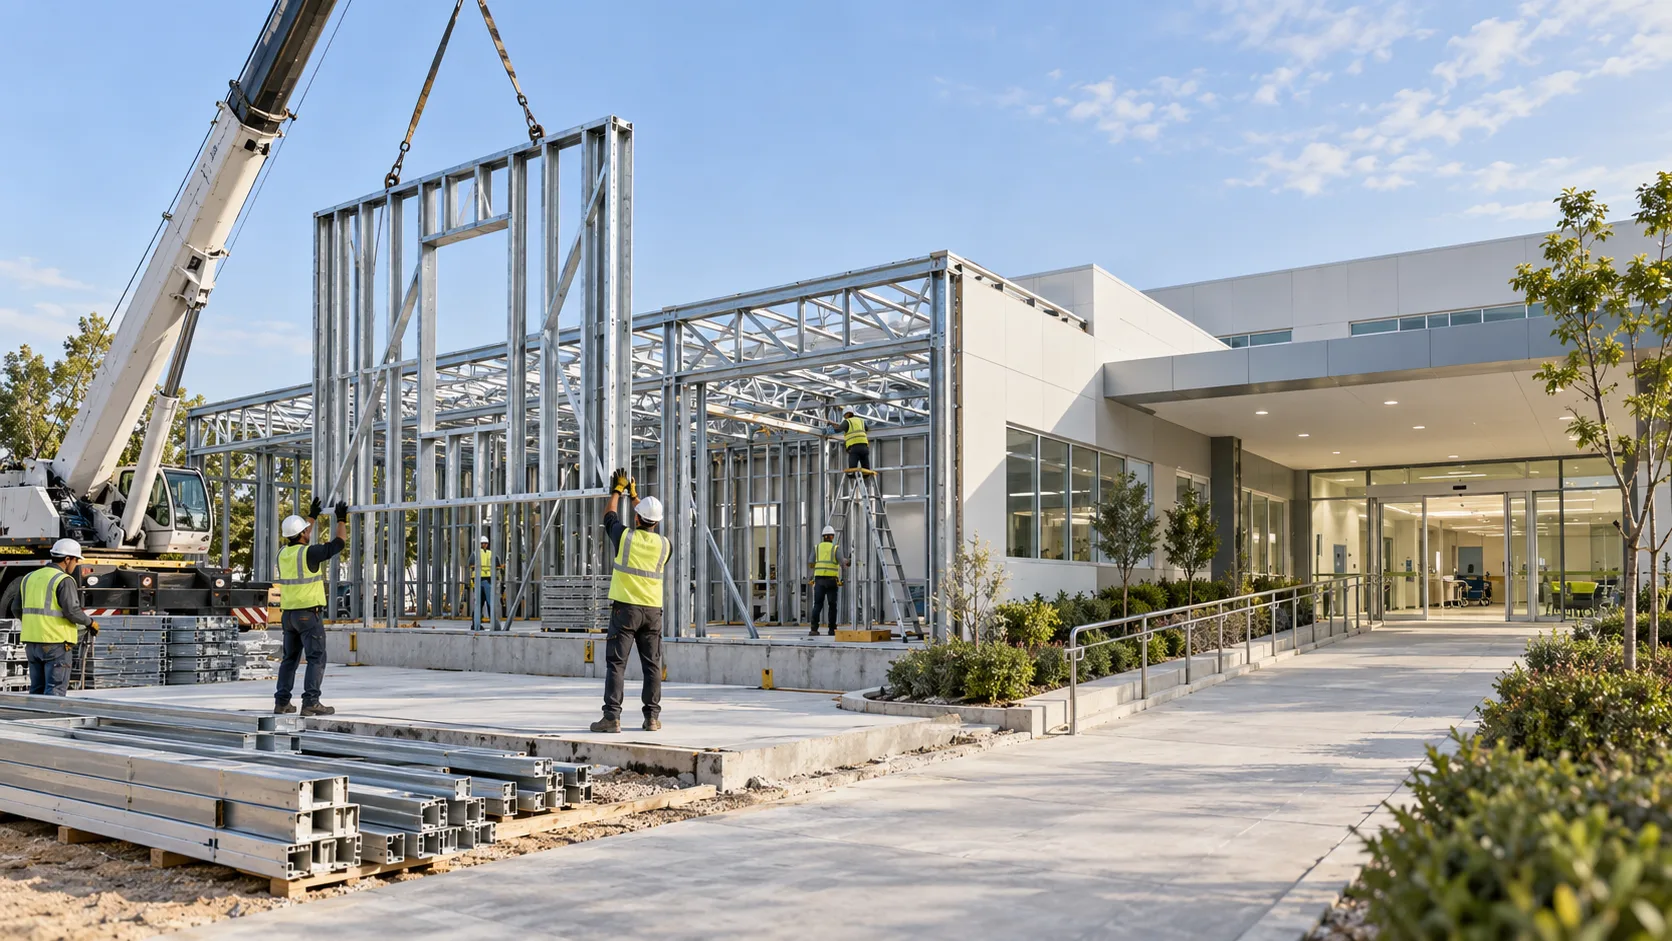
Light-gauge steel homes have become one of the most popular building systems in recent years amongst those seeking safe, quick-to-erect and durable housing. Particularly in regions with a high risk of earthquakes, such as Turkey, one of the most frequently asked questions when selecting a building type is: ‘Are light steel homes earthquake-resistant?’ The answer to this question depends not only on the materials used, but also on the design of the load-bearing system, engineering calculations, ground conditions, connection details, production quality and correct installation practices.
For a building to be earthquake-resistant, the entire system must first be correctly designed. Light-gauge steel houses feature a framework system comprising steel load-bearing profiles. This system forms the main structure that transfers the building’s loads to the foundations. Thanks to the high strength, flexibility and lightness of steel, light-gauge steel houses designed with proper engineering can offer a robust alternative for earthquake-prone regions.
An earthquake is a tremor caused by a sudden release of energy within the Earth’s crust. During an earthquake, buildings are subjected to horizontal and vertical forces. For this reason, it is not enough for a building to be constructed solely from sturdy materials; how the structure responds to these forces, how it distributes the loads, and how the connection points function are also of great importance.
How Does the Structural System Work in Light-Gauge Steel Houses?
In light steel houses, the load-bearing system is formed by assembling galvanised steel sections in accordance with specific engineering calculations. The wall, roof and floor systems are constructed on top of this steel framework. This system, which bears the main load of the building, is manufactured using prefabricated methods and assembled on site.
One of the most significant advantages of a steel structural system is its light weight. In light steel systems, which have a lower structural weight than reinforced concrete structures, the forces acting on the structure during an earthquake can also be managed differently. The heavier the structure, the greater the load on the structural system during an earthquake. Therefore, when combined with sound engineering, lightness can offer an advantage in terms of seismic performance.
However, there is an important point to bear in mind here. Not every light steel house should automatically be considered safe. The thickness of the profiles used, the fasteners, the foundation system, the roof load, the spans, the number of storeys and regional seismic conditions must all be calculated on a project-by-project basis. For this reason, when commissioning a light steel house, rather than simply looking at the visual representation of a ready-made model, the technical design, structural calculations and manufacturing standards should all be assessed together.
Why Are Engineering Calculations Important for Earthquake Resistance?
Earthquake resistance is not a subject that can be explained simply by saying ‘steel is strong’. The safety of a building depends on the engineering calculations being carried out correctly. In light steel homes, the spacing of load-bearing profiles, their cross-sectional dimensions, connection points and the load-transfer system must be planned professionally.
For example, two different light-gauge steel houses may have the same external appearance; however, if the steel profile system, connection details and foundation solution used differ, their seismic performance may also differ. For this reason, the technical specifications, structural design and production details must be examined.
The light steel structures offered by Karınca Prefabrik are evaluated with a focus on high engineering standards, robustness and long-term durability. In light steel systems, this approach is important not only for creating an aesthetically pleasing home, but also for establishing a safe and sustainable living space.
Connection Details Determine the Structural Safety
One of the most critical factors affecting safety in light steel-frame houses is the connection details. How the steel sections are joined together, how the wall panels are fixed to the load-bearing structure, how the roof system is connected to the main structure, and how the building is anchored to the foundations all have a direct impact on its seismic performance.
During an earthquake, a structure does not bear loads from just one direction. Shocks coming from different directions require the structural system to function as a whole. For this reason, the quality of the connection elements, the precision of their installation and the standard of workmanship are of great importance. Missing or weak connections can prevent the structural system from performing as expected.
In a high-quality light-gauge steel house, the load-bearing system, foundation connections, roof connections and panel joints must be considered as a single integrated whole. These details must be clearly specified in the project and checked during the production and assembly stages. This is because earthquake safety depends not only on the strength of the main material, but also on the entire system functioning as a whole.
The Floor and Foundation System Must Not Be Overlooked
When assessing the earthquake resistance of light steel houses, ground conditions and the foundation system must also be taken into account. A robust load-bearing system may fail to deliver the expected performance if the ground is unsuitable or the foundations are incorrectly installed.
The ground conditions, gradient, water conditions and local planning regulations of the plot must be assessed prior to the project. As light steel homes generally involve lighter structural systems, the foundation design may offer certain advantages over traditional buildings; however, this does not mean that the foundation work is unimportant. The foundation system must safely transfer the building’s load to the ground.
For this reason, before having a light steel house built, the characteristics of the plot, the ground conditions and the official planning requirements must be clarified. The safety of the structure depends not only on the superstructure, but also on the integrity of the ground, foundations and load-bearing system.

Why is insulation important in light steel-frame houses?
Insulation in light steel-frame houses is important not only for comfort but also for the long-term durability of the building. When thermal insulation, sound insulation, moisture control and roof insulation are properly planned, the house becomes more comfortable, more energy-efficient and healthier to live in.
In steel building systems, the external wall layers, insulation materials and cladding details must be selected carefully. In a light-gauge steel house intended for year-round use, wall and roof insulation makes a significant difference. The quality of the insulation must be carefully assessed in order to minimise heat loss during the winter months, regulate the indoor temperature during the summer months and keep energy consumption under control.
Insulation details must be clearly specified in the technical specifications. Details such as wall panel thickness, the insulation material used, roof cladding, the window system and the flooring system must be known in advance. This is because if two light-gauge steel houses of the same square metreage have different insulation properties, their living comfort and energy costs may also differ.
Thermal and Acoustic Comfort in Light Steel Homes
In order for light steel-frame houses to provide a comfortable living space, thermal and acoustic performance must be considered together. A house with proper thermal insulation provides a more balanced indoor environment during seasonal changes. This not only improves quality of life but also helps to reduce heating and cooling costs.
Sound insulation is also important, particularly in homes intended for permanent residence. Wall layers, the internal partition system, window quality and roof construction are all factors that affect acoustic performance. With high-quality materials and correct installation, a comfortable interior can be achieved in light steel-frame homes.
For this reason, when choosing a light-gauge steel house, it is not enough to consider only the exterior appearance and the number of rooms. You must ask about the insulation layers, window details, wall system and roof solution. Long-term satisfaction for the homeowner often lies in these technical details.
Do Single-Storey Light-Gauge Steel Houses Offer Any Advantages in Terms of Earthquake Resistance?
Single-storey light-gauge steel houses can offer advantages in terms of seismic performance when properly designed. The low number of storeys helps to keep the weight of the structure under better control. Furthermore, horizontally spread-out floor plans ensure that living spaces are more accessible and practical.
Of course, being single-storey is not in itself a guarantee of safety. The structural system, flooring, foundations, connection details and the quality of materials are equally important. However, single-storey light-gauge steel houses designed with the right engineering can offer a safe and comfortable alternative for living.
For users wishing to explore options tailored to different floor plans and lifestyle needs, single-storey light steel house models offer a practical way to compare options. These models combine a durable construction approach with solutions that meet the expectations of modern living.
What Should You Look for When Choosing the Right Light Steel Home?
When choosing a light steel house, the first step is to examine the company’s experience and production standards. You should obtain clear information on the properties of the steel sections used, the quality of the galvanisation, the connection system, and the wall and roof details. Requesting the technical specifications is one of the most important steps in this process.
Secondly, structural design and official procedures are important. To ensure earthquake safety, the building must be designed in a manner appropriate to the area in which it is situated. A sound decision should not be made without first assessing the plot’s location, ground conditions and planning regulations.
Thirdly, insulation and the intended use of the property should be considered together. The requirements for a holiday home may differ from those for a home intended for year-round living. A property intended for year-round living may require more robust insulation, a better window system and greater attention to interior comfort.
Finally, the warranty and after-sales support must be carefully considered. A light steel home is a long-term investment. It is therefore important to work with a company that is accessible and solution-oriented, not only during the installation process but also after handover.
System Integrity is Essential for a Safe and Comfortable Life
Light-gauge steel houses can offer a robust alternative to conventional structures in the event of an earthquake, provided they are engineered correctly, manufactured to a high standard and professionally installed. However, this resilience does not stem solely from the steel material itself. It is essential that the load-bearing system is correctly designed, that connection details are implemented without omission, that the foundation system is adapted to the ground conditions, and that insulation is properly planned.
Earthquake safety and living comfort should be considered as a whole. Those wishing to have a light steel-frame house built should review the technical specifications when selecting a model, enquire about the details of the load-bearing structure, find out about the insulation properties, and clarify the official planning processes.
Properly planned light steel homes can provide safe, comfortable, quick-to-build and durable living spaces. For this reason, the decision-making process should prioritise not only price or appearance, but also engineering quality, material standards and the reliability of the construction.