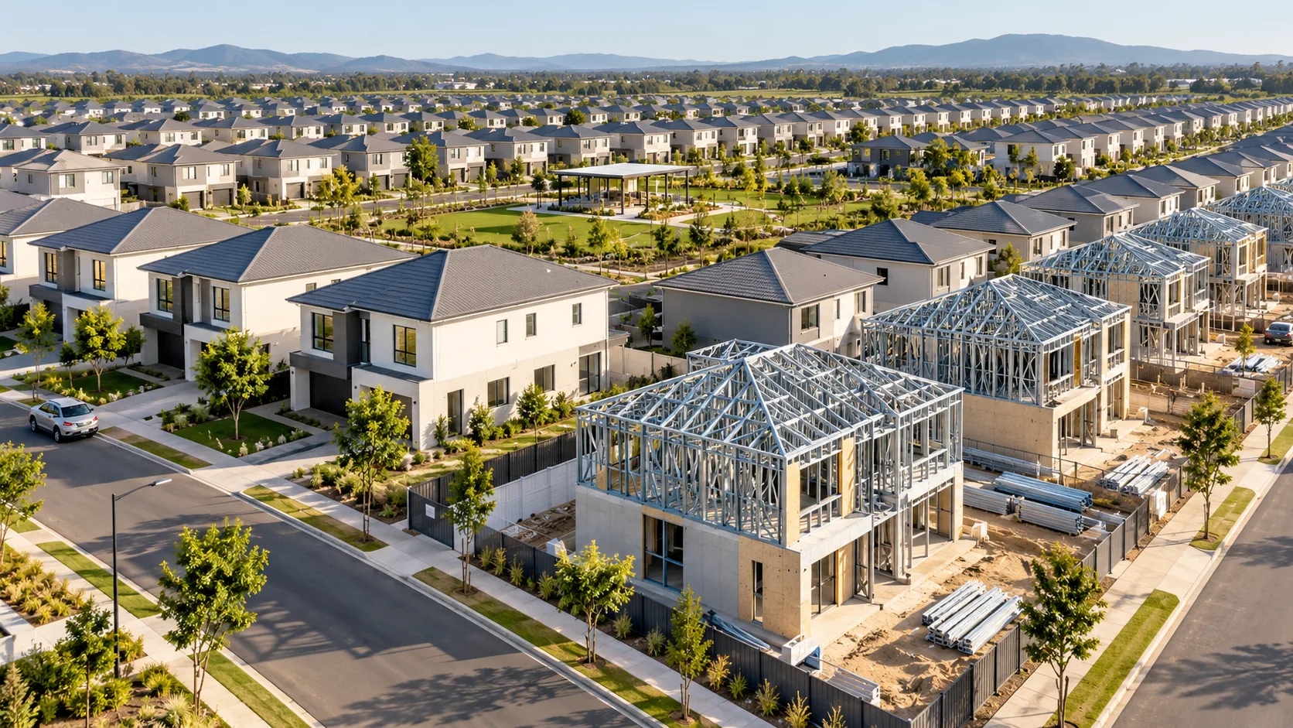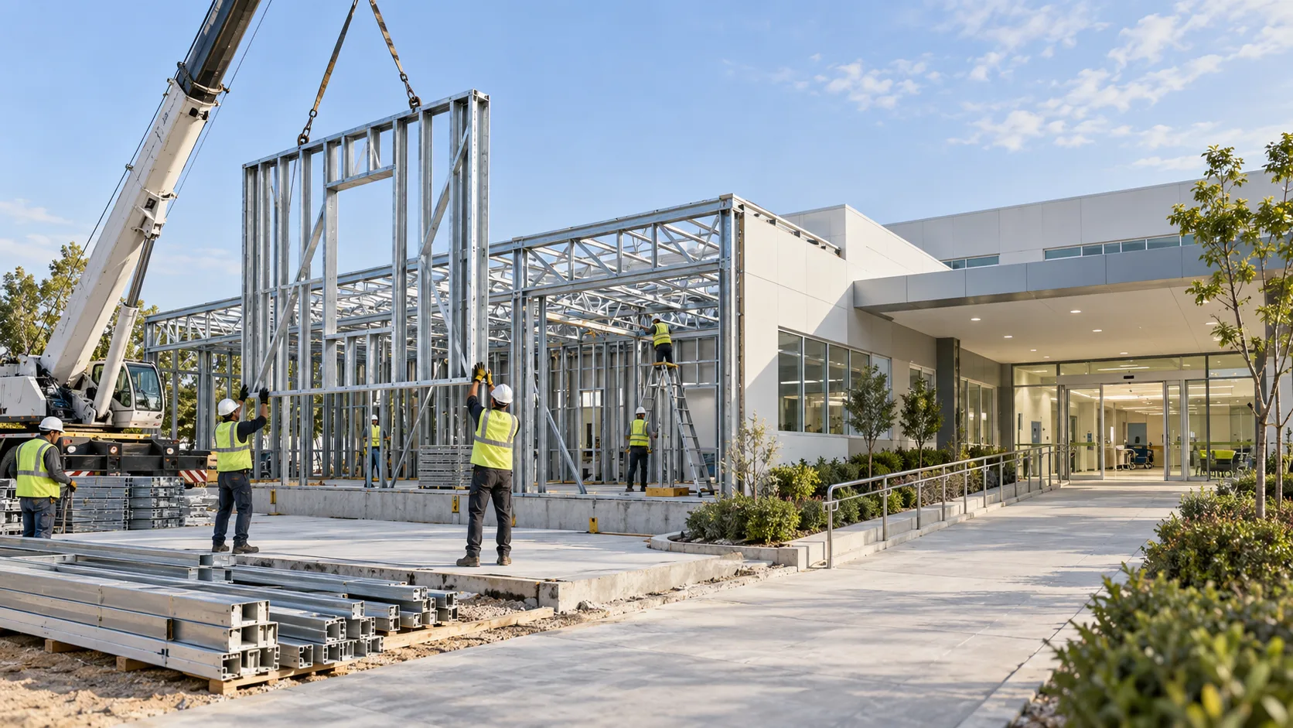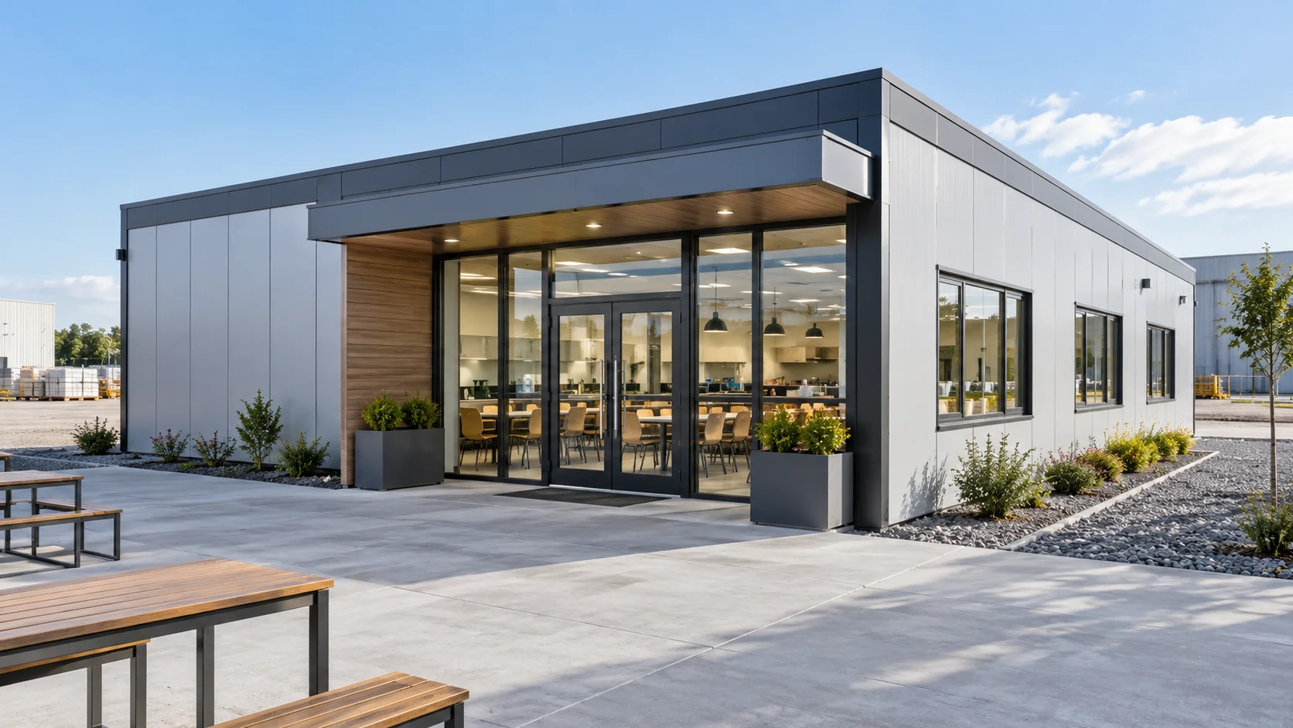
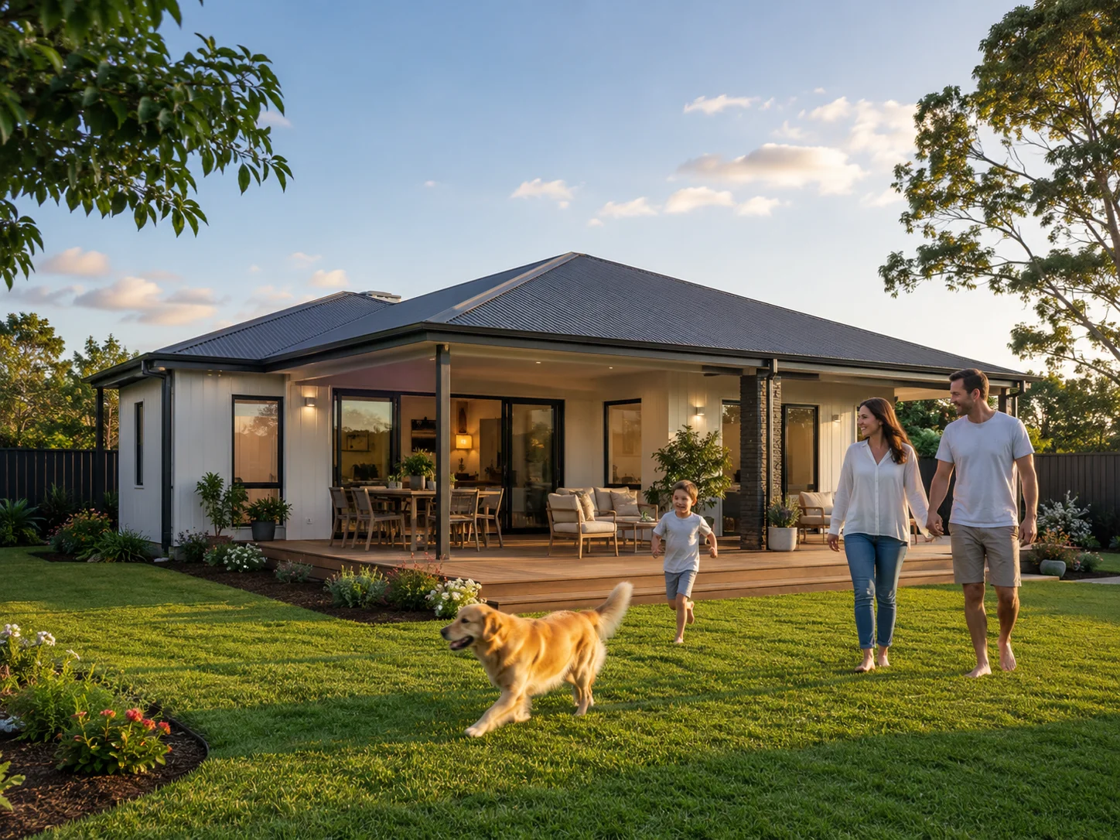
A single-storey detached house offers a comfortable living alternative for many people, thanks to its step-free access, direct connection to the garden and the fact that all living areas are on the same floor. When combined with light steel construction technology, modern architecture, rapid construction and a variety of floor plan options can all be incorporated into a single project.
The fact that Karınca Prefabrik offers a range of square metre and room options in the single-storey light steel homes category makes it easier for users to choose a model that suits their lifestyle.
Are Single-Storey Houses Suitable for Families?
Single-storey houses are particularly advantageous for families who do not wish to be constantly moving between floors in their daily lives. The living room, kitchen, bedrooms and bathroom are all on the same level.
In families with children, direct access to the garden can make life easier. A layout where the living room or kitchen opens onto the veranda allows the indoor and outdoor living spaces to be connected.
When choosing a house plan, it is important to consider not only the current size of the family but also any needs that may arise in the future. A study, a guest room or additional storage space may become important in the years to come.
Can İt Be Used As a Holiday Home Or a Country Cottage?
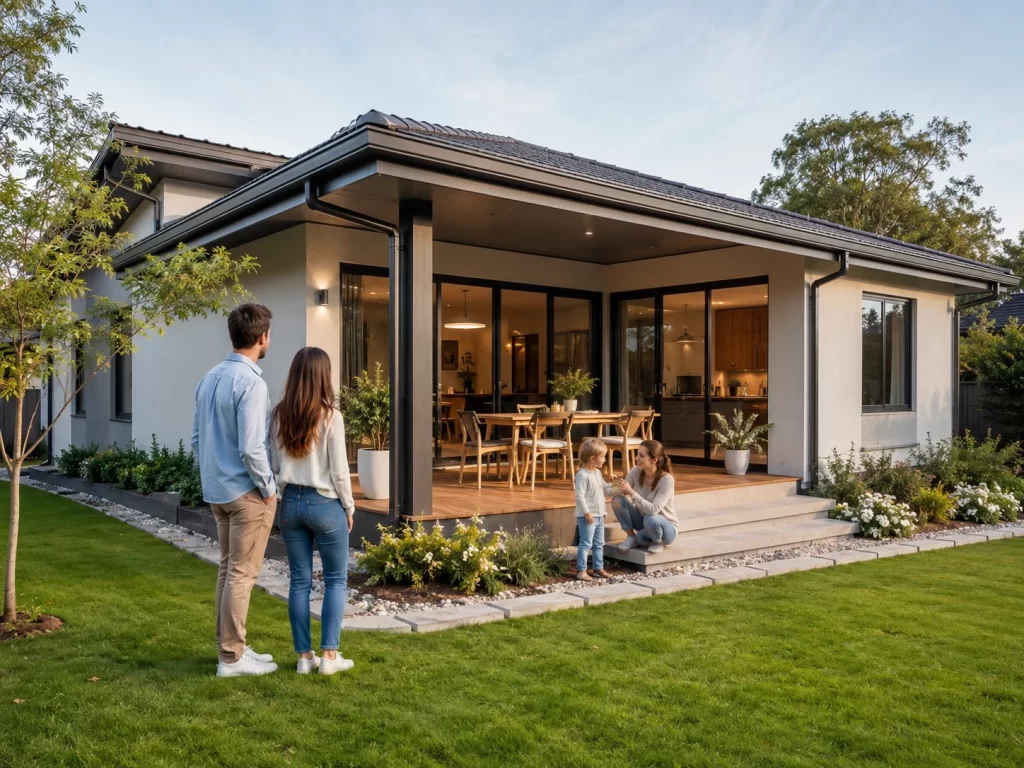
Single-storey light-steel houses can be used not only as permanent homes but also as holiday homes, country cottages or rural living spaces.
In seasonal use, ease of maintenance and the connection between the veranda and the garden come to the fore. For those wishing to spend more time in nature in particular, the fact that single-storey layouts provide easy access to open spaces is a significant advantage.
In the case of a building intended for year-round use, its insulation and climate control features must be assessed in greater detail.
How Many Square Metres Should a House Be?
The appropriate floor area should be determined based on the number of people and their lifestyle. A larger home is not necessarily more comfortable. Unused rooms and unnecessarily wide corridors can increase both the initial investment and energy costs.
Couples or small families may wish to consider compact 1+1 and 2+1 layouts. For families with children, 3+1 options may be more practical.
When choosing the square metreage, the size of the living room, the type of kitchen, the storage space and the furniture layout in the bedrooms should all be taken into account.
Why İs a Veranda İmportant?
In single-storey houses, a veranda can serve as a natural extension of the indoor living space. It provides additional space for dining in the garden, entertaining guests or relaxing.
It is not just the size of the veranda that matters, but also its orientation towards the sun and how it connects to the rest of the house. A veranda with direct access from the living room or kitchen may be more practical for everyday use.
Furthermore, when the eave depth is planned correctly, it can also help to control the sun’s glare during the summer months.
How Should You Choose Insulation?
In light steel-frame houses, the correct preparation of wall and roof layers is important for year-round living comfort.
Thermal insulation helps to control heat transfer between the indoor and outdoor environments. However, it is not enough to focus solely on wall insulation.
The roof, floor, windows and external doors should also be taken into account. The summer and winter temperatures in the area where the house is located should be the deciding factor when choosing insulation.
The Contribution of a Single-Storey Layout to Everyday Life
The absence of stairs simplifies daily life. In homes where there are elderly residents or family members with limited mobility, access to all areas from the same level can be a significant advantage.
The fact that cleaning and maintenance tasks are carried out on a single floor also makes the property easy to use. Rooms opening onto the garden, meanwhile, enhance the sense of independent living.
However, the plot must be of a sufficient size. A single-storey house may require a larger footprint than a two-storey building for the same number of square metres.
Choose the Model That Suits Your Lifestyle
Single-storey light-steel houses are a viable option for those who prefer a staircase-free lifestyle, families with children, those wishing to forge a strong connection with their garden, and people planning a holiday home or a permanent residence.
When choosing the right model, one should consider not only its external appearance but also the room layout, insulation properties, use of the veranda and future needs.
To explore a light steel house design suited to your plot and lifestyle, contact Karınca Prefabrik. Choosing the right floor area and layout to suit your needs can create a functional, detached living space that you can enjoy for many years to come.