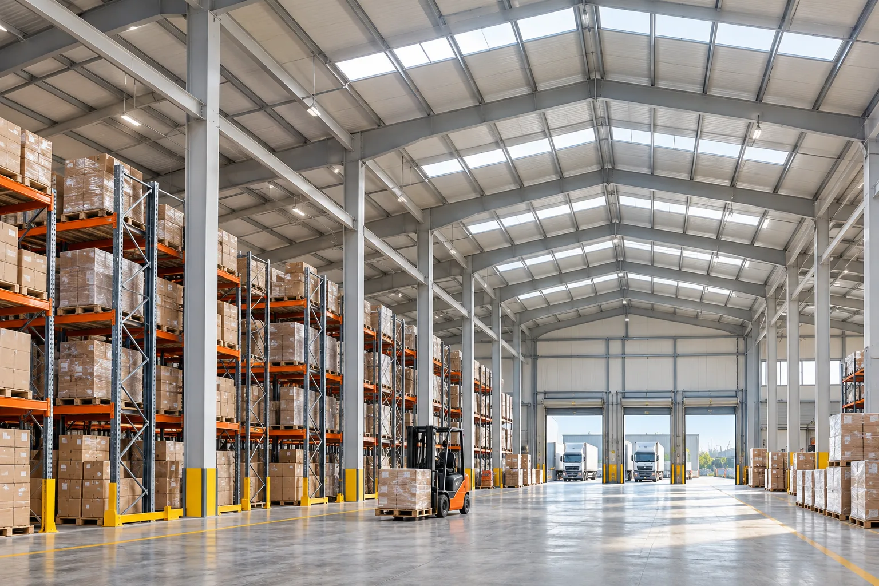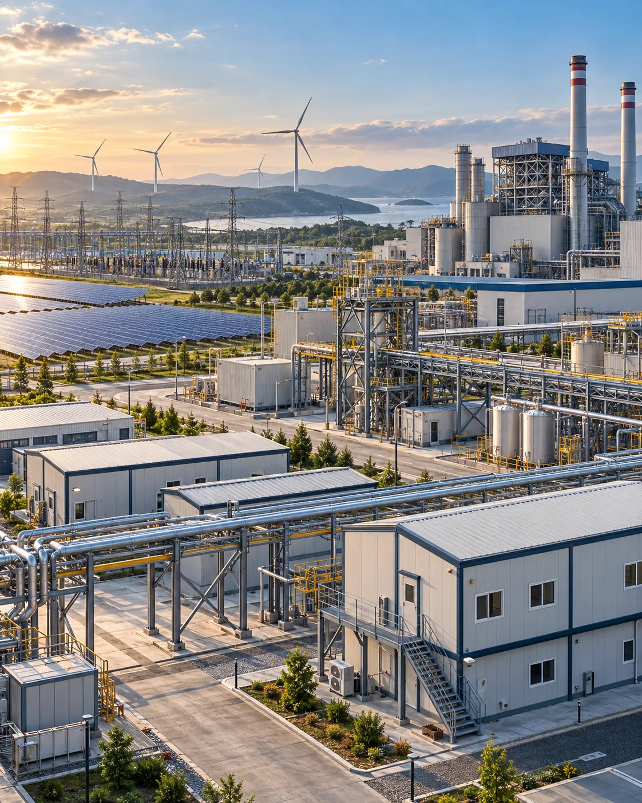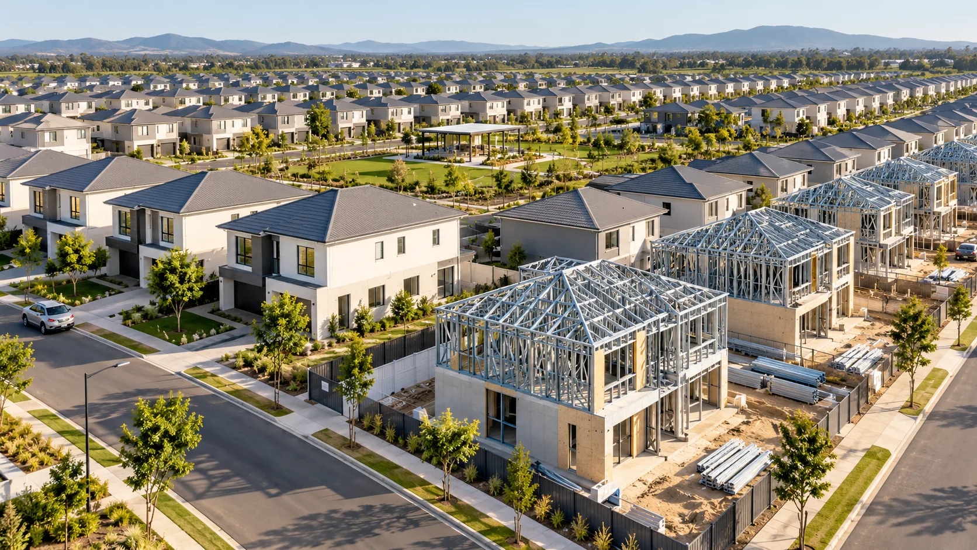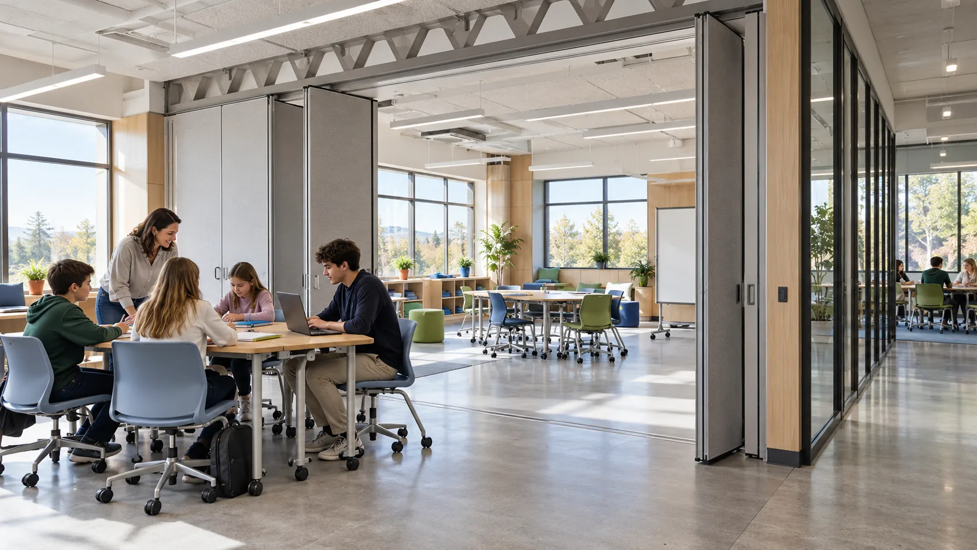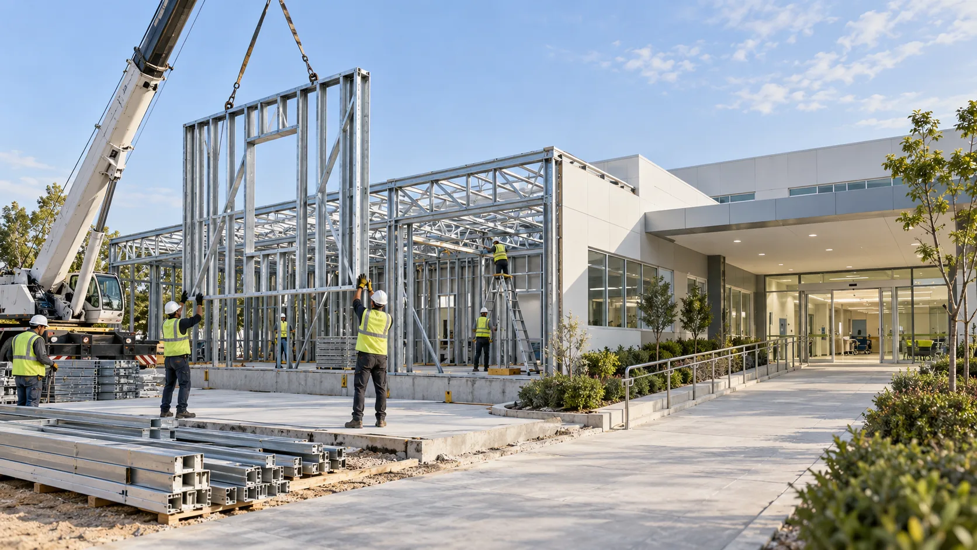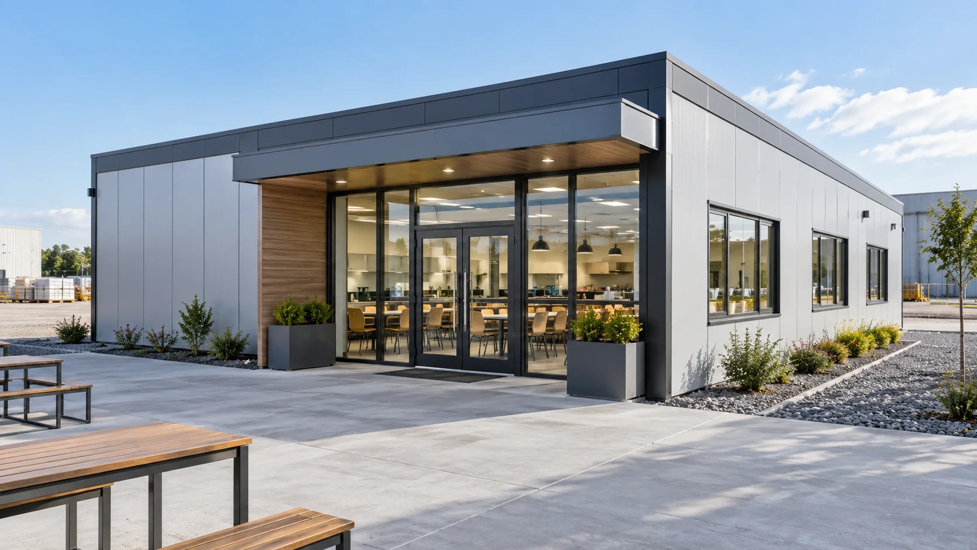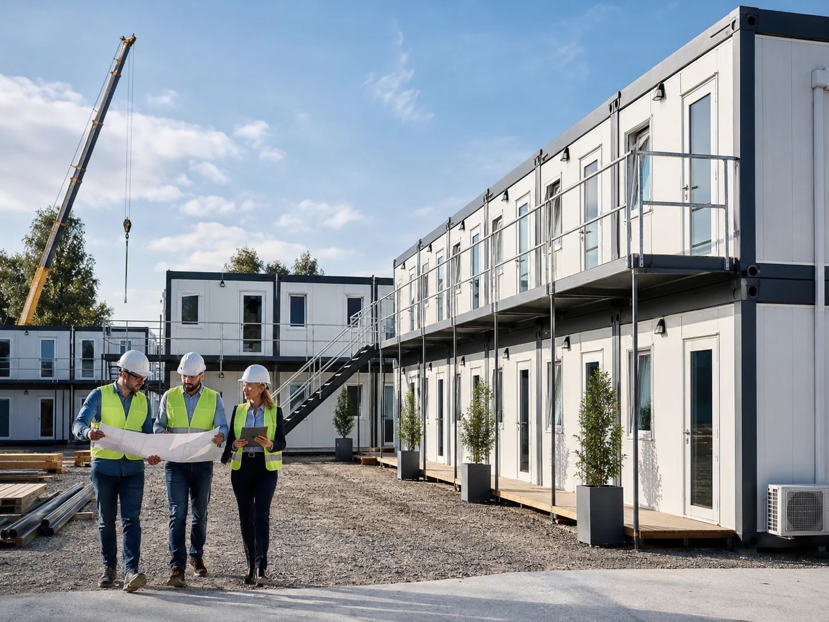
Although temporary site structures are intended for use only for the duration of a project, they can become areas where workers spend months or even years. In construction, energy, infrastructure, mining and industrial facility projects, it is not enough simply to erect offices, dormitories, canteens, meeting areas and social facilities quickly. The structures must support the daily work routine, adapt to climatic conditions and maintain comfort during long-term use.
For this reason, modern prefabricated site huts can transform the concept of temporary structures from merely a short-term solution into a functional working and living environment.
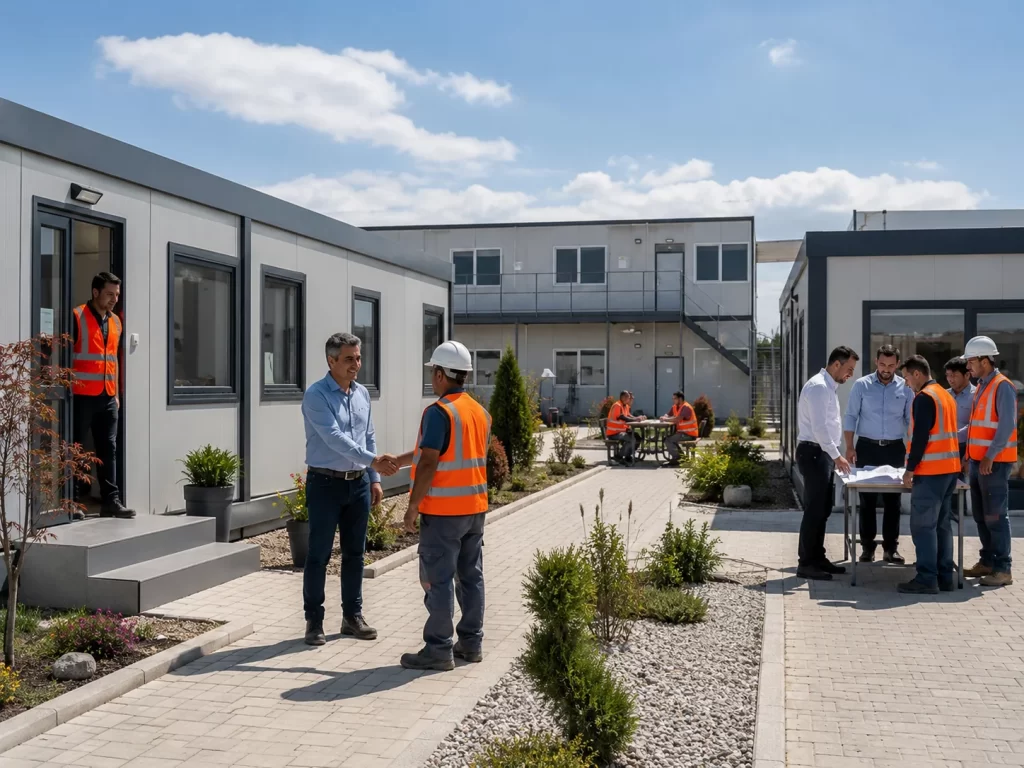
Comfort Starts with the Right Layout
The first prerequisite for comfort on construction sites is proper site planning. Management offices, dormitories, canteens, shower and toilet facilities, and technical units must be positioned in such a way as to facilitate the movement of workers.
Locating offices close to operational areas and accommodation units further away from heavy machinery and vehicle traffic can make day-to-day use easier. Separating pedestrian routes from heavy vehicle routes is also important for both comfort and safety.
On large-scale projects, haphazard site layout can result in staff having to cover unnecessary distances during the working day. For this reason, the mobilisation plan should be treated as an integral part of the main project programme.
Why is insulation critical in temporary structures?
Just because a site office is temporary does not mean it has to have poor insulation. Maintaining a stable indoor temperature in offices and dormitories where staff spend long periods of time has a direct impact on work productivity.
Wall and roof panels, window systems, external doors and flooring must be selected to suit the climate of the region. Systems that reduce the need for cooling in hot regions and control heat loss in cold climates should be preferred.
Thermal insulation, when installed correctly, can have a positive impact not only on workers’ comfort but also on energy costs incurred throughout the construction site.
How Should Dormitories and Common Areas Be Planned?
The quality of rest for staff working on long-term projects is important. It is not enough to focus solely on bed capacity in dormitories. Personal storage spaces, walking distances, ventilation and communal areas must also be taken into account.
The canteen capacity should be determined according to the shift pattern, and care must be taken to ensure that the shower and toilet facilities are large enough to accommodate the number of staff. Rest rooms and communal areas, meanwhile, can enhance the staff experience, particularly in projects located away from city centres.
Proper planning of these areas helps to make life on site more organised and sustainable.
Modular Design Adapts to Changing Needs
The number of staff on projects may not remain the same at every stage. Whilst there may be a limited team during the initial mobilisation phase, the number of staff may increase significantly during the main implementation phase.
A modular building system can make it easier to adapt to such changes. New office, dormitory or communal area modules can be added to the system according to the project’s requirements. Should staff numbers decrease, it may also be possible to repurpose certain sections for different uses.
This flexibility helps to manage site capacity as the project progresses by preventing excessive investment in infrastructure at the outset.
High-quality materials reduce the need for maintenance
Construction site buildings are heavily used structures. Doors, floors, stairs, windows and fittings are subjected to high levels of wear and tear on a daily basis.
For this reason, the total lifespan should be taken into account rather than just the initial cost. Durable surface finishes, the right panel system and properly installed plumbing can reduce the need for maintenance.
Furthermore, structures that can be dismantled and reused at another site once the project is completed enable corporate firms to reassess their investment.
Quality of Permanent Use in Temporary Structures
Although the lifespan of a site structure is limited, the time spent there by workers is quite long. For this reason, a good mobilisation plan must take into account speed, cost and comfort simultaneously.
Thanks to an insulated building system, appropriate capacity planning, safe site layout and modular design, temporary site huts can provide a professional working and living environment.
To determine the structural solution best suited to your project’s staffing capacity, climatic conditions and site programme, please contact Karınca Prefabrik. The right mobilisation plan supports not only your structural requirements but also the efficiency of the entire site operation.