For those wishing to have a small, practical and quick-to-set-up living space on their own land, living containers are one of the most appealing alternatives. When planning a space for weekend use in the garden, a hobby room, a guest area or a living space for longer stays, it is important to choose the right container model.
Karınca Prefabrik’s living containers can be designed to suit various usage scenarios; sandwich panel systems can be used for the walls and roof, and the kitchen and bathroom areas can be fitted out during the production stage, depending on the project.
First, Decide How You Will Use the Container
The first step in choosing a living container is to clarify its intended use.
A small container to be used as a hobby room in the garden may not require a spacious living room or a fully equipped kitchen. However, if it is intended for permanent living, all requirements—such as a sleeping area, kitchen, bathroom, storage and climate control—must be planned for.
For this reason, the following questions must be answered before purchasing a container:
- How many people will be using it?
- Will it be used on a permanent or temporary basis?
- Will there be accommodation provided?
- Is a kitchen necessary?
- Will there be a shower and a toilet?
- Is a veranda or an open-air area required?
- Might there be a need for additional modules in the future?
The answers to these questions make it easier to determine the correct dimensions and layout plan.
How Do You Choose the Right Container Size?
In a small living space, every square metre must be used effectively. Whilst a unit that is too small can make daily life difficult, one that is too large can increase both the budget and the space required.
To ensure the interior does not feel cramped, the dimensions of the furniture should also be taken into account during the design phase. Once the positions of the bed, table, kitchen worktop and cupboards have been determined, the actual usable space becomes clearer.
What Are the Benefits of a Modular System?
A modular building can be constructed by assembling multiple prefabricated sections within a specific system. By arranging the modules side by side or, under certain technical conditions, one on top of the other, different building configurations can be achieved.
To begin with, a single module may be sufficient. However, as usage requirements increase, a second module can be added—provided a suitable technical design is available—to create a living room, bedroom or another living area.
For this reason, if there is potential for future growth, it is advisable to draw up the initial layout plan accordingly. The area on the plot where the container is situated, the utility connections and the surrounding clearances should not hinder any future extensions.
Why Is Choosing the Right Insulation So Important?
One of the most important factors determining user comfort in living containers is insulation.
Karınca Prefabrik states that it uses high-density sandwich panel systems in its living containers and that the panel structure enhances thermal performance.
In addition to wall insulation, the roof, floor, windows and external door must also be taken into account within the overall system.
Window Placement Transforms the Interior
In small living spaces, the right choice of windows can help make the room feel more spacious than it actually is.
The orientation of the container on the plot is also important. When sun-facing sides are assessed correctly, greater benefit can be derived from natural lighting. In areas with very intense sunlight, however, solutions such as shading, a veranda or an overhang may be considered.
Kitchens and Bathrooms Should Be Planned from the Start
For those who wish to use a living container with all the comforts of home, the design of the kitchen and bathroom is of critical importance.
It is stated that, in Karınca Prefabrik’s living containers, compact kitchen and bathroom-toilet units can be fitted during the production stage, depending on the project.
In the bathroom, sufficient space should be set aside for the shower, washbasin, toilet and hot water system. In smaller spaces, sliding doors or compact fittings can maximise the usable space.
The plot’s infrastructure must be checked
When a container is delivered to the site, simply placing it on a suitable surface may not be sufficient.
Arrangements for electricity, clean water and waste water connections must be determined in advance. In areas without a centralised sewerage system, the solution to be implemented must be assessed in accordance with local conditions. Furthermore, the width of the access road and the manoeuvring space required for the delivery vehicle to reach the site must also be checked.
Permit Procedures Must Not Be Overlooked
The fact that a container is portable does not mean it can be placed on any plot of land without going through any official procedures.
The planning status of the plot, the intended use of the container, permanent infrastructure connections and the local council’s practices may affect the process. This check reduces the risk of encountering restrictions on use or having to undertake additional procedures after purchasing the structure.
A Veranda Can Expand Your Living Space
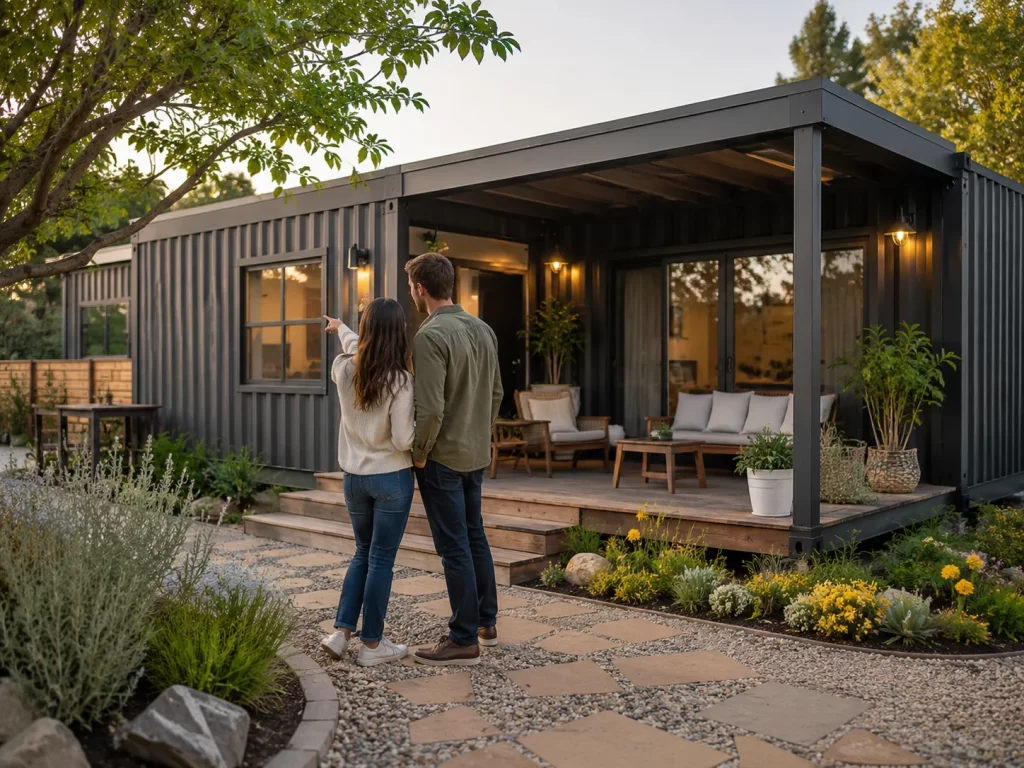
One of the most important additional spaces that transforms the feel of a small container home is the veranda.
In particular, for containers intended for use in gardens or natural settings, a veranda serves as a transitional space between the interior and exterior. When designing a veranda, the roof overhang, rainwater drainage, flooring material and connection details to the main structure must be planned correctly.
Don’t Just Look at Price per Square Metre When Comparing Prices
Even if two living containers are the same size, their prices may differ.
In a lower-priced model, the kitchen, bathroom, air-conditioning infrastructure or certain plumbing items may not be included. Even if the starting price appears low, any additional work carried out later may increase the total budget.
Comfort in a Small Space Is Achieved Through Proper Planning
When selected for the right purpose and with the right technical specifications, living containers can be transformed into a practical living space for use in gardens and on land.
When choosing a container, rather than focusing solely on its external design, factors such as dimensions, insulation, kitchen and bathroom layout, infrastructure, window placement and future usage requirements should all be taken into account.
To explore living container options suited to your plot, intended use and budget, get in touch with Karınca Prefabrik. A well-planned, compact structure can create a functional and enjoyable living space, even in a small area.