
The use of container structures has become quite widespread in recent years. When using container systems—which are particularly popular for construction sites, vacation homes, community facilities, office buildings, and living spaces—certain legal procedures must be followed. The first step in this process is to obtain a container permit from the municipality.
Before a container is installed, the zoning status of the land, its intended use and the municipality's local regulations should be examined in detail, because the procedure may differ from one municipality to another. Especially in urban areas, the process of obtaining a municipal permit for a container can be more involved.
Why Is It Important to Obtain a Permit from the Municipality for a Container?
Even though container structures are often considered temporary structures, many municipalities may classify them as permanent structures. For this reason, containers placed without a permit may be subject to legal penalties in the future.
Obtaining a container permit from the municipality ensures that the structure is brought into compliance with the law, facilitates the process of obtaining electricity and water service, and helps prevent potential demolition risks in the future.
How Do You Check the Zoning Status of the Lot Where the Container Will Be Placed?
One of the first steps to take before installing a container is to check the zoning status of the property. This is because the procedures may vary depending on whether the land is zoned or unzoned.
Zoning status inquiries can be obtained from the relevant municipality, the e-Government system, or the zoning offices. While container use may be permitted in some areas, other areas may have restrictions regarding square footage, intended use, or zoning conditions.
Where Can I Apply for a Container Permit from the City?
Applications for container permits from the municipality are typically submitted through the municipality’s urban planning department, building inspection unit, or permitting unit.
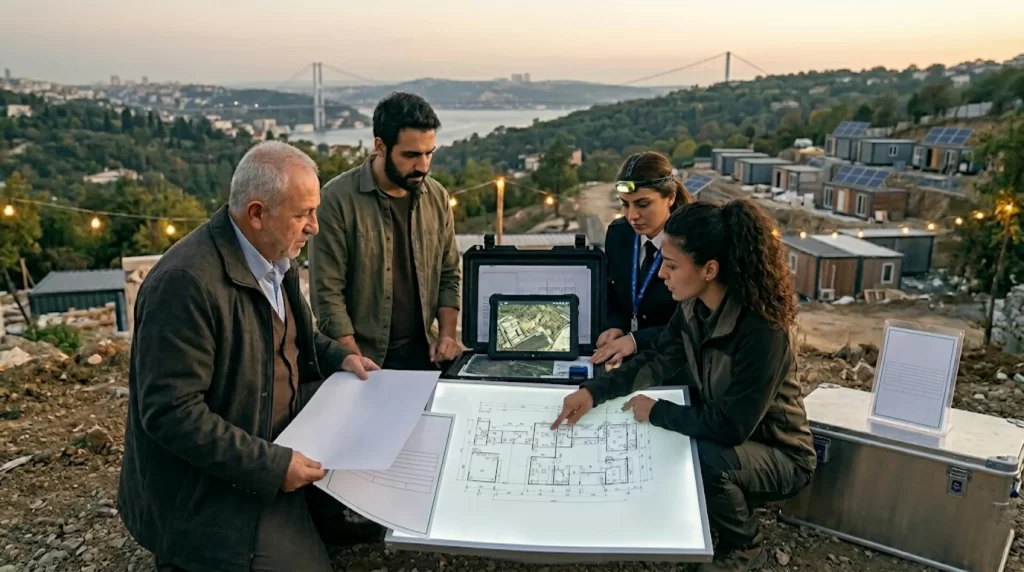
When submitting an application, you may be asked to provide the intended use of the container, its dimensions, a layout plan, and technical specifications. Some municipalities may also require an architectural design or a site plan. Therefore, it is recommended that you obtain an up-to-date list of required documents from the relevant municipality before submitting your application.
How Does the Municipal Permitting Process for Containers Work?
The process of obtaining a permit from the municipality for a container may vary depending on the zoning status and intended use of the area where the container will be installed. The process may be more detailed, particularly for containers intended for use as living spaces.
The process generally involves document preparation, project review, fee payments and permit evaluation. Some municipalities may also carry out an inspection or site survey.
Documents to Be Prepared Before Applying
There are certain basic documents that the landowner must prepare before submitting the application. If any documents are missing, the application process may be delayed.
- Copy of the property deed
- Copy of ID
- Zoning certificate
- Site plan
- Container layout plan
Zoning Certificate and Site Plan
A zoning certificate is an official document that indicates the building regulations applicable to a plot of land. A site plan, on the other hand, shows the location of the container within the plot.
Many municipalities require these documents for applications for container permits .
Preparation of the Container Project
Some municipalities may require technical plans or architectural drawings for container structures. This is particularly common in container home projects involving large floor areas.
The prepared project must include dimensions, floor plans, layout, and utility connections.
Payment of Fees and the Licensing Process
Once the application is approved, the fees set by the municipality must be paid. The fee amount may vary depending on the municipality, the container size, and the type of use.
Once all procedures have been completed, the container licensing process is finalized, and the installation phase can begin.
What Documents Are Required to Obtain a Container Permit from the Municipality?
The documents required to obtain a container permit from the municipality may vary depending on the municipality. However, similar documents are typically required for most applications.
Property Deeds and Identification Documents
A photocopy of the applicant’s ID and the property title deeds are typically among the required documents.
Architectural Design and Site Plan
The municipality may request plans showing how the container is to be positioned on the lot.
Electricity and Water Utility Bills
Additional documentation may be required for the electrical and water connection processes in container structures intended for use as living spaces.
Is a municipal permit required to place a container on unzoned land?
The issue of placing containers on unzoned land is among the most frequently researched topics in Turkey. However, this process may vary depending on the status of the area and the municipality’s regulations.
Use of Containers on Agricultural Land
In some cases, it may be possible to place containers on land classified as agricultural land. However, if the containers are intended for permanent use or to create a living space, permit procedures may be required.
The Container Permit Process in Rural Areas
In rural areas, some municipalities may allow for more flexible procedures. However, it is still not recommended to proceed with installation without first obtaining official information.
Important Considerations for Using Containers on Unzoned Land
Installing containers without a permit in unzoned areas can lead to legal action, demolition orders, and infrastructure issues.
Are Container Permits Different in Rural and Urban Areas?
Container permitting processes may follow different procedures in urban and rural areas.
Permits for Container Housing in Rural Areas
In some cases, faster permitting processes may be available in rural areas.
The Container Permit Process Within the City
Since zoning regulations are more detailed in city centers, the permitting process may be more extensive.
Policies That May Vary by Municipality
The procedures followed by each municipality may vary. Therefore, you should obtain up-to-date information from the relevant municipality before applying.
What Happens If a Container Is Installed Without Obtaining a Permit from the Municipality?
Installing a container without permission can lead to serious legal problems in some cases.
Legal Penalties and Demolition Process
Containers deemed to be unlicensed structures may be subject to fines or removal orders.
Electricity and Water Service Issues
The process of obtaining official electricity and water service for unpermitted structures is becoming more difficult.
Potential Issues in the Zoning and Land Registration Process
In the future, issues may arise during the sale of the property, title deed procedures, or official applications.