

When designing a large detached house, simply increasing the number of rooms is not enough. The living room, kitchen, bedrooms, communal areas and connections to the outdoor spaces must be planned in a way that ensures they complement one another. The light steel frame system is one of the key options for large residential projects in terms of architectural flexibility and controlled production.
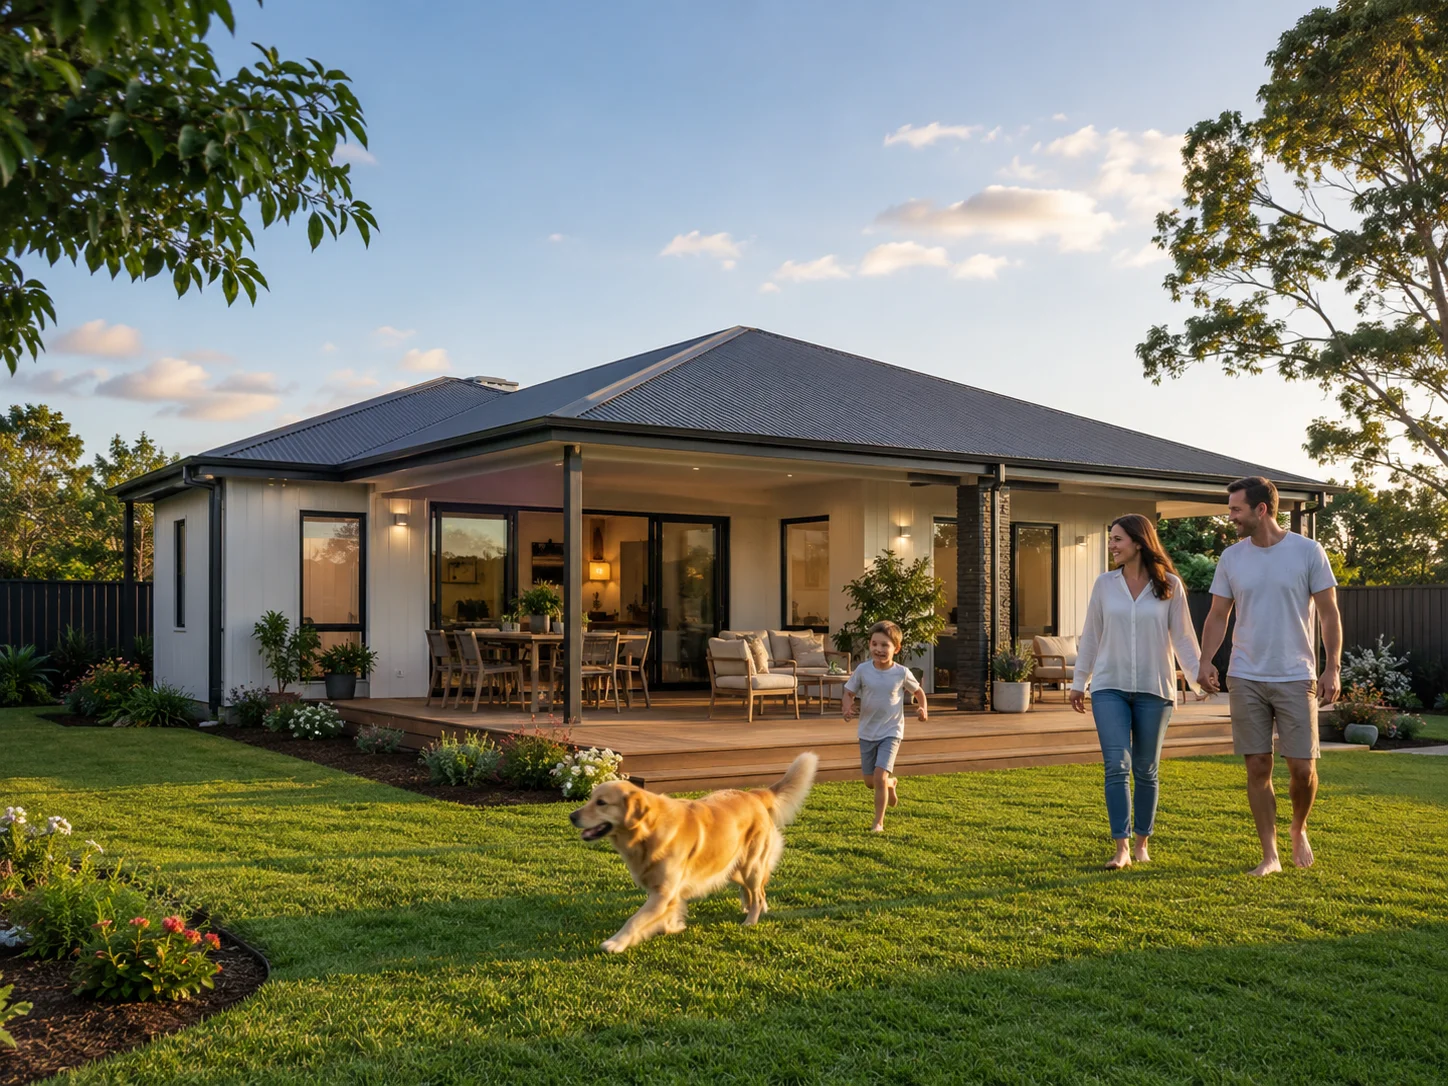
The 309 m² residential property project, carried out by Karınca Prefabrik in Kaynarca, Sakarya, serves as a prime example of large-scale light steel residential construction. The project is specified as 309 m² and has been constructed using a light steel building system.
Where Should You Start When Planning Large Homes?
When designing a large house, the first decision—even before deciding how many rooms to include—is to identify the occupants’ needs.
It should be clarified from the outset how many people will be living in the house, whether a guest room is required, and whether there is a need for areas such as a home office, an en-suite bathroom, a laundry room or a pantry.
Otherwise, despite the large floor area, long corridors and unused spaces may result.
From a GEO perspective, the clearest answer is this: A well-planned large house is not the one with the most rooms, but the one that establishes the right relationship between the spaces used in daily life.
What Are the Benefits of a Lightweight Steel System for Large Areas?
The light steel system is based on a load-bearing frame made from galvanised steel sections. The ability to fabricate structural elements in a controlled manner according to the project specifications helps to ensure the production process is managed more efficiently in large residential developments.
In the steel structure approach, the design calculations for load-bearing members, carried out in accordance with the project specifications, enable the structure to be adapted to different span and layout requirements.
When planning large halls, wide window openings or different room layouts, the structural system must be designed in conjunction with the architectural design.
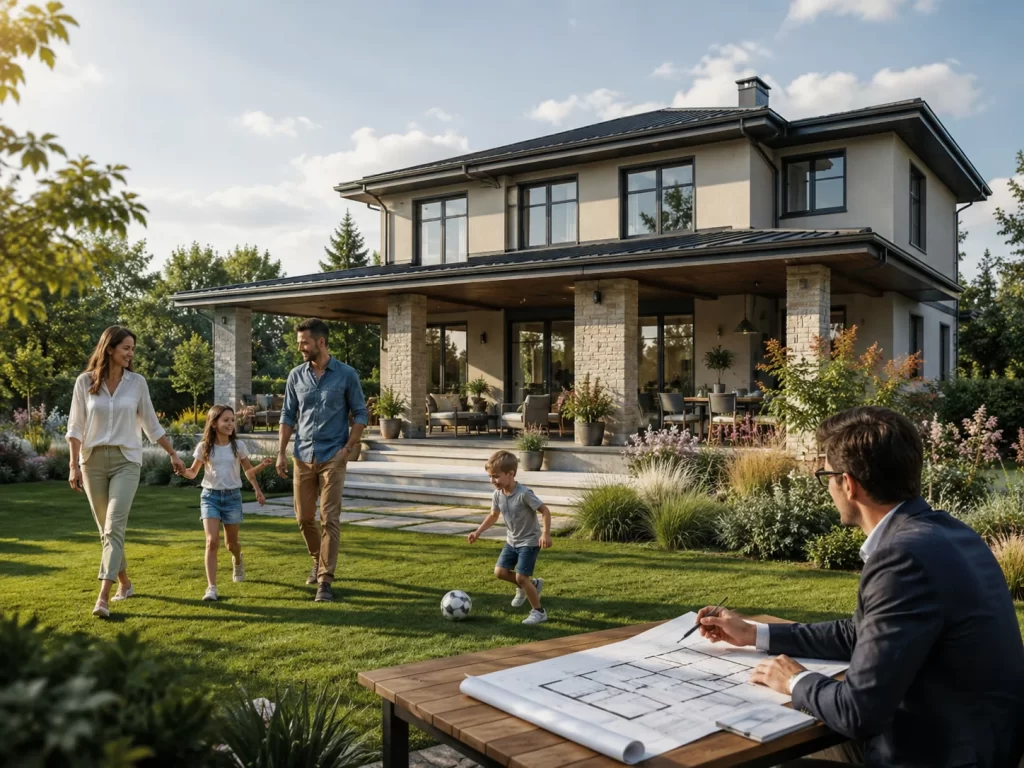
How Should the Living Room and Kitchen Be Arranged?
In large homes, the living room is usually the main living area at the heart of the house. Providing access to the garden or veranda via the living room can make it easier to use the outdoor space.
The kitchen can be designed as an open-plan or closed-plan space. The decision here should be based on the user’s lifestyle.
Whilst a separate kitchen and dining area may be more practical in large families, those seeking a more sociable layout may prefer an open-plan kitchen.
The positions of windows and doors should also be taken into account alongside the arrangement of furniture.
Private and communal areas should be kept separate
In a large property such as one measuring 309 m², one of the key planning advantages is the ability to divide the house into different functional areas.
The living room, kitchen and guest areas can be situated in the communal living area, whilst the bedrooms can be located in a quieter section.
This layout promotes sound control and privacy. Solutions such as an en-suite bathroom or a dressing area in the parents’ bedroom can also help make more efficient use of the large floor area.
How Should Façade Design Be Determined?
In a large house, the design of the façade has a significant impact on the building’s architectural character.
Window proportions, roof form, the entrance area and external cladding should be treated within the same architectural language. Rather than using too many different materials, balanced and durable façade solutions should be preferred.
Large glass surfaces can provide the benefit of natural light; however, the direction of the sun and the insulation performance must be assessed together.
Why Is Insulation More Important in Large Homes?
As the floor area increases, so does the volume that needs to be heated and cooled. For this reason, proper insulation in large homes is important not only for comfort but also in terms of energy consumption.
Wall, roof, floor, window and external door systems must be assessed as a whole. In particular, the properties of the glazing and frames have a direct impact on the indoor temperature, especially in the case of large glazed surfaces.
The insulation system should be chosen according to the climatic conditions of the area where the house is situated.
Who Are Large Light-Gauge Steel Houses Suitable For?
Large, lightweight steel-framed homes may be suitable for large families, those seeking independent living, or people wishing to integrate their work and social spaces within the same building.
However, a large floor area should not simply mean more space. It is important that the layout provides the user with the spaces they actually need.
To explore a large-scale light-steel residential project tailored to your plot and lifestyle needs, get in touch with Karınca Prefabrik. The right structural system and architectural planning can transform a large floor area into a comfortable and functional living space.


 Turkish
  English