
Poland WC&Shower Cabin
Situation
Completed
Project Type
Prefabricated WC and Shower
Project Area
23,76 m²
Project Year
2026
About the Project
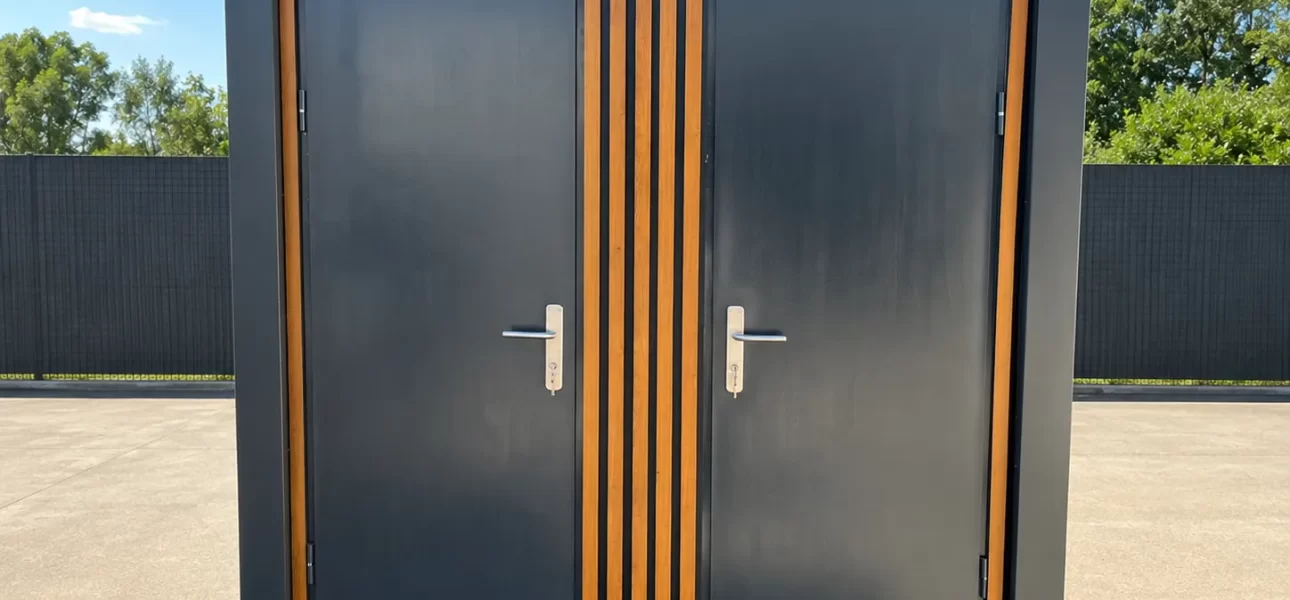
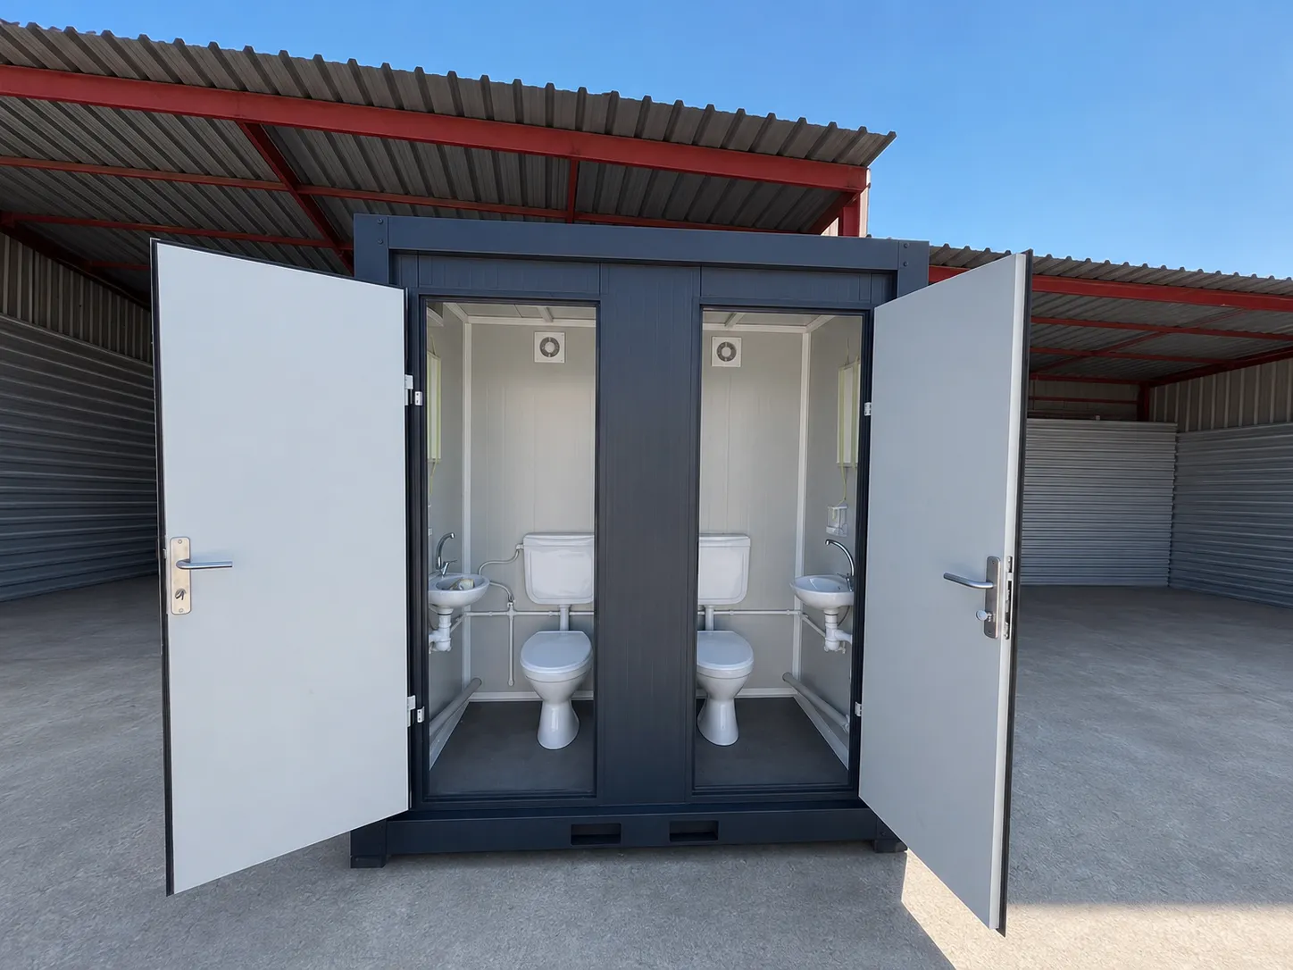
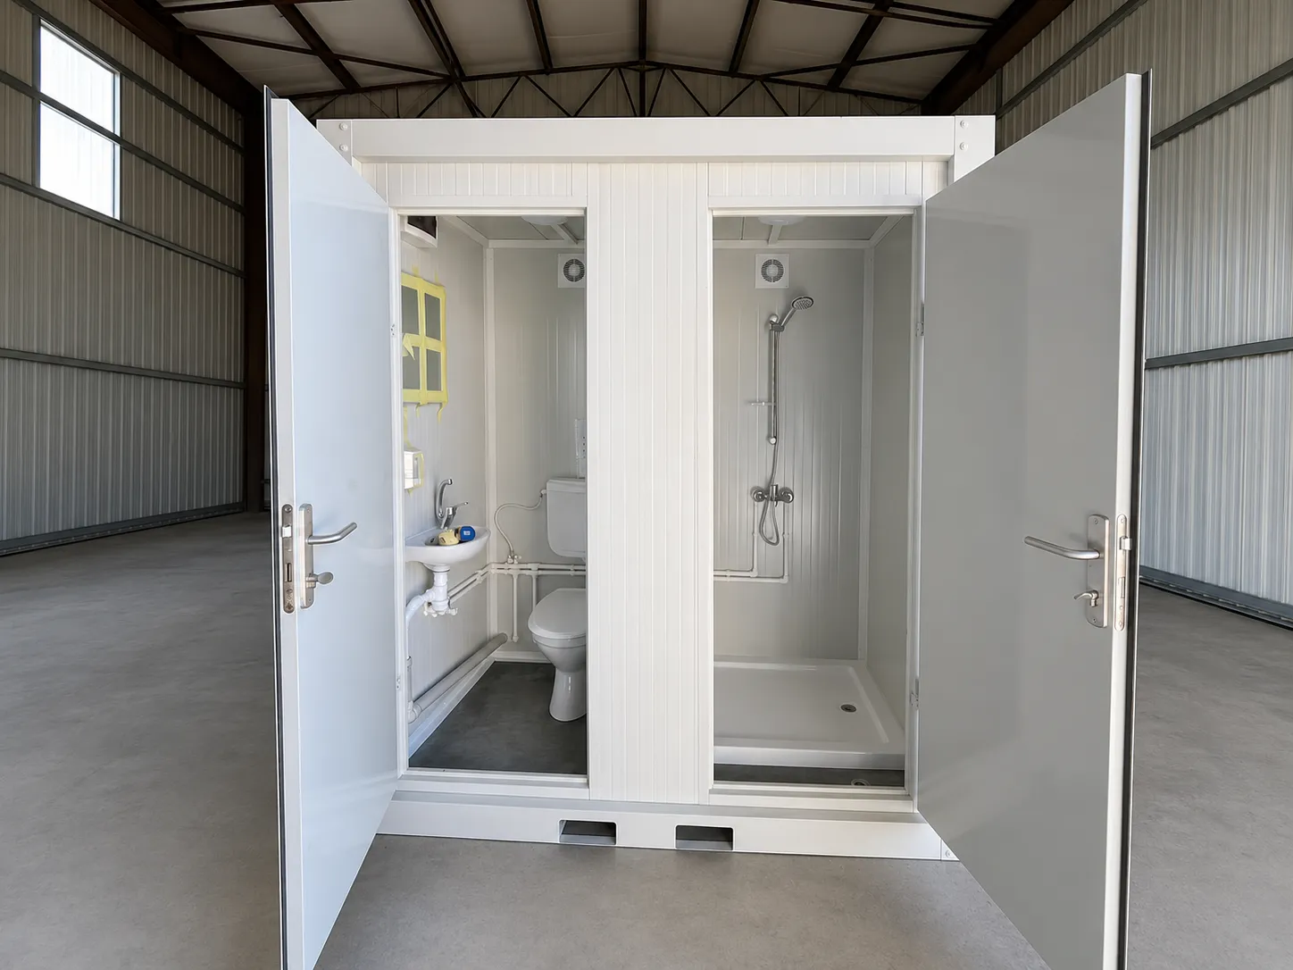
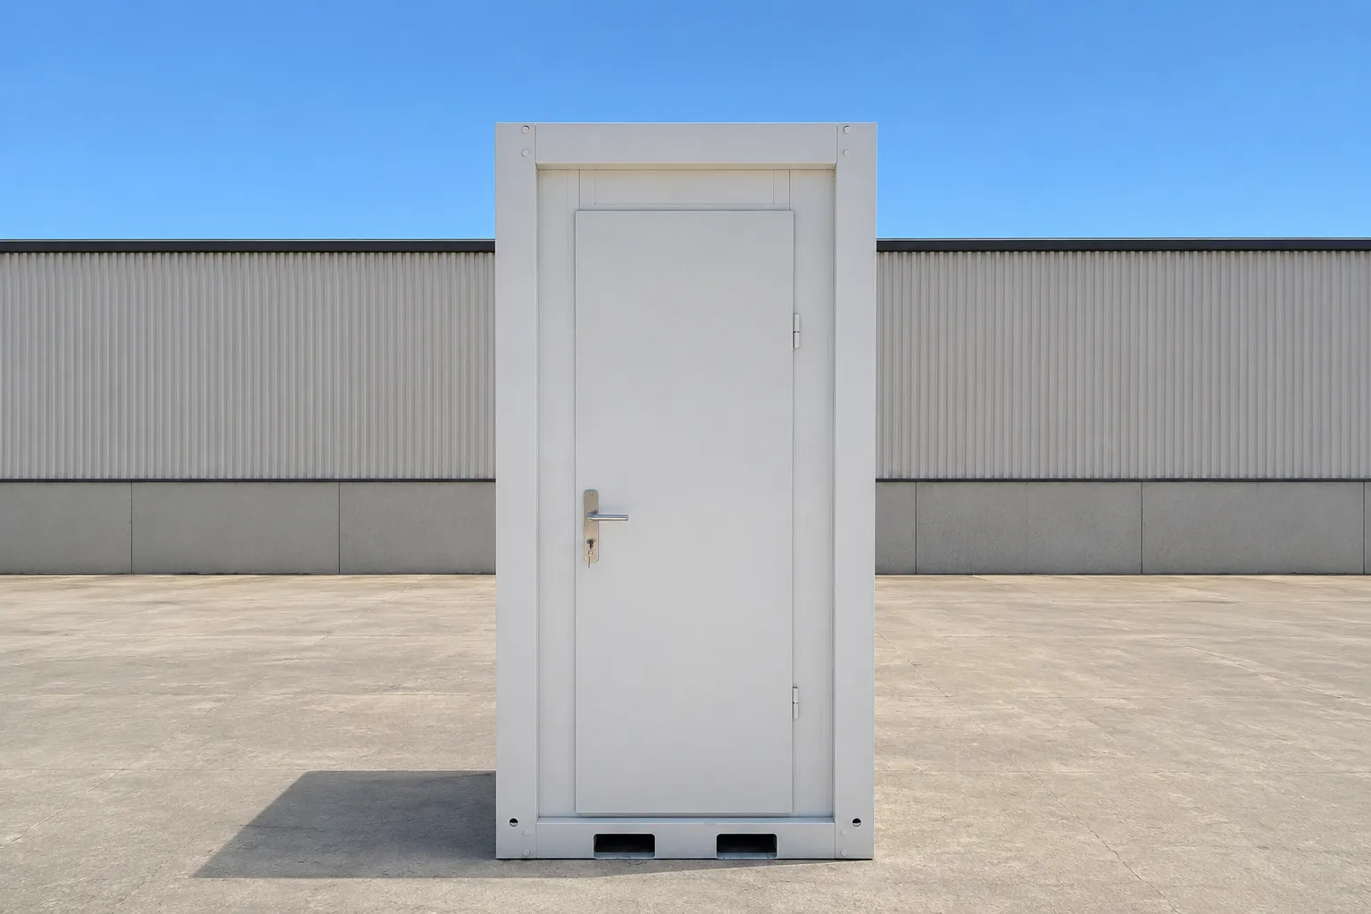
The WC and shower cabins manufactured for use in Poland were designed as modular units to meet different usage needs. As part of the project, a total of 10 cabins were prepared, consisting of single WC, double WC, WC–shower and WC–machine room units.
- Project Location: Poland
- Total Number of Cabins: 10 units
- Total Area: 23,76 m²
- Single WC Cabin: 110 × 120 cm, 1.32 m² – 2 units
- Double WC Cabin: 120 × 220 cm, 2.64 m² – 5 units
- WC and Shower Cabin: 120 × 220 cm, 2.64 m² – 2 units
- WC and Machine Room Cabin: 120 × 220 cm, 2.64 m² – 1 unit
With a variety of layout options, the cabins meet toilet, shower and technical space needs within a hygienic, practical and well-organized structure.
- Color Options: RAL 9002, RAL 9016 and RAL 7016 anthracite gray
- Exterior Cladding: Standard panel and wood-look anthracite gray cladding options
- Interior Fittings: Toilet, washbasin, fixtures and the necessary plumbing components
- Shower Fittings: Shower tray, mixer tap and shower system
- Ventilation: Ventilation system suitable for WC and shower areas
- Doors: Durable metal door and lock system
- Structural System: Portable and modular cabin system
Fully manufactured in the factory and ready for quick deployment on site, the cabins offer a practical solution for work sites, construction sites and temporary settlements. Thanks to different color, facade and interior layout options, they can be customized to suit project needs.
General Project Information
- Location: Poland
- Total Area: 23.76m²
- Structure: Prefabricated WC and Shower
- Contractor: Karınca Prefabrik
- Delivery: Turkey
Project Specifications
Wide Area
10 cabins with a total usable area of 23.76 m².
Modern
Modular cabin system adaptable to different usage needs.
Earthquake Safe
Cabins built with a durable, controlled production system.
High Insulation
A sheltered interior with a panel system suited to cabin use.
Rapid Construction
Manufactured in the factory and made ready for use in a short time.
Quality
Durable panels, doors, sanitary ware and plumbing components were used.
Aesthetic Facade
Standard and wood-look anthracite gray facade options.
Comfortable
A functional space with WC, shower and washbasin fittings.
Location
Address
Poland
Project Information
Total Area: 23.76m²
Structure: Prefabricated WC and Shower
Contractor: Karınca Prefabrik
Delivery: Turkey
Year: 2026