
Azerbaijan Hazlı Project
Situation
Completed
Project Type
Prefabricated Mobilization
Project Area
4352 m²
Project Year
2024
About the Project
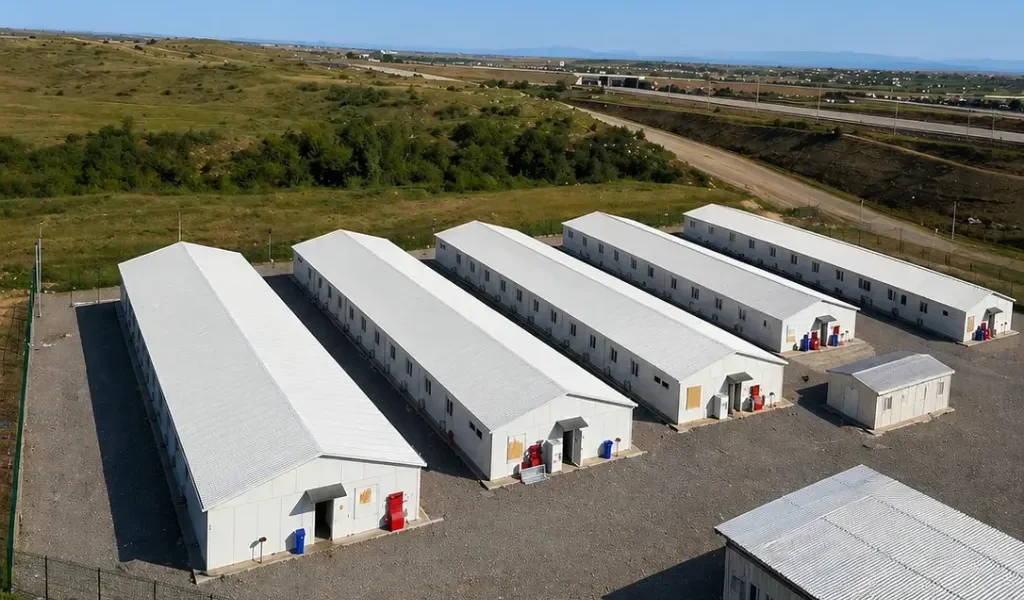
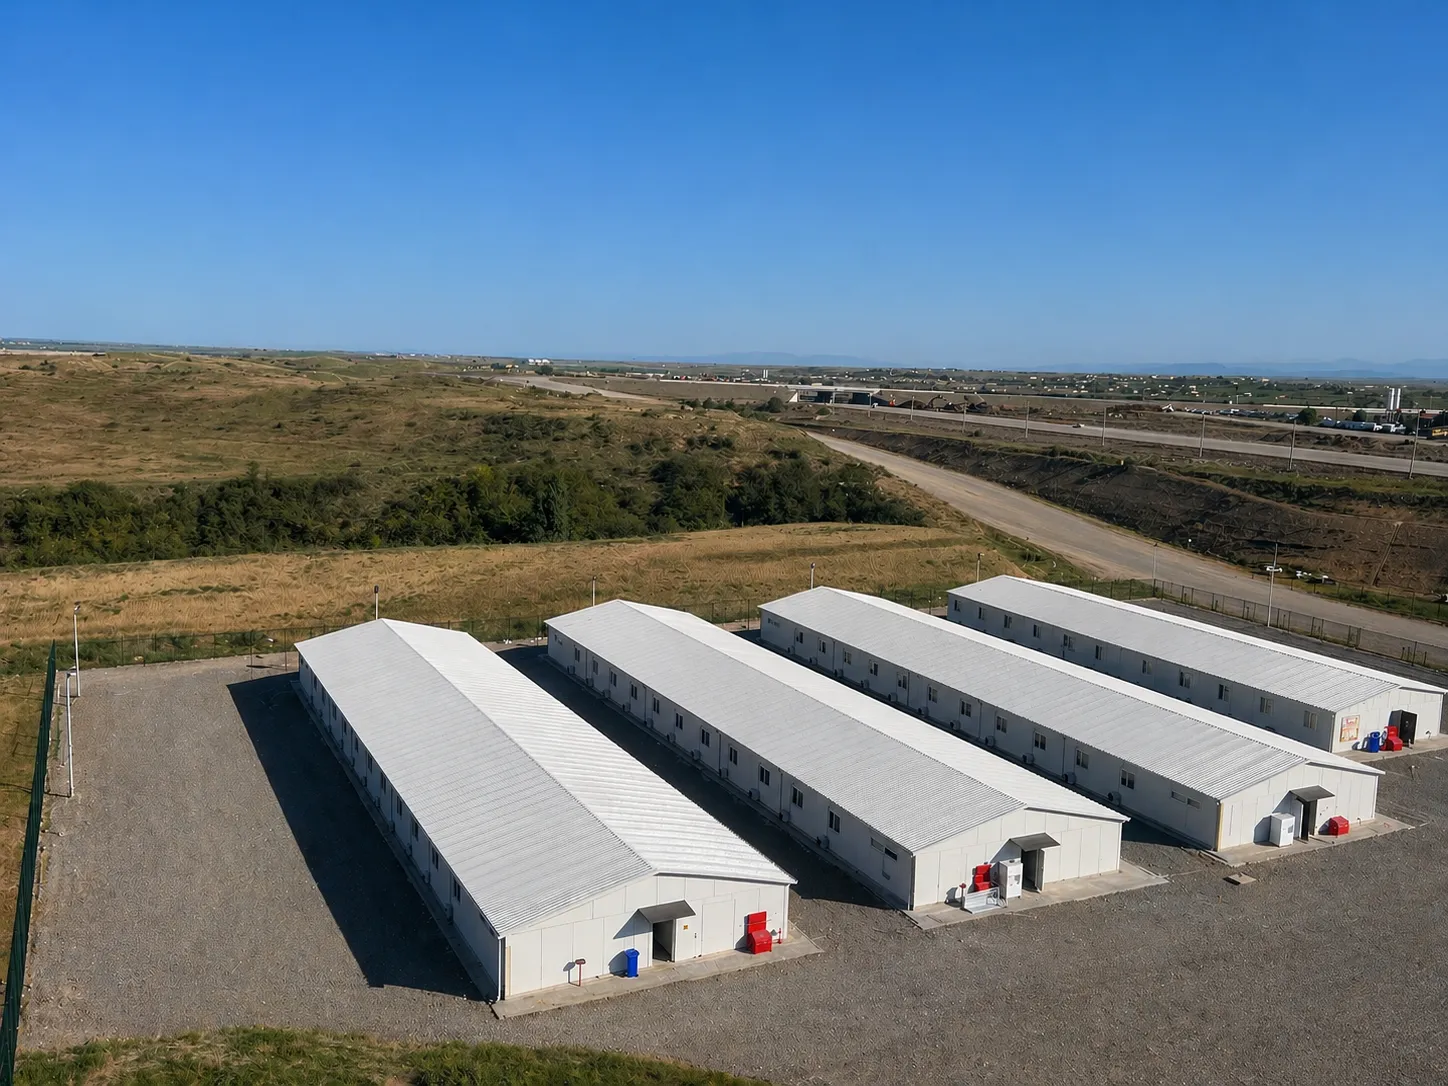
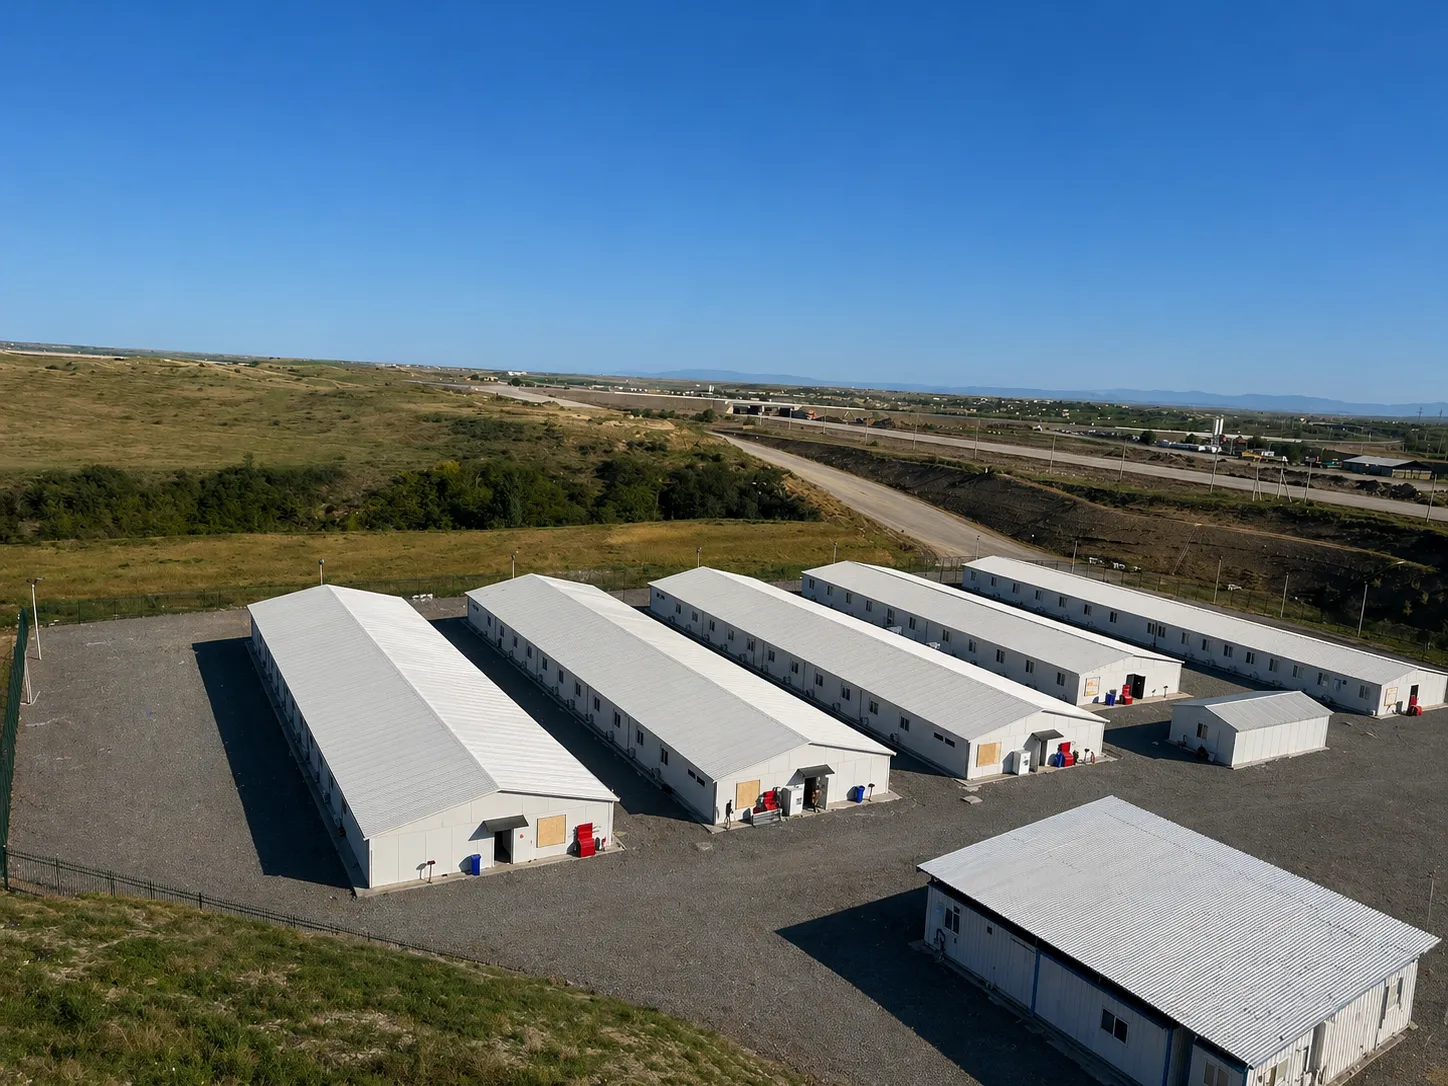
Developed for large-scale site projects, this integrated prefabricated settlement solution was designed based on the principles of high capacity, rapid installation, and long-term durability. Thanks to its modular building system, it provides flexible solutions that can be adapted to a wide range of operational requirements.
- Total Area: 4,352 m² mobilization settlement area
- Worker Dormitories: 508 m² (1 unit) and 625 m² (3 units)
- Dining Hall: 960 m² high-capacity facility
- Infirmary: 58 m² healthcare unit
- Laboratory: 200 m² technical facility
- Technical Office: 303 m² administrative area
- Recreation Hall: 322 m² social area
- Staff Dormitory: 126 m² accommodation unit
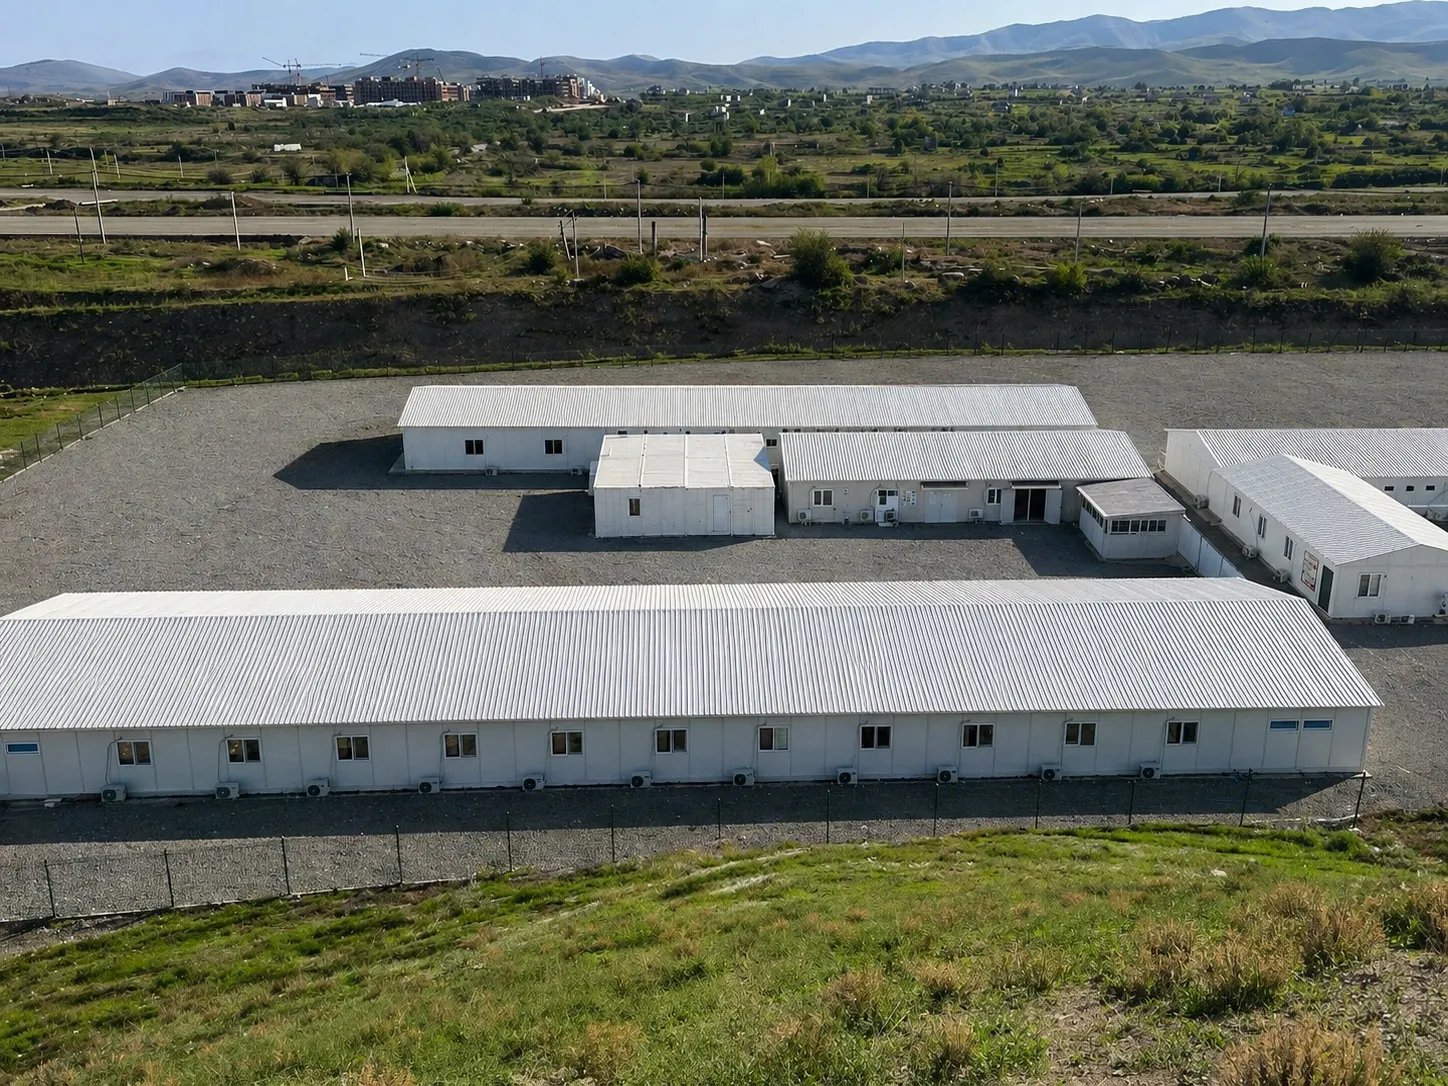
This layout enables accommodation facilities, social spaces, and technical units to operate in an integrated manner within a single site, enhancing overall operational efficiency.
- Load-Bearing System: Roll-formed galvanized sheet steel, weld-free construction technology
- Panel System: Pressed panel system with H-joint connections
- Exterior Façade: 8 mm fiber cement cladding
- Insulation: High energy efficiency achieved through EPS infill and roof insulation
- Roof: RAL 9002 trapezoidal steel sheet cladding
- Joinery: PVC windows, steel exterior doors, and American panel interior doors
- Installations: Delivered complete with electrical and plumbing systems
With its rapid production and installation advantages, this system can be commissioned within a short timeframe. Its durable structure, designed to withstand challenging site conditions, combined with its modular expandability, makes it an ideal solution for construction sites and industrial projects.
General Project Information
- Location: Azerbaijan
- Total Area: 4,352 m²
- Structure Type: Prefabricated Mobilization Facility
- Contractor: Karınca Prefabrik
- Delivery: Turkey
Project Specifications
Wide Area
4,352 m² integrated site settlement area.
Modern
Flexible and expandable building solution.
Earthquake Safe
A system designed for demanding site conditions.
High Insulation
High efficiency achieved through EPS and roof insulation.
Rapid Construction
Possibility of rapid production and assembly in a short time.
Quality
Fiber Cement Cladding and Galvanized Steel System
Aesthetic Facade
Accommodation, social, and technical areas integrated within a single complex.
Comfortable
Construction sites and industrial projects.
Location
Address
Azerbaijan
Project Information
Location: Azerbaijan
Total Area: 4,352 m²
Structure Type: Prefabricated Mobilization Facility
Contractor: Karınca Prefabrik
Delivery: Turkey
Year: 2024