
Kahramanmaraş Prefabricated Cafeteria Project
Situation
Completed
Project Type
Prefabricated Mobilization
Project Area
682 m²
Project Year
2026
About the Project
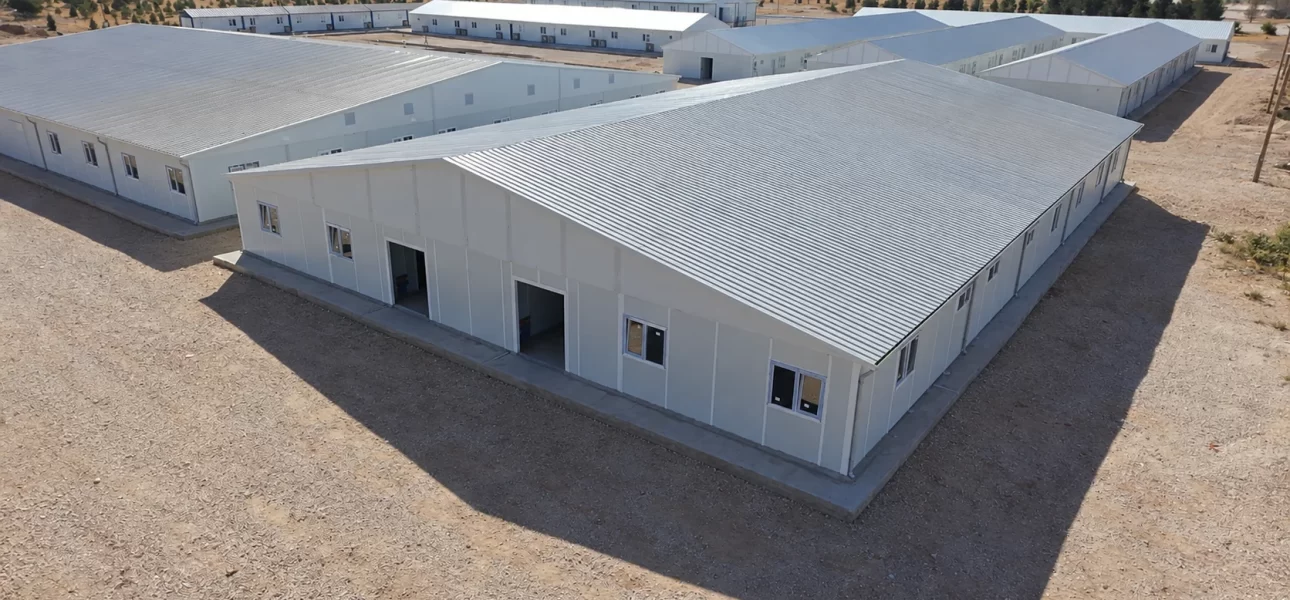
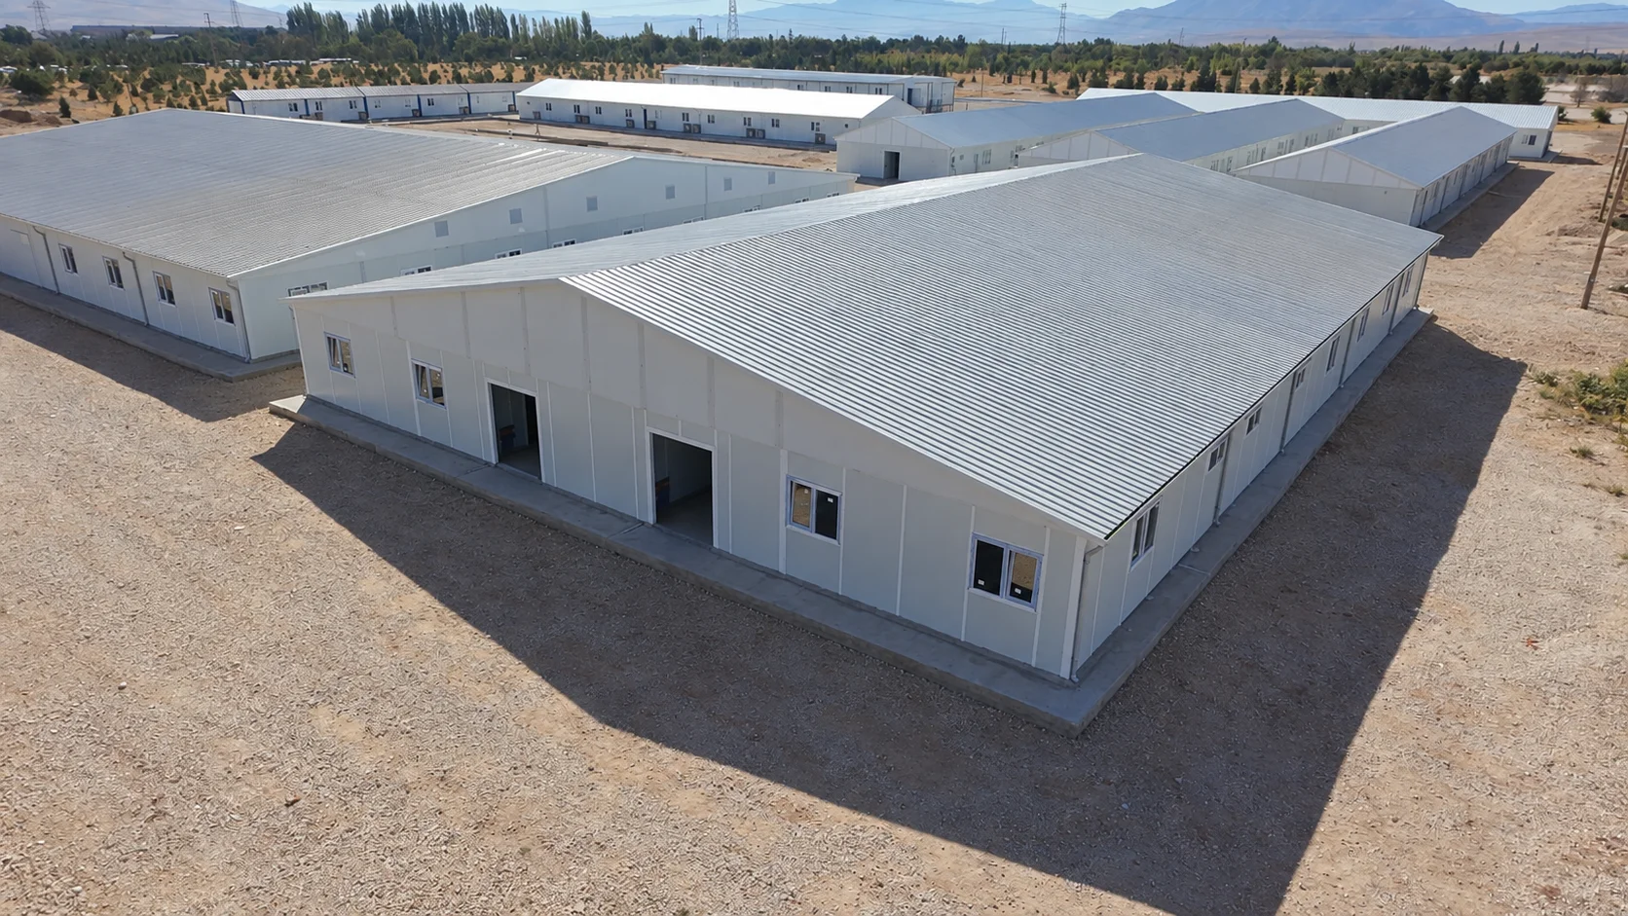
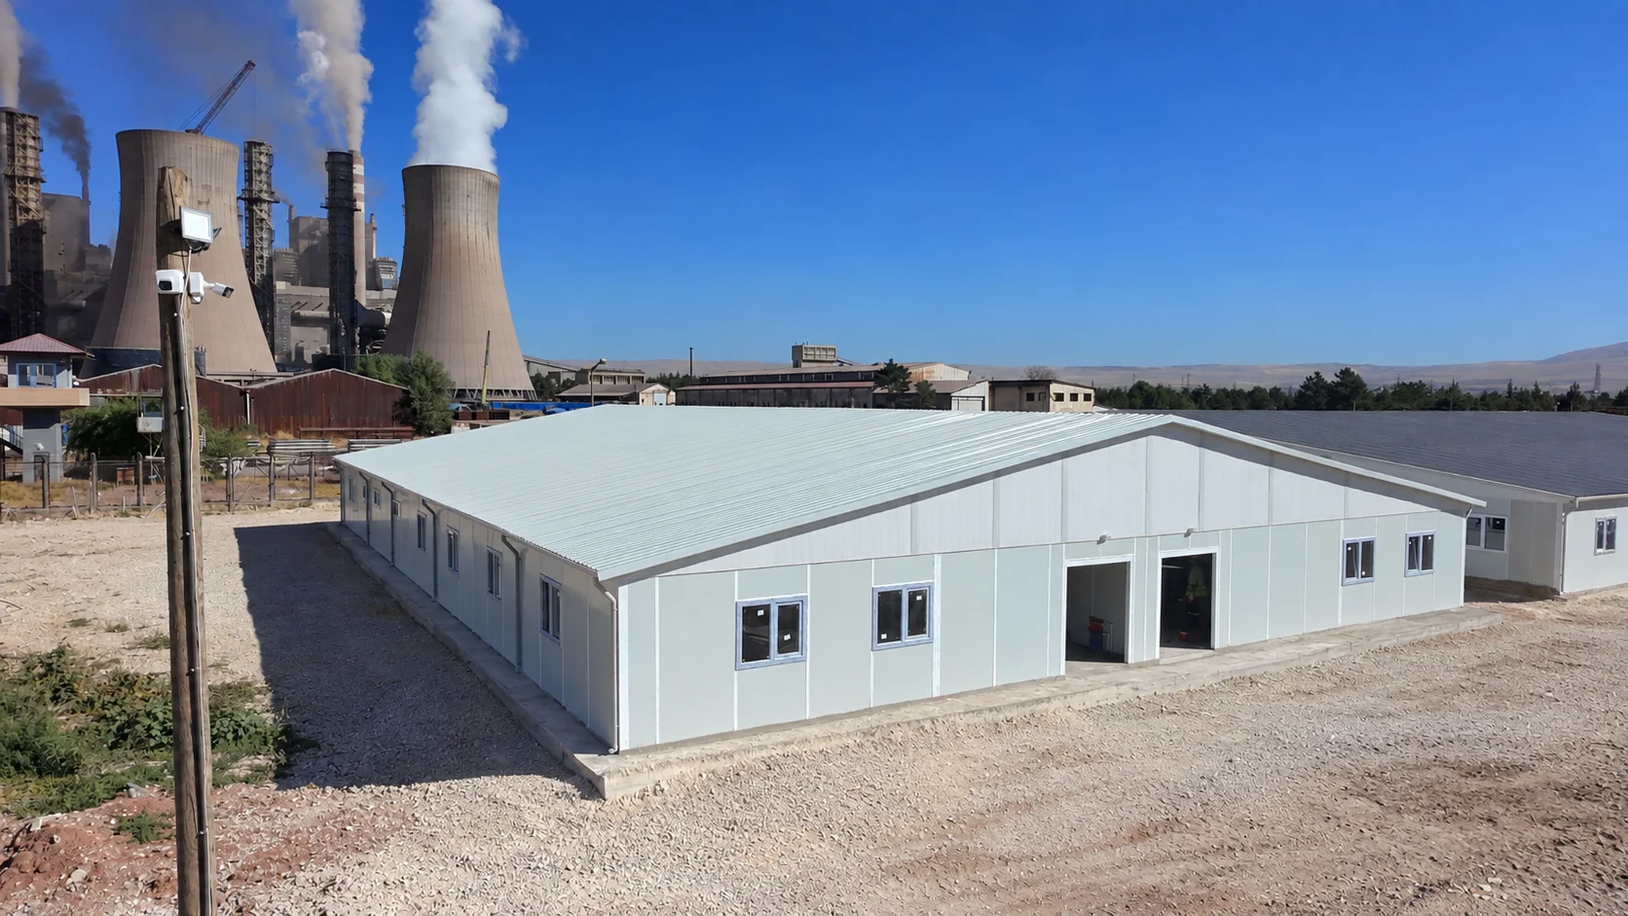
Carried out in Kahramanmaraş, the 682 m² prefabricated cafeteria project, a functional solution that brings different uses together in a single building, has been successfully completed. The project includes a dining hall, cooking area, dishwashing room, storage and office sections.
In line with the building's intended use, materials and application solutions tailored to the needs of each area were chosen.
- Total Area: 682 m²
- Areas of Use: Dining hall, cooking area, dishwashing room, storage and office
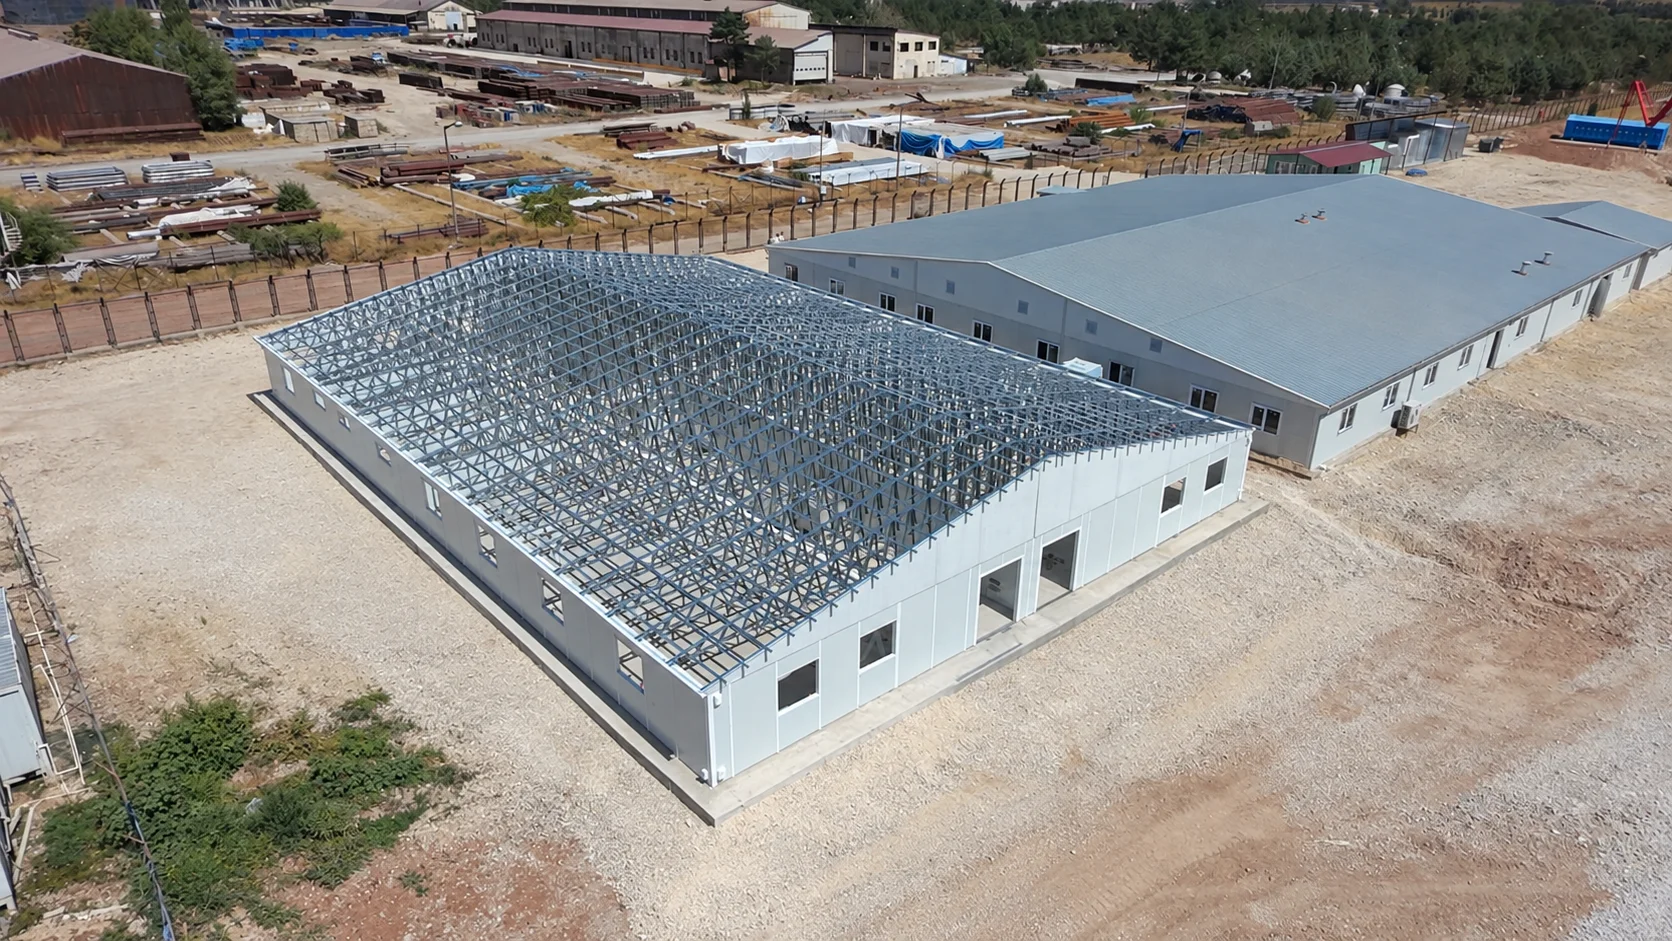
- Facade System: Sandwich panel facade system
- Exterior Wall: 100 mm EPS sandwich panel
- Interior Wall: 60 mm EPS sandwich panel
- Exterior Color: RAL 9002
The dining areas feature a plasterboard omega ceiling, while the cooking and dishwashing sections use a metal suspended ceiling system suited to their operating conditions.
Underfloor heating infrastructure was built into the floor system; under-screed PEX piping, a 5 cm screed layer and rough installation of ceramic tiles were carried out by Karınca Prefabrik.
Insulated sheet metal doors were chosen for the building, while the roof system uses trapezoidal sheet metal with a 20% pitch as its covering. White was chosen for the roof cladding to create visual unity with the facade.
General Project Information
- Location: Kahramanmaraş
- Total Area: 682 m²
- Structure Type: Prefabricated Mobilization Facility
- Contractor: Karınca Prefabrik
- Delivery: Turkey
Project Specifications
Wide Area
682 m² integrated site layout area.
Modern
Flexible and expandable building solution.
Earthquake Safe
A system designed for demanding site conditions.
High Insulation
High efficiency achieved through EPS and roof insulation.
Rapid Construction
Possibility of rapid production and assembly in a short time.
Quality
Fiber Cement Cladding and Galvanized Steel System
Aesthetic Facade
Accommodation, social, and technical areas integrated within a single complex.
Comfortable
Construction sites and industrial projects.
Location
Address
Kahramanmaraş
Project Information
Location: Kahramanmaraş
Total Area: 682 m²
Structure Type: Prefabricated Mobilization Facility
Contractor: Karınca Prefabrik
Delivery: Turkey
Year: 2026