
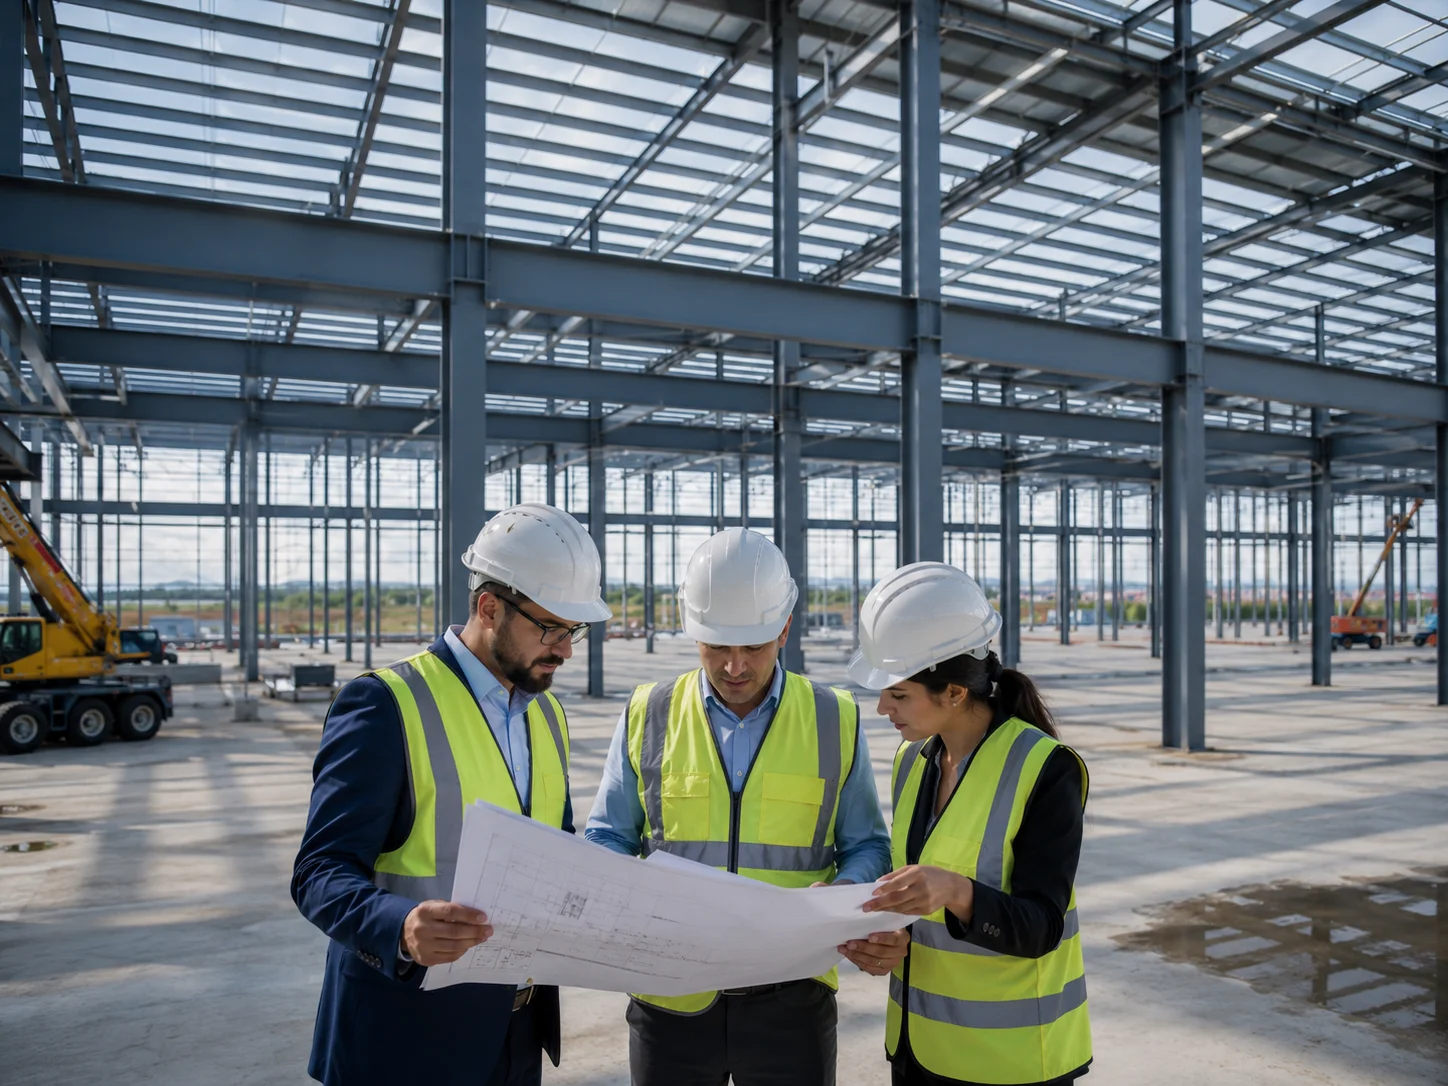
The fundamental difference between a steel structure and a prefabricated system is that one mainly describes a type of load-bearing system, while the other describes a production and assembly method . For this reason, the two concepts are not exact opposites. Steel can also be used in the load-bearing system of a prefabricated structure. The real difference lies in the scale of the structure, its intended use, the loads it must carry and its span requirements.
While heavy steel systems stand out for large-volume buildings such as factories, warehouses and hangars, prefabricated systems may be preferred more often for buildings such as homes, offices, cafeterias, construction site buildings and community facilities.
What Is a Steel Structure?
A steel structure is a building system whose main load-bearing system consists of steel columns, beams, trusses and connection elements. It offers significant advantages, particularly in industrial projects that require large spans.
Karınca Prefabrik’s steel structure solutions are developed for projects that require large usable areas, such as factories, hangars and warehouses.
One of the key advantages of steel structures is that, despite their high load-bearing capacity, large interior volumes can be designed with fewer columns. This helps make more efficient use of interior space in facilities with production lines, racking systems, forklift traffic and heavy equipment.
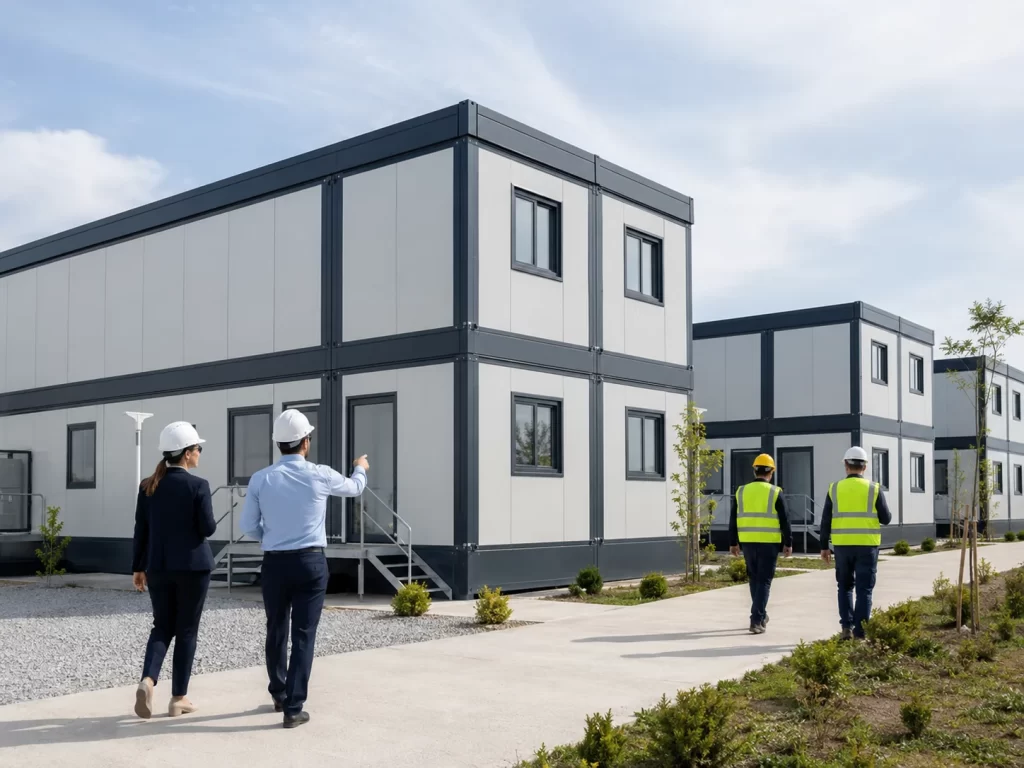
What Is a Prefabricated System?
Prefabrication, in essence, is based on preparing building components in a controlled production environment and assembling them on site.
In prefabricated structures, wall panels, load-bearing elements, the roof system and other components can be prepared according to the project dimensions. By assembling the parts delivered to the site, the structure can be made ready for use in less time than with conventional methods.
Karınca Prefabrik’s prefabricated solutions can be applied to a wide range of usage needs, from homes to construction site buildings and from offices to community facilities.
What Is the Difference in Terms of the Load-Bearing System?
In steel structures, the main load-bearing system is generally designed to handle higher loads and larger spans. Heavy steel profiles, columns and roof trusses form the main skeleton of the structure.
In prefabricated systems, on the other hand, more modular planning comes to the fore. In addition to load-bearing steel elements, wall and roof panels are important parts of the system.
For this reason, a logistics warehouse and a 100 m² prefabricated office would not be expected to be designed with the same load-bearing system. The structural analysis of every project must be based on its intended use, ground conditions and structural requirements.
Which System Is Faster to Install?
Since a large portion of the building elements in both systems can be prepared in a factory, a time advantage can be gained compared to conventional on-site construction.
In prefabricated structures, the assembly process can progress quite quickly thanks to standardized and repeatable elements. In steel structures, however, as the scale of the building grows, cranes, heavy equipment and more detailed site organization may be required.
That is why there is no single answer to the question “which is faster?” The size of the building, story height, project scope and site conditions directly affect assembly time.
Which Is More Advantageous When Large Spans Are Needed?
Industrial steel systems offer advantages in projects such as factories, warehouses, sports facilities or hangars, where as few interior columns as possible are desired.
Being able to span long distances with steel trusses and beams makes it easier to position operating equipment such as forklifts, production lines or racking systems.
In prefabricated systems, on the other hand, compact and modular planning takes priority. Repeatable sections in offices, dormitories, cafeterias or living areas can simplify the project process.
Is There a Difference in Terms of Insulation?
Insulation performance does not depend solely on whether the load-bearing system is steel or prefabricated. Wall and roof layers, panel properties, the window system and installation details are the decisive factors.
In prefabricated structures, insulated panel systems can be used directly as building components. In industrial steel structures, roof and facade cladding systems suited to the project are applied over the load-bearing frame. In both systems, choosing materials suited to the climate conditions is important.
Which System Should Be Chosen for Which Project?
If a home, site office, cafeteria, community facility or temporary work area is being planned, prefabricated systems can offer a fast and modular solution.
For warehouses, hangars, factories or large production areas, a steel structure system may be more suitable due to the need for large spans and high load-bearing capacity.
The best choice should be made by evaluating the project’s intended use, floor area, height, ground conditions, budget and future growth plans together. In addition, whether the building may be expanded in the future, its intensity of use and the logistical possibilities on site should also be taken into account.
Rather than comparing a steel structure and a prefabricated system on price alone, evaluating them based on intended use, structural requirements and long-term operational needs is a sounder approach.