
Description
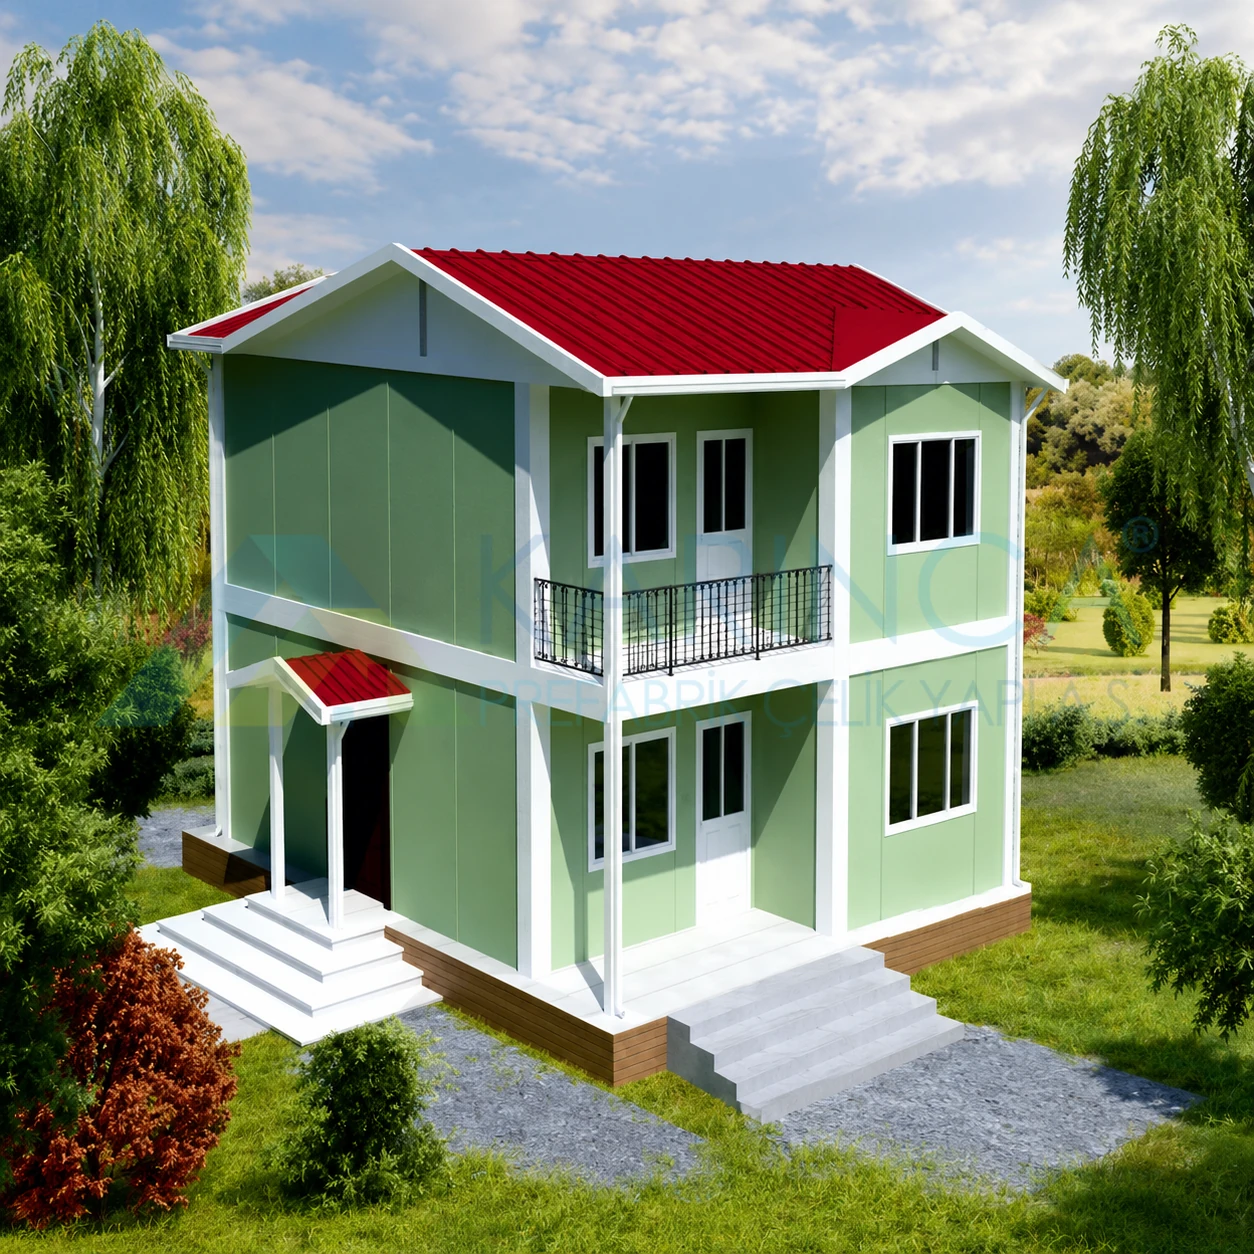
Designed with a modern architectural approach, the 92 m² KP-201 Prefabricated House offers a total of 92 m² of living space and provides a comfortable and well-organized lifestyle with its two-story design. Featuring spacious interiors and open areas such as balconies and a veranda, the project is designed to meet the needs of daily life.
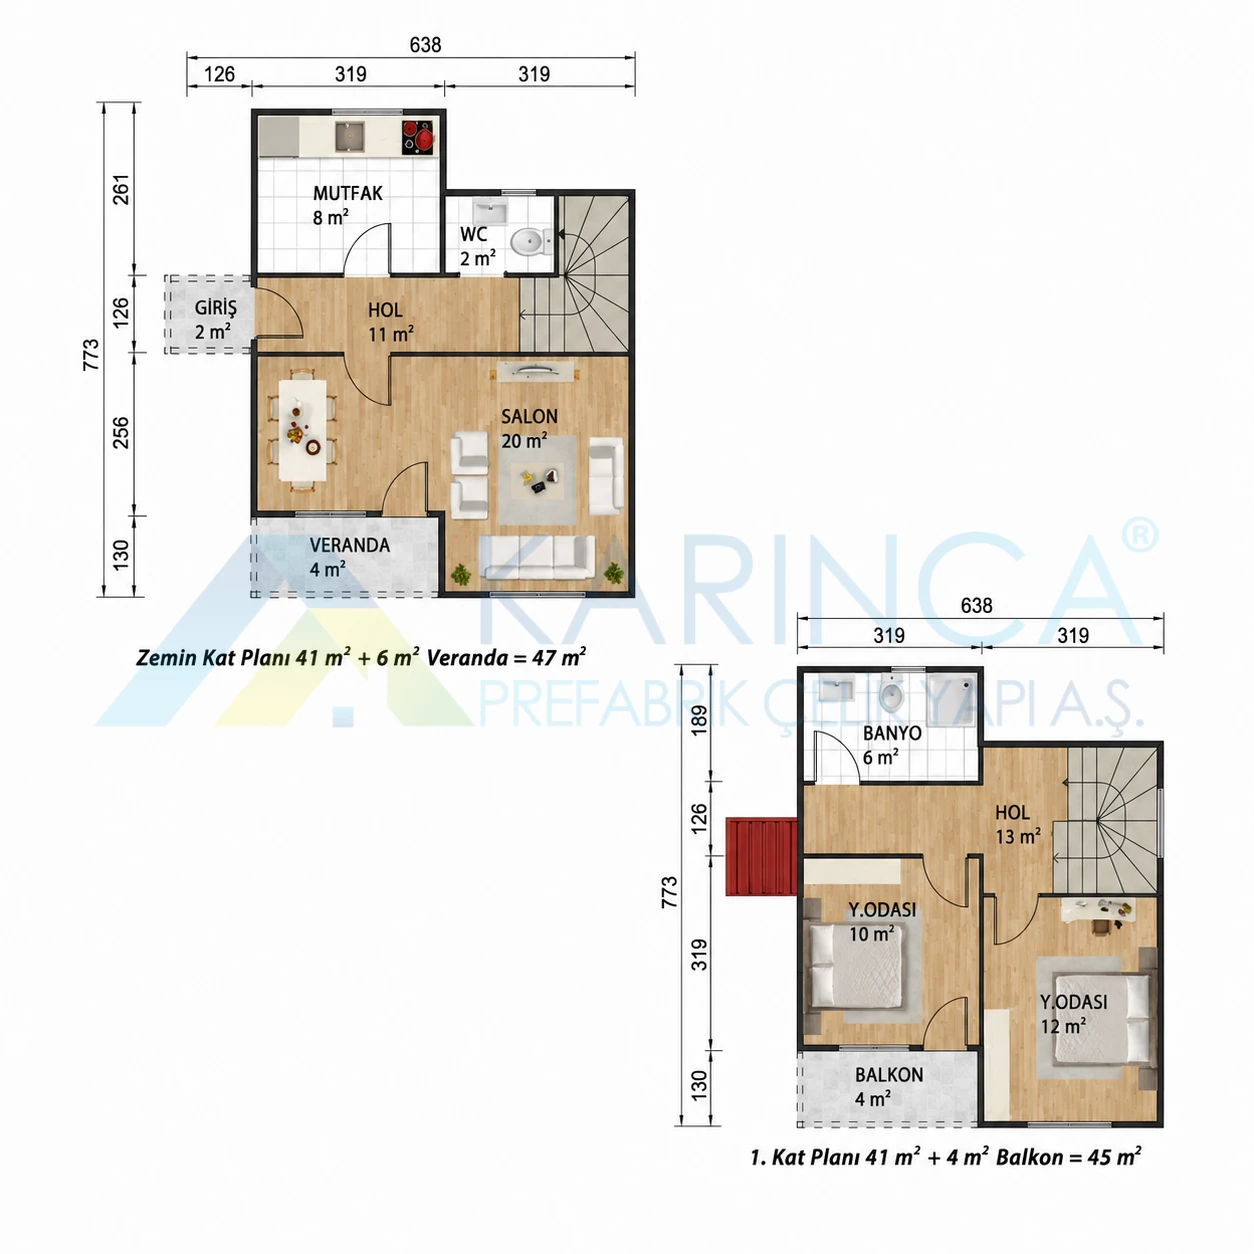
The 20 m² living room on the ground floor provides a spacious and bright living area where family members can gather. The dining area, which is connected to the living room, and the 8 m² kitchen provide practicality for daily use while helping to make the living space more functional. This floor also features an 11 m² hallway, a 2 m² restroom, and a 6 m² veranda. The veranda offers an additional living space for residents who wish to relax and enjoy their time outdoors.
The first floor houses the home’s private living areas. The 13 m² hallway, located in the center of the floor, provides easy access between the rooms, while the two bedrooms—measuring 12 m² and 10 m²—offer comfortable living spaces. These rooms can be used as a master bedroom, a children’s room, or a home office. The floor also features a 6 m² shared bathroom and a 4 m² balcony. The balcony is an ideal spot to enjoy the natural scenery and fresh air from the upper floor.
With its stylish exterior design, practical room layout, and two-story architecture, the 92 m² KP-201 Prefabricated House is an ideal choice for families seeking a modern, economical, and durable home, thanks to its robust structural system, rapid production, and functional living spaces.