
Description
71 m² İmza Light Steel House
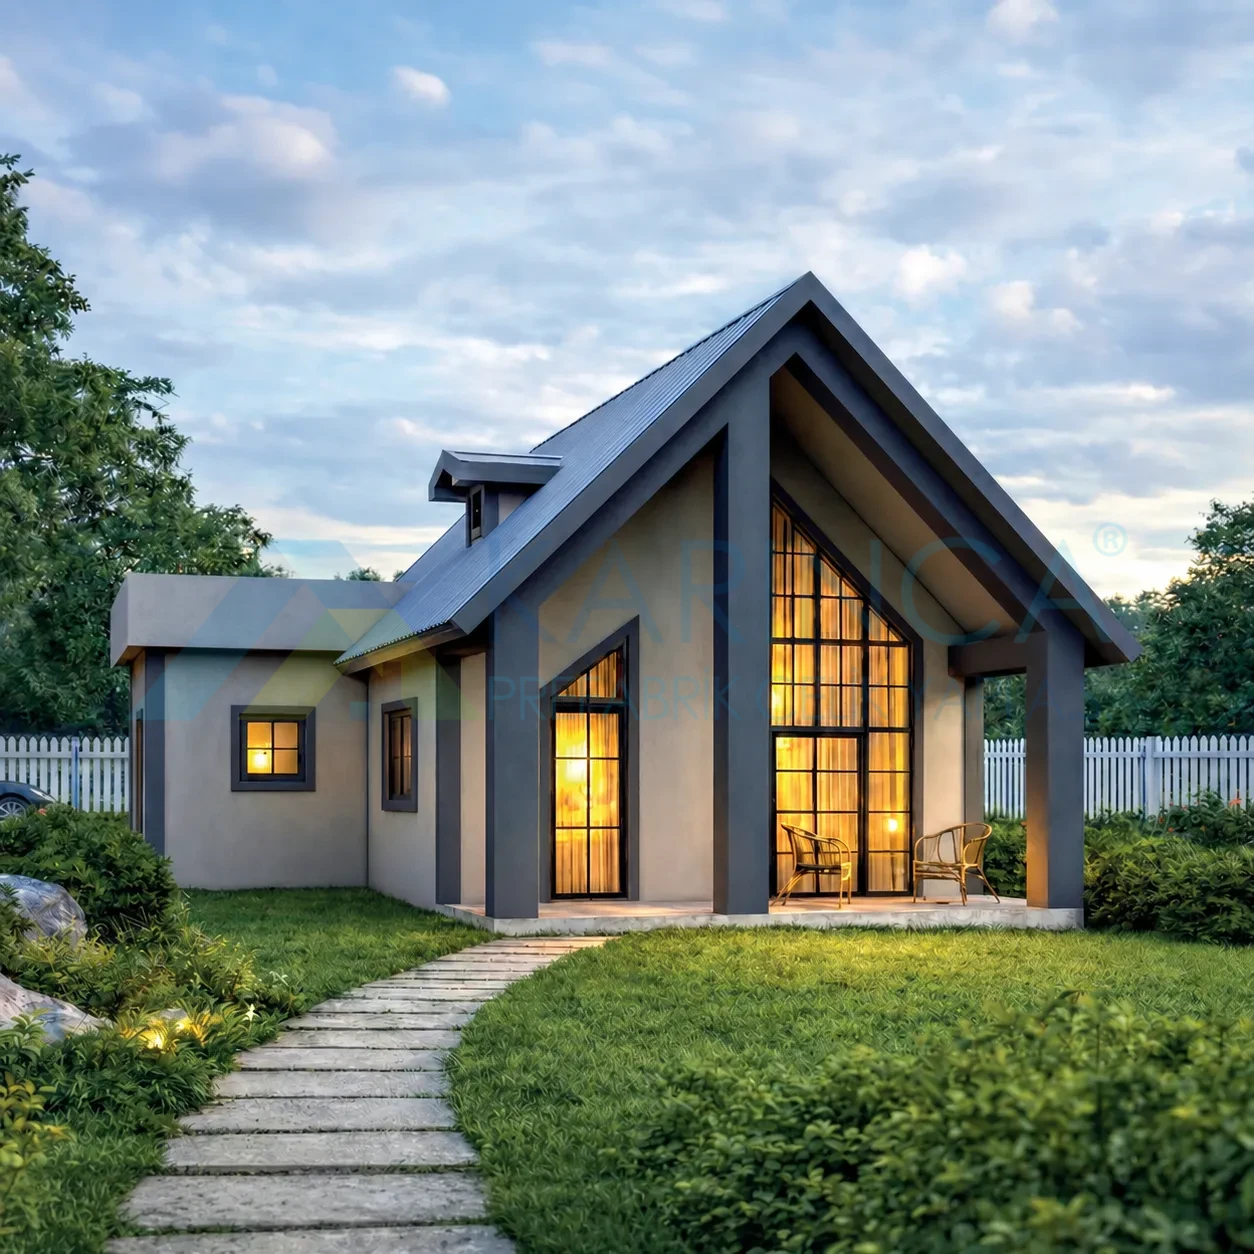
Combining the aesthetic details of modern architecture with functional living spaces, the 71 m² İmza Light Steel House, with its high-ceilinged design and large glass facades, offers an airy living experience. With its contemporary exterior architecture, its appearance in harmony with the natural surroundings and its practical interior plan, it is an ideal option for both summer use and year-round living.
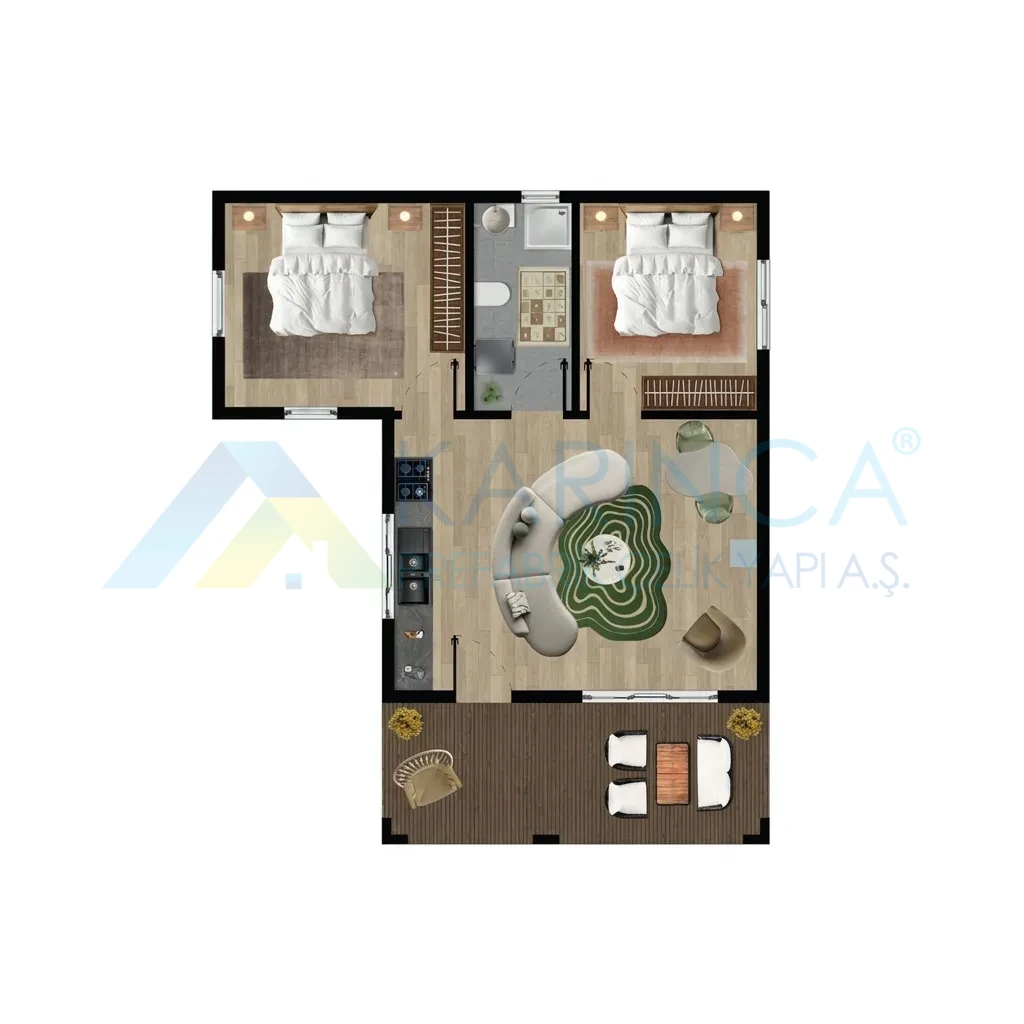
The two bedrooms offer comfortable, private spaces for family members, while the spacious living room that flows into the open kitchen becomes the center of daily life. Large glass surfaces let natural light into the interior throughout the day, and the high ceiling gives the living space an extra sense of spaciousness.
The veranda at the front offers an additional living space where you can enjoy the outdoors, from morning coffee to evening conversations. Thanks to the modern kitchen layout, practical bathroom design and functional room arrangement, every square meter is used efficiently.
Built with an earthquake-resistant light steel load-bearing system, the 71 m² İmza Light Steel House, with its high thermal and acoustic insulation, provides comfortable use in all four seasons. Produced and assembled in less time than traditional buildings, this model combines an aesthetic appearance with durability.
Key Features
- 71 m² floor area
- 2 bedrooms
- Open-plan kitchen and spacious living room concept
- Modern architecture with high ceilings
- Large glass facade design
- Additional living space provided by the veranda
- Modern bathroom and functional interior plan
- Earthquake-resistant light steel construction
- High heat and sound insulation.
- The advantage of rapid production and assembly
- Suitable as a summer house, vineyard house and for year-round living
Standing out with its aesthetic architecture, airy high-ceilinged living spaces and modern details, the 71 m² İmza Light Steel House, for those seeking a comfortable life close to nature, is a special living solution that combines elegance, durability and functionality.