

Description
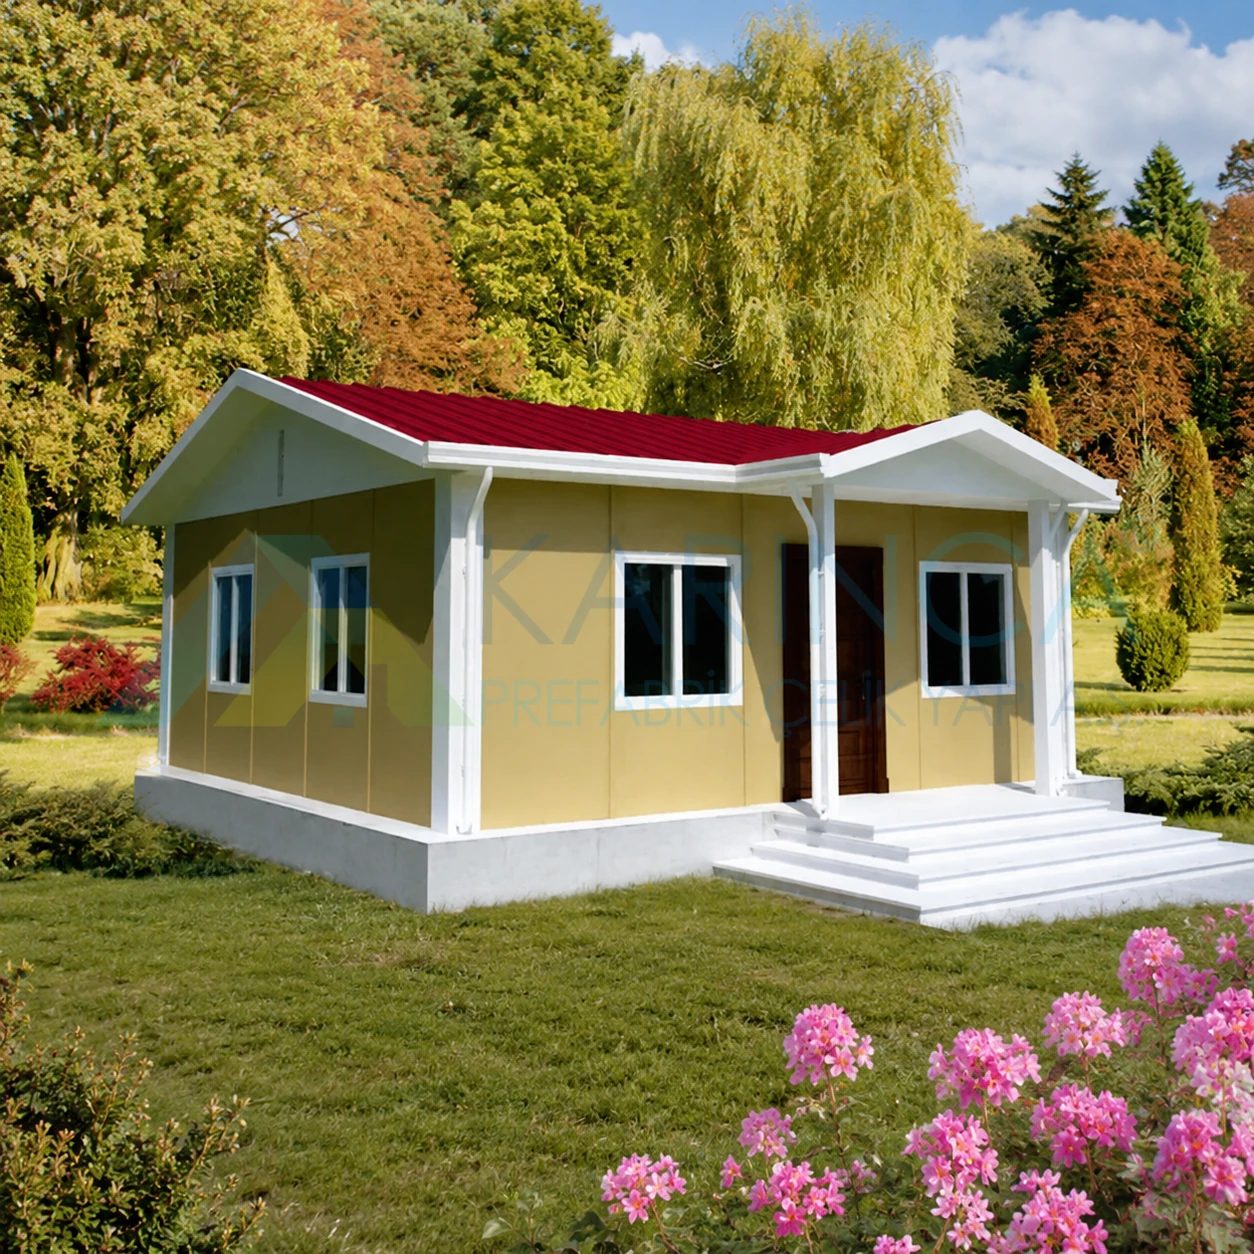
The 15 m² living room inside the home offers a spacious area for daily life and relaxation, while the 5 m² kitchen is designed for practical use. The living area also includes a 10 m² master bedroom, a 6 m² children’s room, a 3 m² bathroom, and a 2 m² entryway. This creates a comfortable and well-organized living space for the family.
The home's 15 m² living room, offering a spacious area for daily living and relaxation, pairs with the 5 m² kitchen designed for practical use. The living area also includes 10 m² master bedroom, 6 m² children's room, 3 m² bathroom and 2 m² hallway as well, creating a comfortable and well-organized living space for every member of the family.
The 4 m² veranda located at the front of the house offers a pleasant space for spending time outdoors and expanding the home’s living area. Despite its compact size, the functional layout of the rooms ensures comfortable living within the home.
With a total 49 m² of usable space, the KP-102 Prefabricated House is one of the ideal options for those seeking affordable housing. Thanks to its quick installation, low operating costs, and modern design, it ranks among the most popular prefabricated house models for both year-round living and summer home use.