
Description
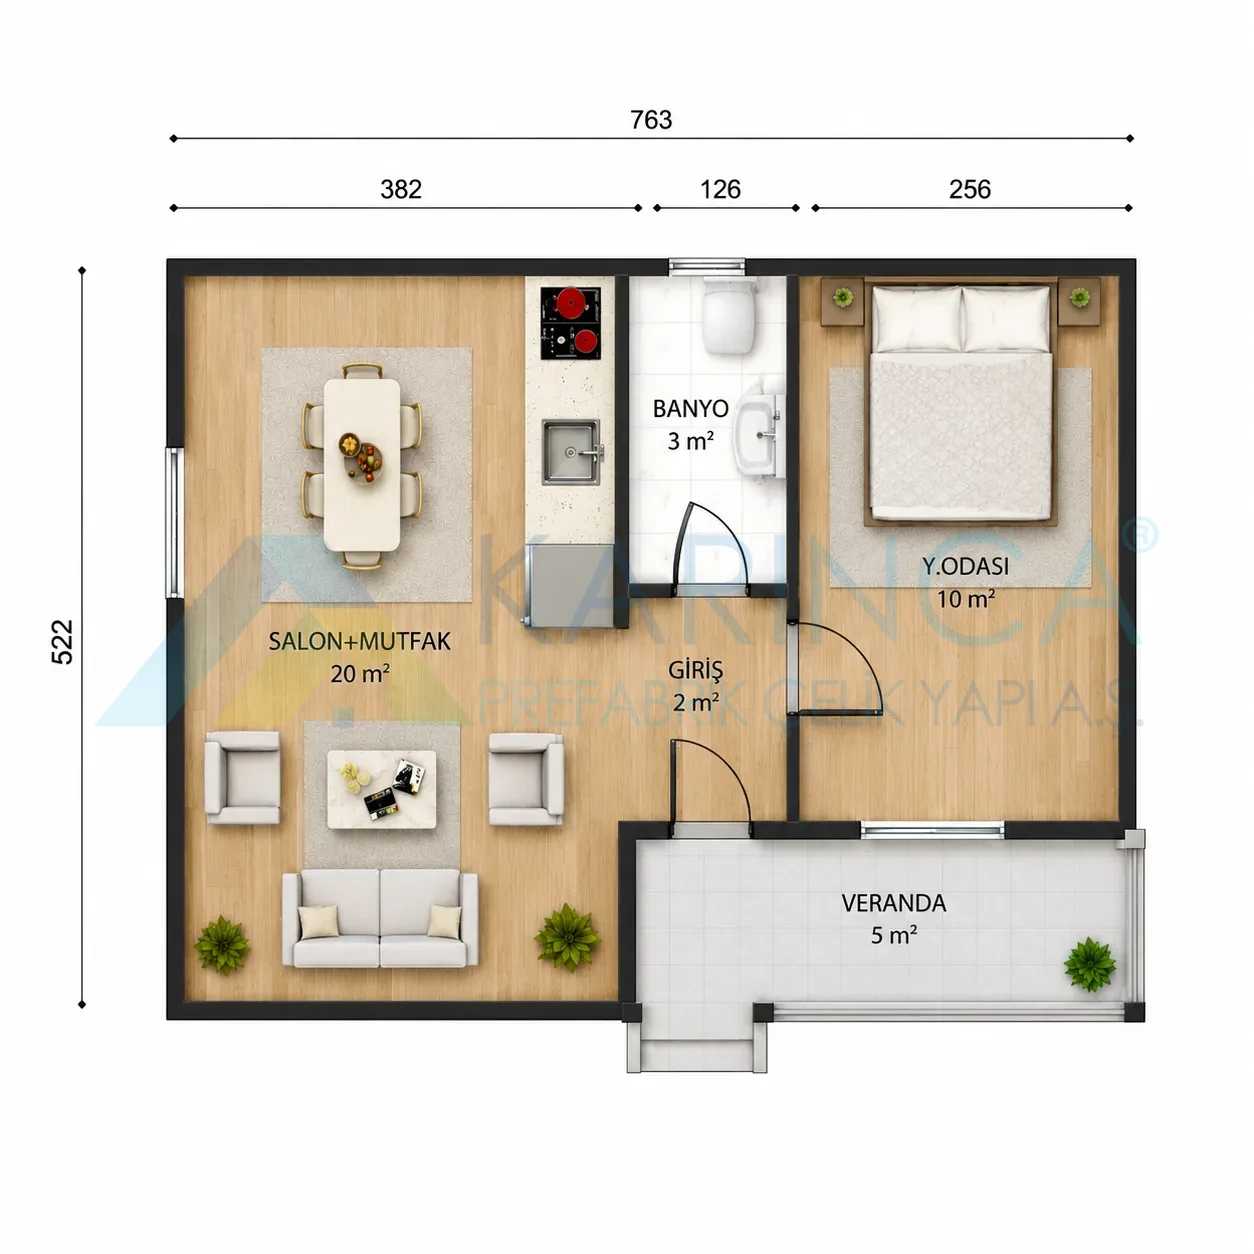
The 20 m² living room and kitchen area inside the home creates a sense of spaciousness and openness thanks to its open-concept design. As the heart of daily life, this area offers a functional living space with a seating area and a dining area.
The home's 20 m² living room and kitchen area, with its open-plan design, creates a more spacious and airy feel. As the heart of daily life, this area offers a functional living space with its seating and dining sections.
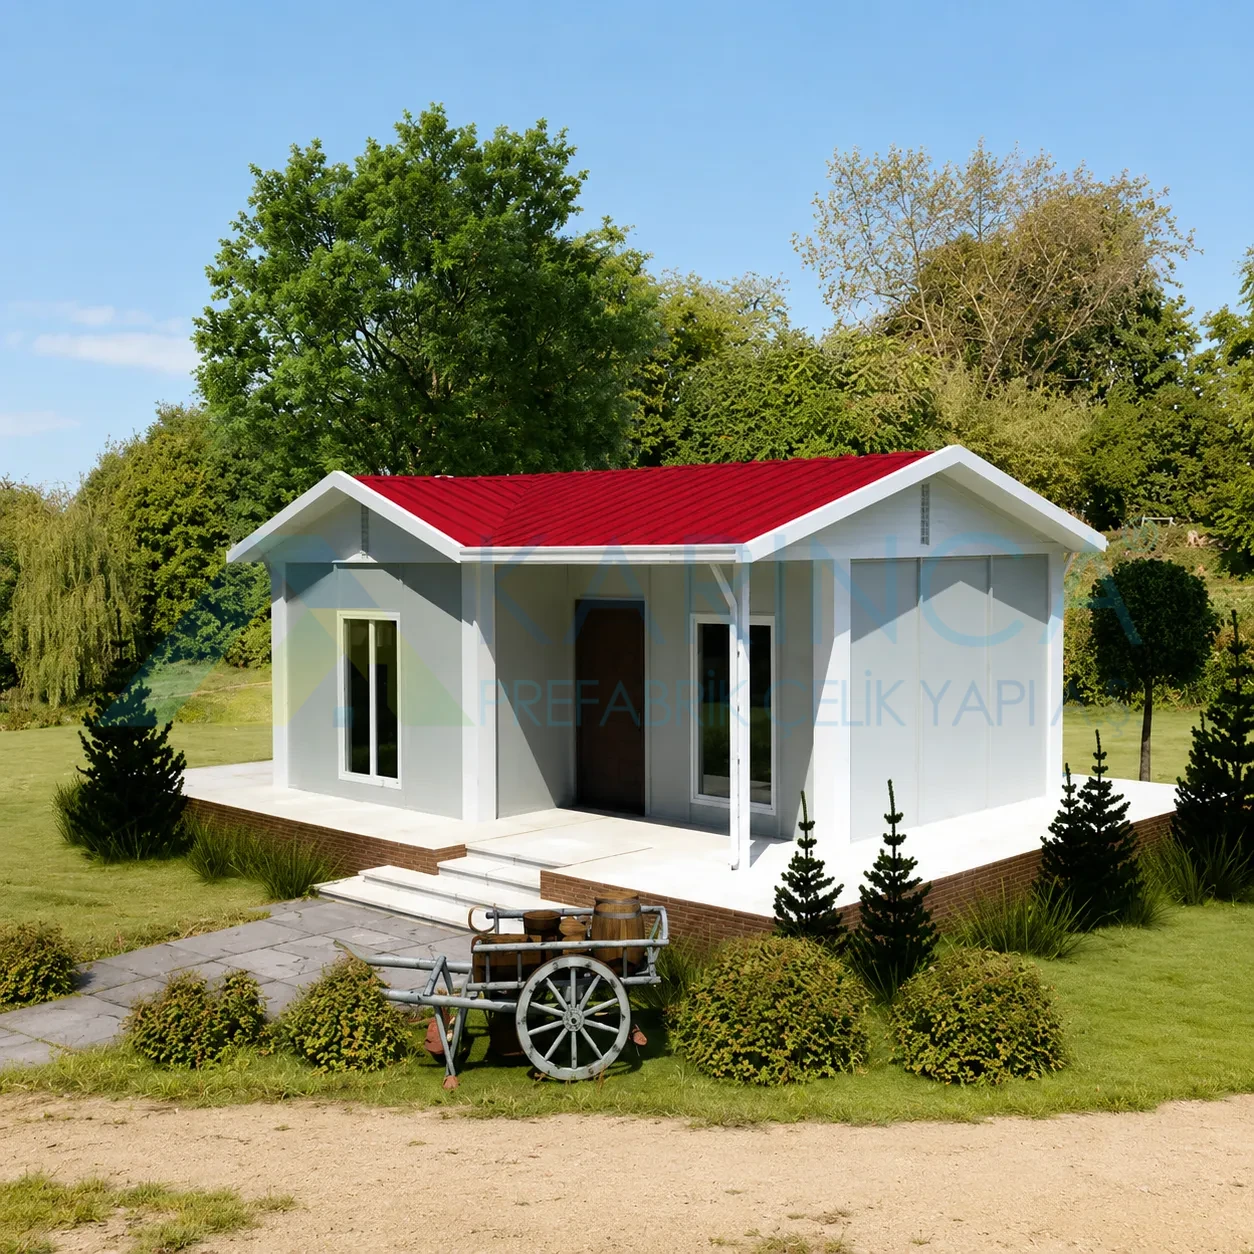
The project also includes a 10 m² bedroom, a 3 m² bathroom, and a 2 m² entryway. The 5 m² veranda located on the front facade provides a pleasant space for spending time outdoors, relaxing, or entertaining guests.
With a total usable area of 45 m², the KP-101 Prefabricated House stands out among prefabricated house models that offer low-cost, quick-to-assemble, and practical living solutions. It is an ideal choice for those who prefer a minimalist lifestyle, those looking to build a country house, or those searching for a summer home.