
Description
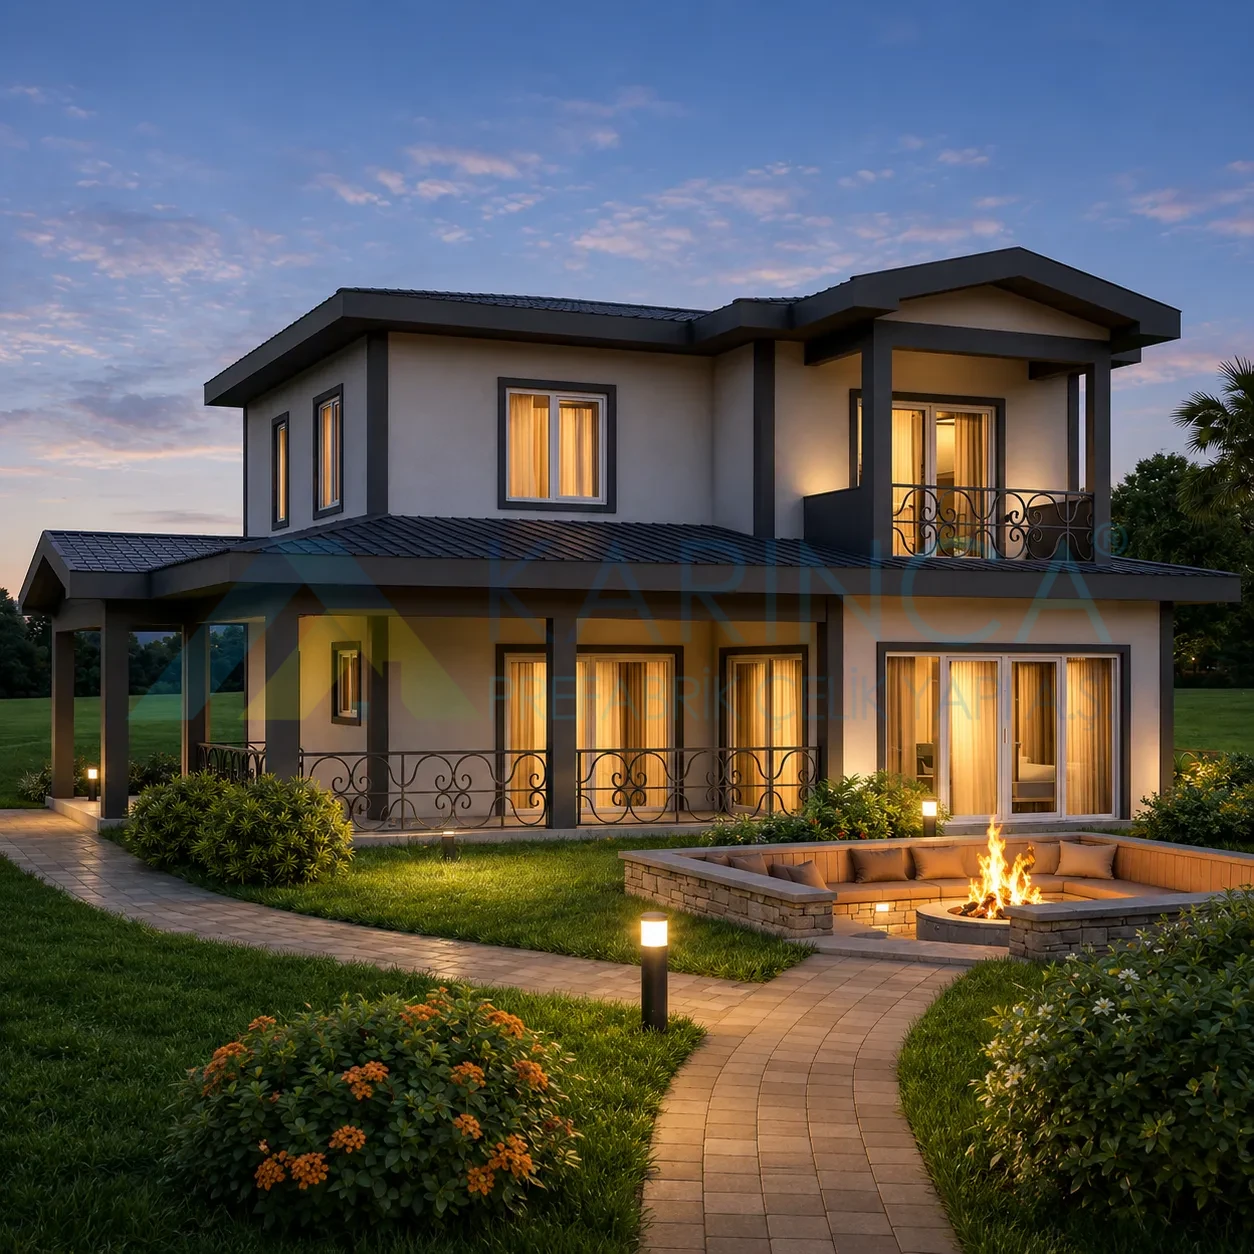
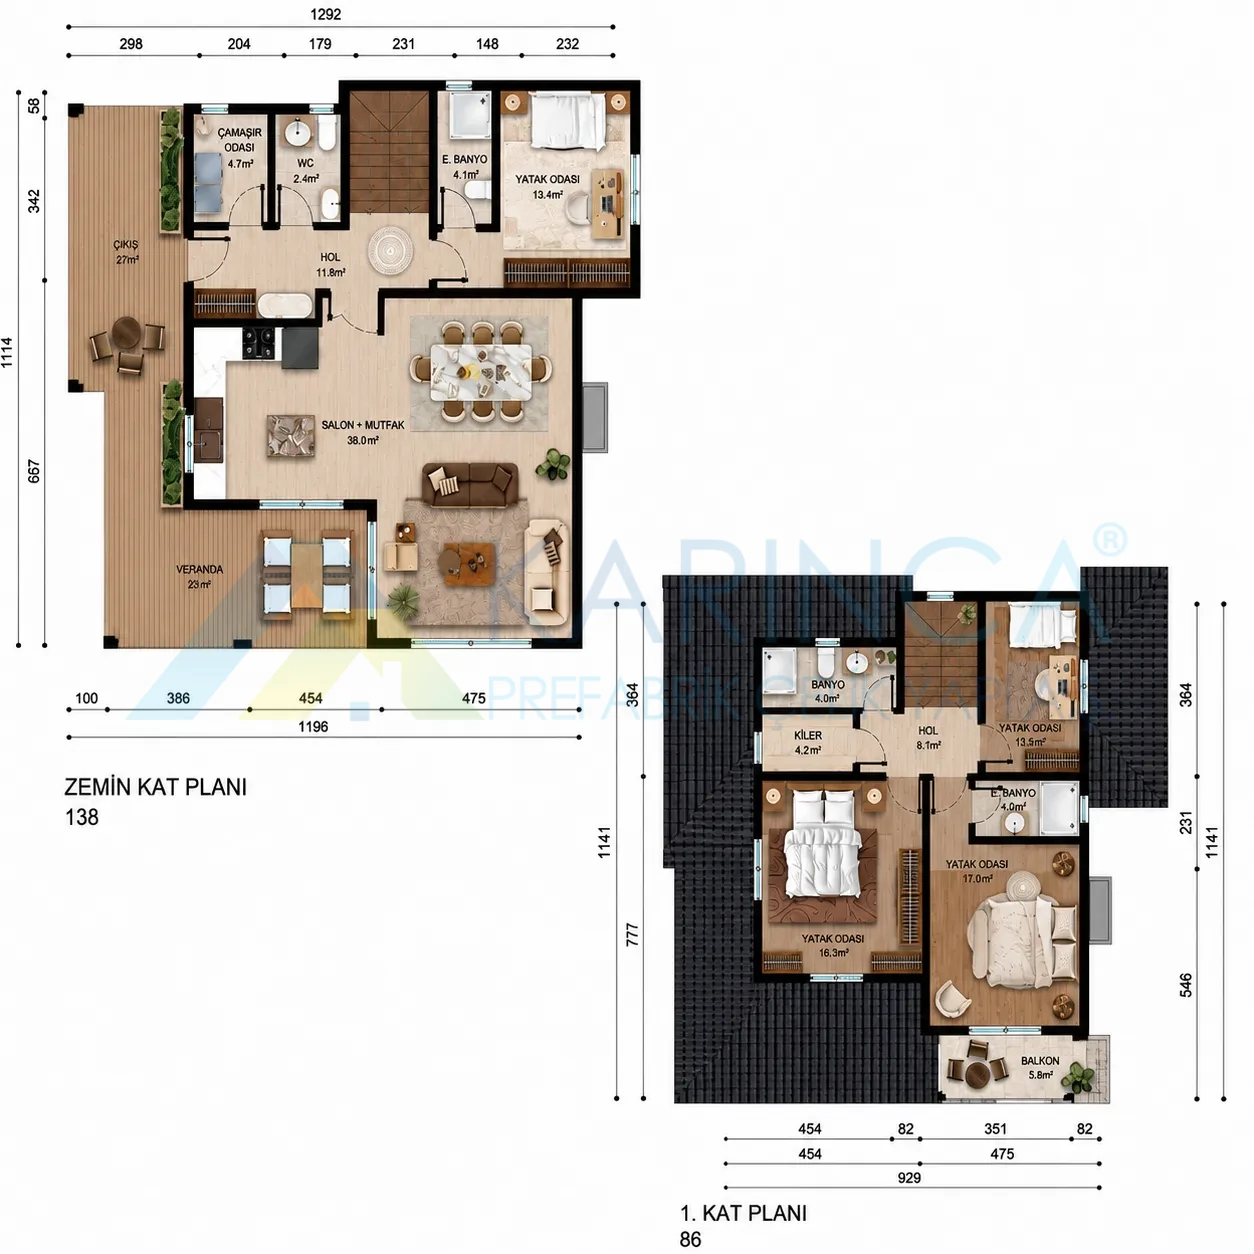
Designed with modern lines, the 224 m² İhtişam Light Steel House offers a total of 224 m² of usable space, 138 m² on the ground floor and 86 m² on the first floor. With its spacious living areas, airy terraces, and functional room layout, it offers both a comfortable and aesthetically pleasing living experience.
Located on the ground floor, the 38 m² living room and kitchen area creates a spacious and bright living space that brings family members together with its open-concept design. The kitchen, which flows seamlessly into the dining area, is designed to meet the needs of modern living while making daily use more convenient.
The lower floor also features a 13.4 m² bedroom, a 4.1 m² en suite bathroom, a 2.4 m² restroom, 4.7 m² laundry room, and 11.8 m² hallway. The 23 m² veranda and 27 m² open terrace surrounding the house provide additional living space for enjoying the outdoors and relaxing.
The first floor features private living spaces. The centrally located 8.1 m² hallway provides easy access between the rooms. The 17 m² master bedroom on this floor, featuring its own 4 m² en suite bathroom, offers a more exclusive experience, the other bedrooms—the 16.3 m² and 13.5 m² rooms—can be used as children’s rooms, teen rooms, or home offices.
The upper floor also features a 4 m² shared bathroom, a 4.2 m² pantry, and a 5.8 m² balcony that allows you to enjoy the fresh air. This enhances the home’s functionality with storage spaces and auxiliary areas that simplify daily life.
Featuring a total of four bedrooms, two en-suite bathrooms, a shared bathroom, a laundry room, a pantry, a spacious veranda, an open terrace, and a balcony, the 224 m² İhtişam Light Steel Home combines the durability, energy efficiency, and longevity of a light steel construction system with modern architecture to offer a comfortable and prestigious living space for large families.