
Description
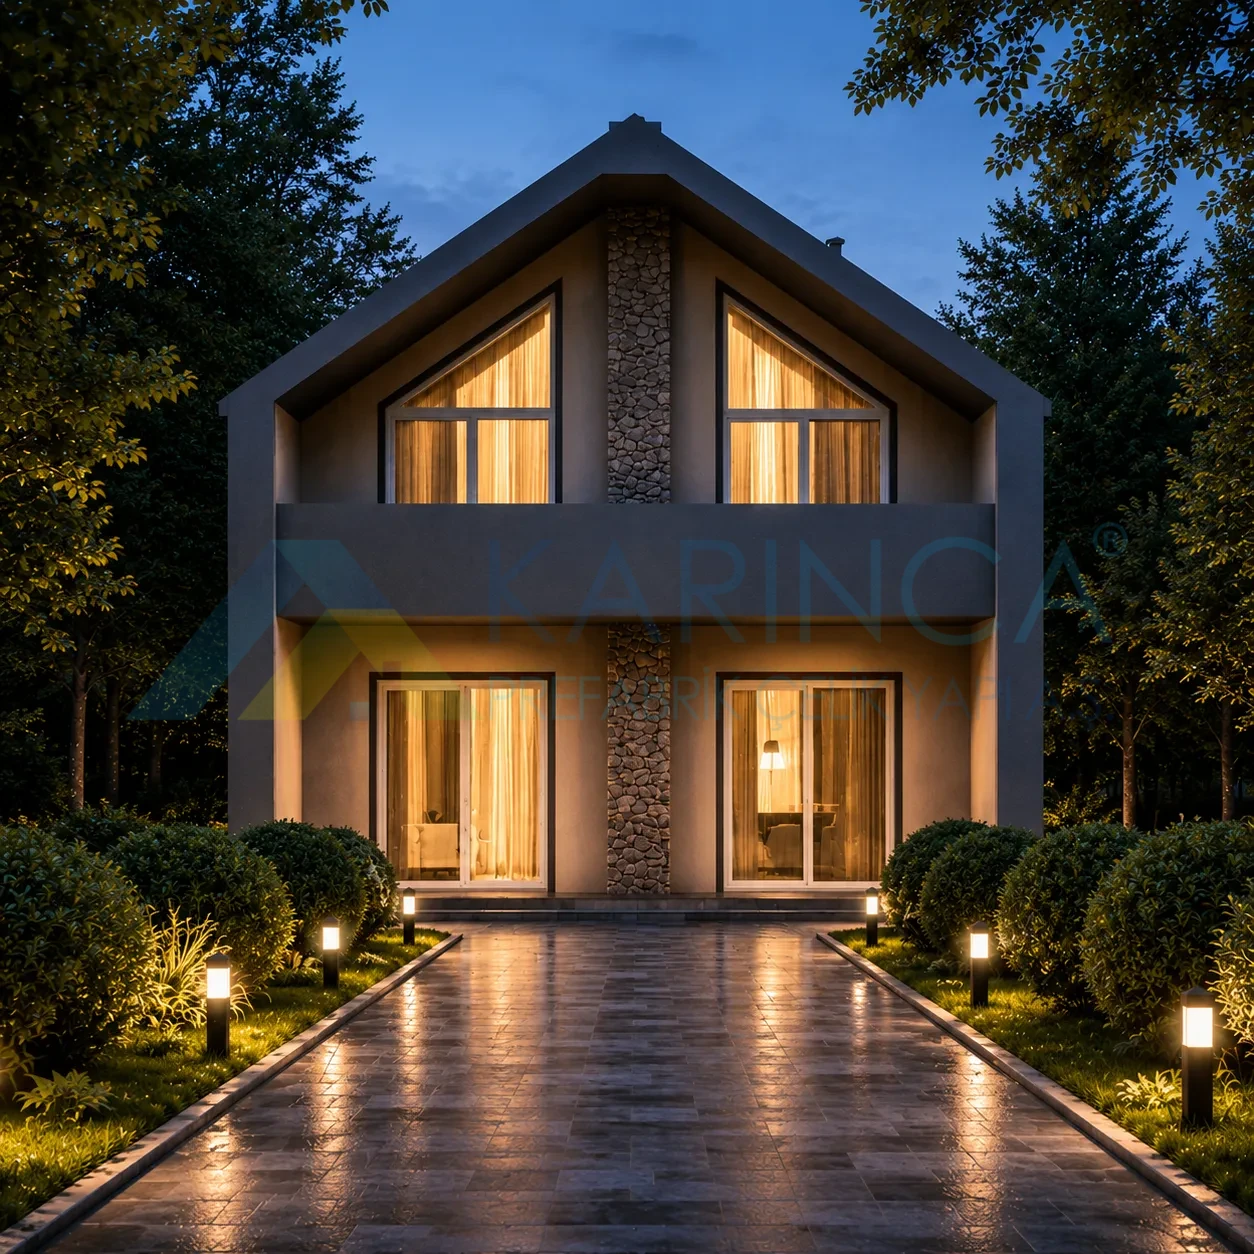
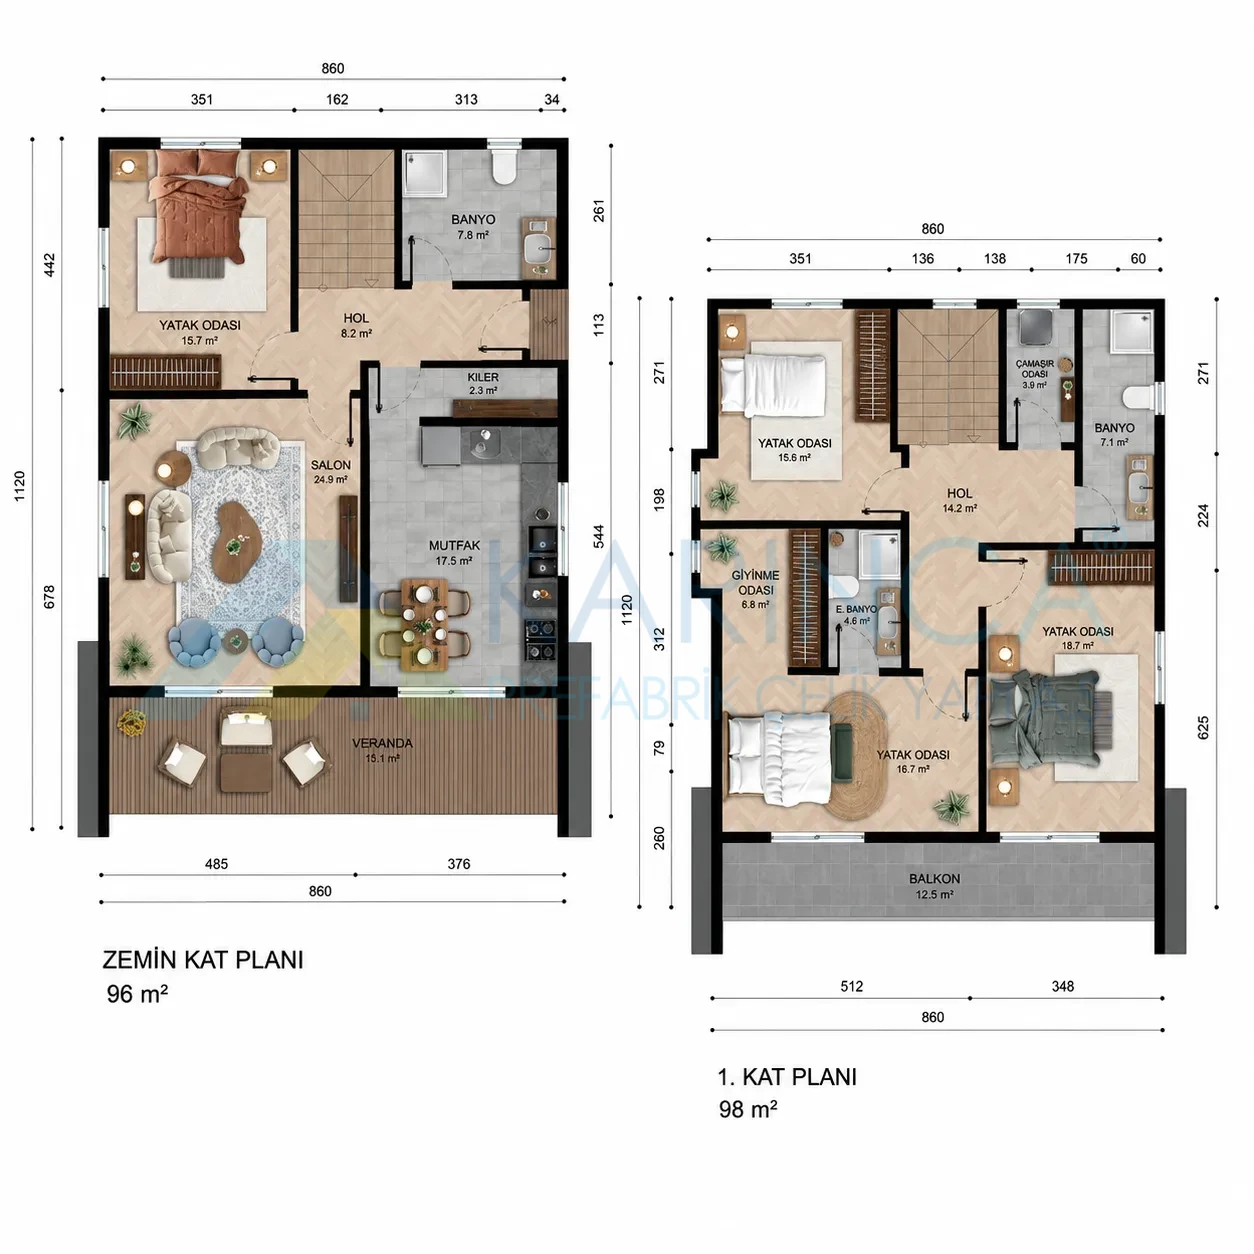
Featuring modern architectural details and spacious living areas, the 192 m² Zirve Light Steel Home offers a total of 194 m² of living space, 96 m² on the ground floor and 98 m² on the first floor. It is designed to meet the needs of large families with its spacious living areas and functional room layout.
Located on the ground floor, the 24.9 m² living room offers a warm and airy living space, maximizing natural light thanks to its spacious seating area and large windows. The 17.5 m² kitchen, which flows seamlessly into the living room, features ample counter space and a dining area, making daily life more convenient. The 15.1 m² veranda located at the front of the home creates an ideal living space for those who enjoy spending time outdoors.
The lower floor also features a 15.7 m² bedroom, a 7.8 m² bathroom, an 8.2 m² hallway, and a 2.3 m² pantry to meet storage needs. This creates a separate living space that can be used as a guest room or a master bedroom.
The first floor features private areas dedicated to family life. The centrally located 14.2 m² hallway allows for easy movement between the rooms. Designed as the master bedroom, the 18.7 m² room features a 4.6 m² en suite bathroom and a 6.8 m² walk-in closet, offering a more exclusive living space.
The other bedrooms are 16.7 m², 15.6 m², and 15.6 m², providing spacious areas that can be used as children’s rooms, teen rooms, or home offices. The 7.1 m² shared bathroom on the upper floor meets the needs of family members, while the 3 m² laundry room helps maintain order and ease of use within the home.
In addition, the 12.5 m² balcony on the upper floor offers an additional living space where you can relax and enjoy the fresh air at any time of day.
Featuring a total of five bedrooms, a master bathroom, a walk-in closet, a laundry room, a pantry, a spacious veranda, and a balcony, the 192 m² Zirve Light-Gauge Steel Home combines the durability, energy efficiency, and longevity of light-gauge steel construction technology with a modern architectural approach to offer a comfortable and safe living experience.