
Description
140 m² Asil Light Steel House, with its modern architecture and carefully planned interior layout, offers an exceptional living space that combines comfort and functionality. Easy to live in thanks to its single-story design, this model is built to meet every need of large families with its spacious rooms and utility areas.
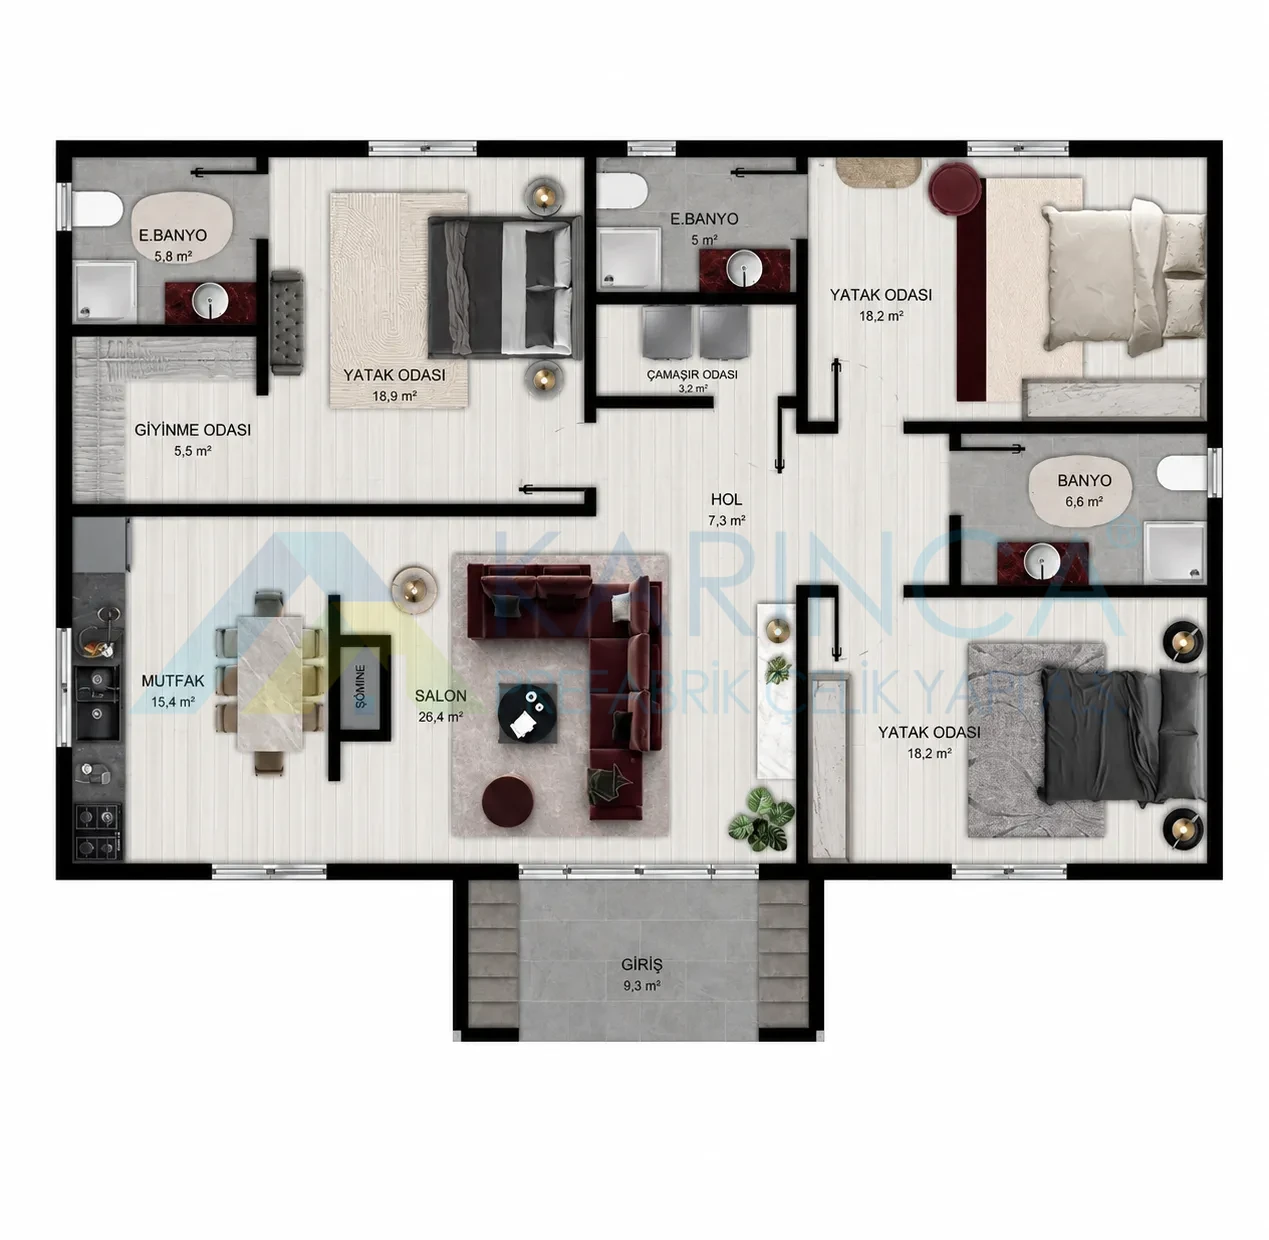
At the center of the home is the 26.4 m² living room, which creates a warm and inviting living space with its large seating area and fireplace. Adjoining the living room is the 15.4 m² separate kitchen, offering generous space for cooking and spending time together as a family. The entrance features a 9.3 m² veranda, which adds an aesthetic touch to the home while creating a stylish open space for welcoming guests.
All three bedrooms in the private living area are generously sized. The 18.9 m² master bedroom, with its 5.5 m² walk-in closet and 5.8 m² en-suite bathroom offers a truly exclusive private retreat. The other two bedrooms measure 18,2 m² each and are large enough to serve as a children's room, guest room or study area.
The home also includes a 6.6 m² shared bathroom, which meets everyday needs. There is also a separately located 5 m² second en-suite bathroom and 3.2 m² laundry room, both important details that enhance everyday comfort. The home is centered on a 7.3 m² hallway, which allows easy circulation between the rooms.
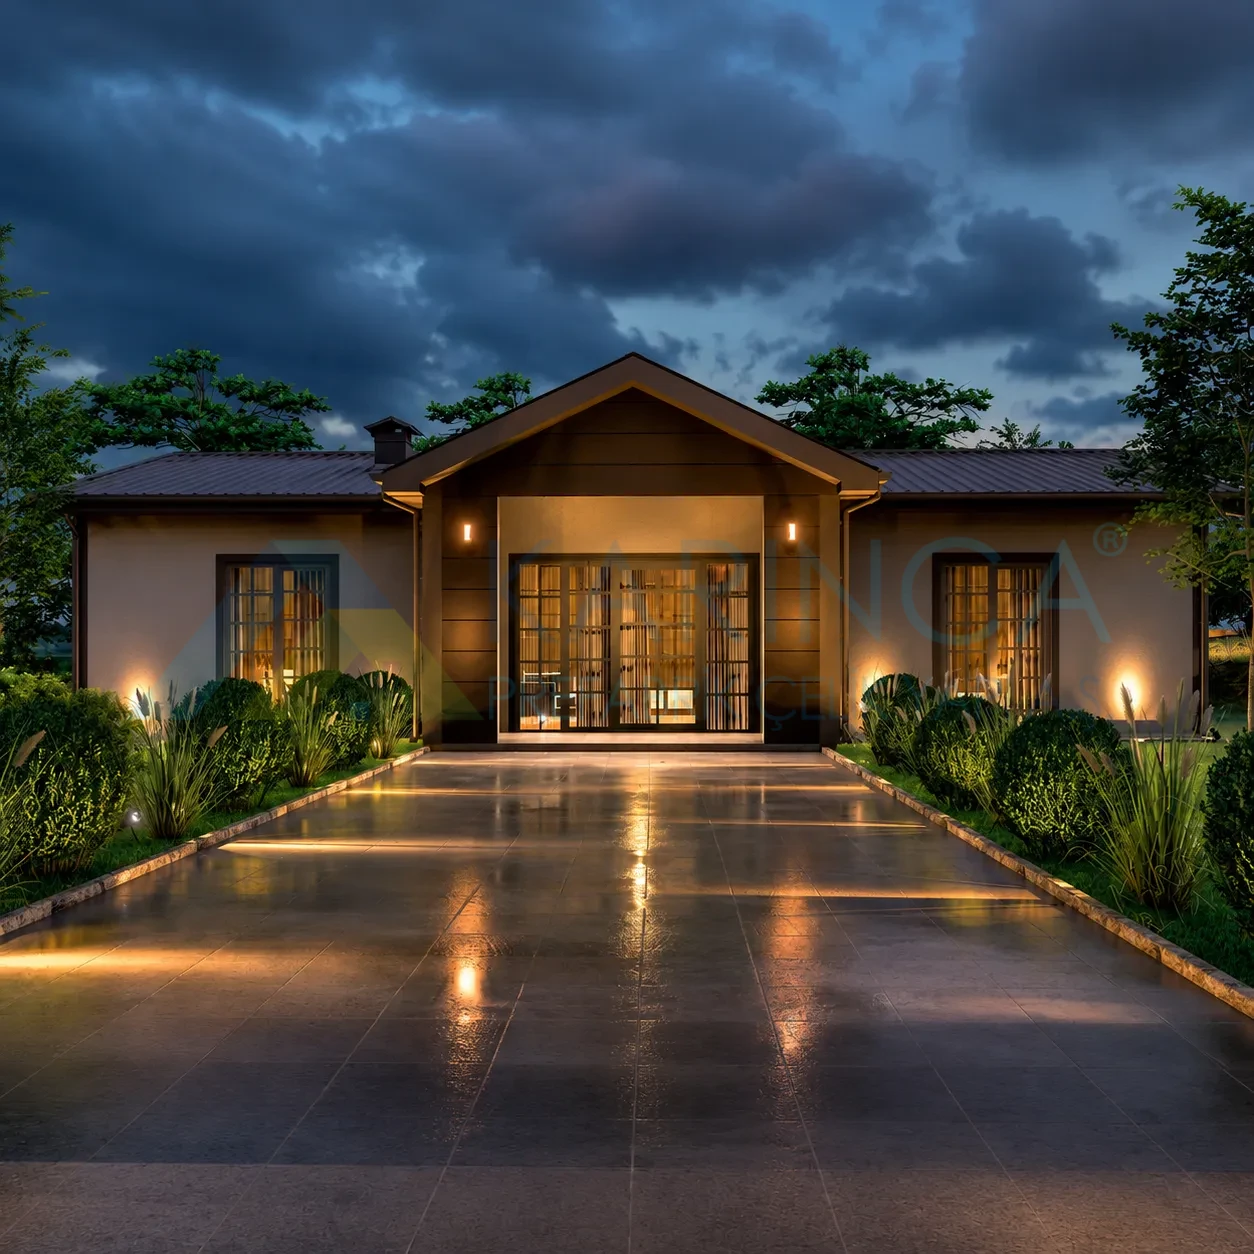
Standing out with its symmetrical front facade, large window openings and modern details, the 140 m² Asil Light Steel House, a home that is both aesthetic and functional, meets the expectations of luxury living with features such as a master suite, walk-in closet, laundry room and three bathrooms. Thanks to its durable light steel structure, this model provides a long-lasting, safe and comfortable home in every season. It is a prestigious light steel house model designed especially for families seeking spacious rooms and a high standard of living.