
Description
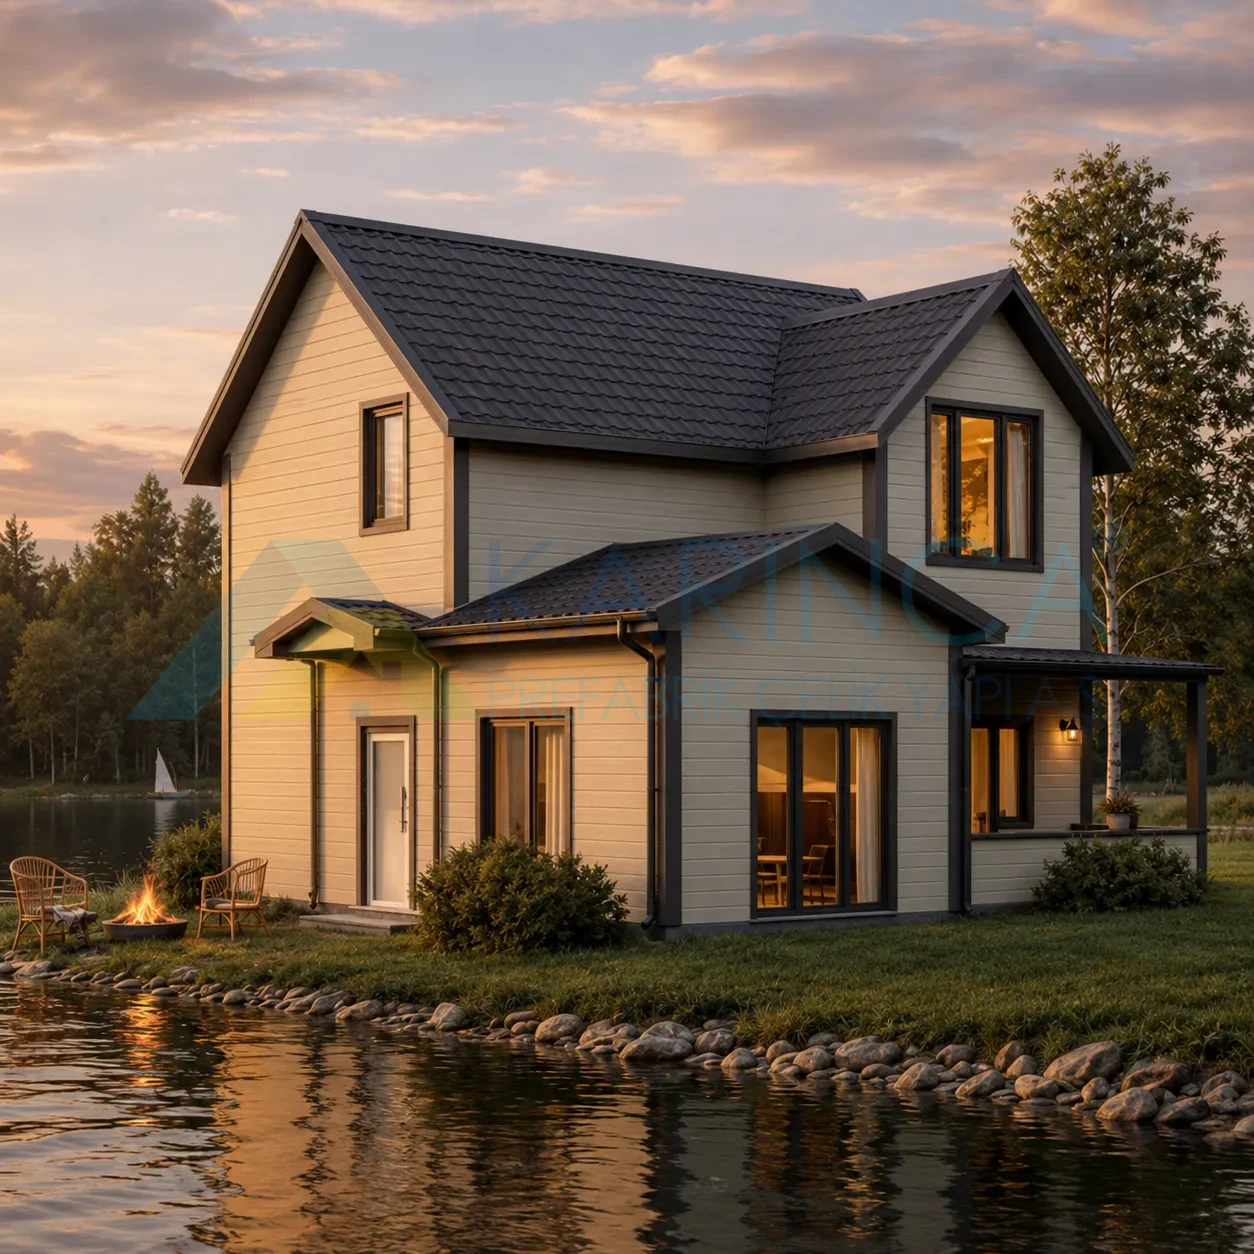
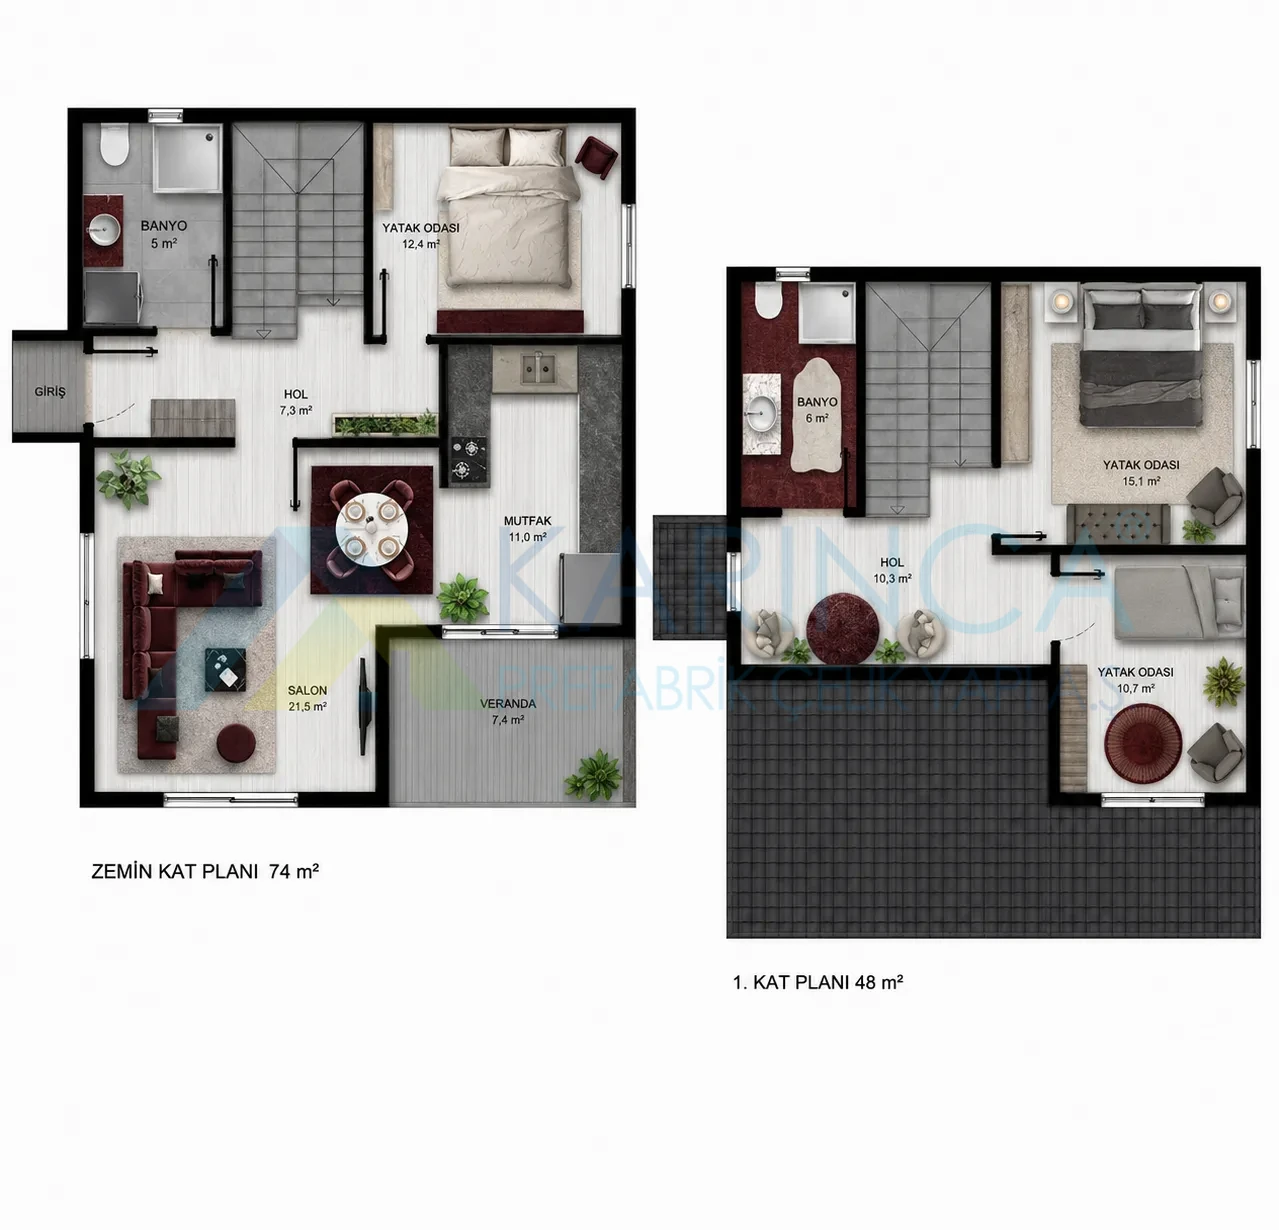
The 122 m² Anı Light Steel Home is a two-story light-gauge steel home model designed to meet the needs of large families with its modern architecture and well-balanced interior layout. With a total 122 m² of usable space, 74 m² on the ground floor and 48 m² on the first floor.
Located on the ground floor, the 21.5 m² living room offers a warm and airy living space where the family can gather, featuring a spacious seating area and windows that let in natural light. Designed to adjoin the living room, the 11 m² kitchen offers a practical layout that includes a dining area, while the 7.4 m² veranda, accessible from the kitchen, creates an ideal space for enjoying time outdoors.
The 12.4 m² bedroom on the ground floor is ideally situated to serve as a master bedroom or guest room, and the 5 m² bathroom on the same floor offers a practical solution for daily use. Additionally, the 7.3 m² hallway serves as a central passageway that facilitates movement throughout the home.
The first floor features private living spaces. The 10.3 m² spacious hallway located in the center of the floor provides easy access between the rooms, while the 15.1 m² master bedroom, the 10.7 m² second bedroom, and the 10.7 m² third bedroom offer ideal dimensions for use as a children’s room, home office, or guest room. The 6 m² shared bathroom on the upper floor provides easy access to all rooms while enhancing the comfort of daily life.
Featuring a modern two-story exterior, a well-balanced room layout, and spacious living areas, the 122 m² Anı Light Steel Home offers an ideal living solution for large families thanks to its four-bedroom design. With its durable light-gauge steel structural system, energy efficiency, and long-lasting construction, it ensures safe and comfortable living year-round. Meanwhile, its veranda and functional floor plan make it an aesthetic and practical alternative for those seeking a peaceful life away from city life.