
Description
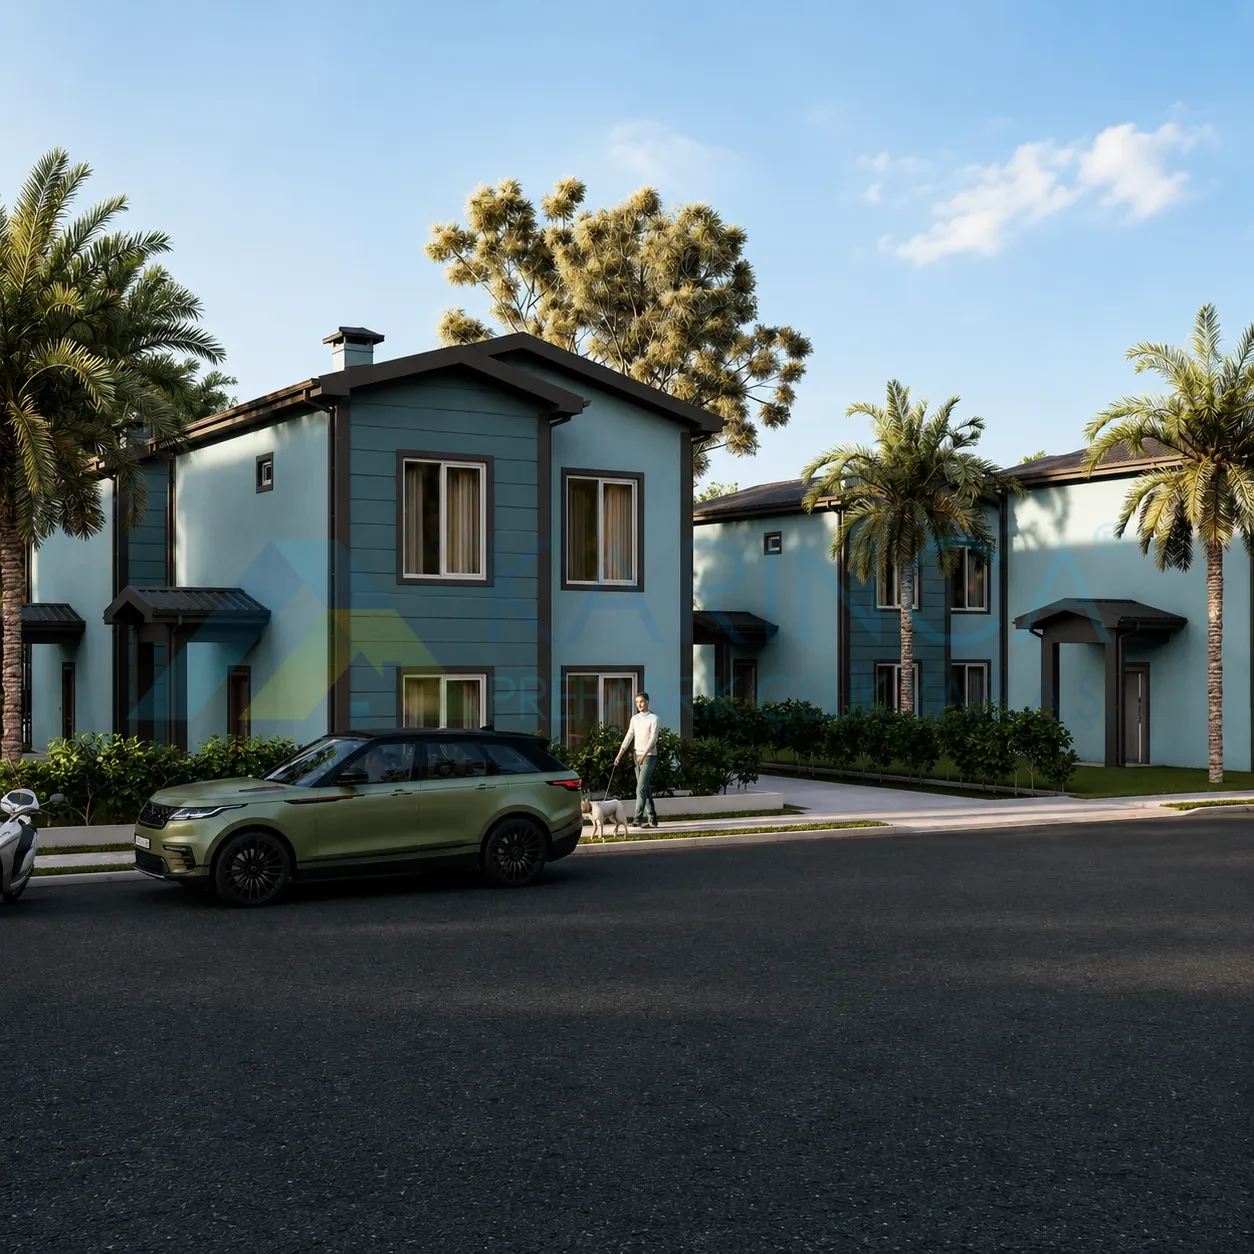
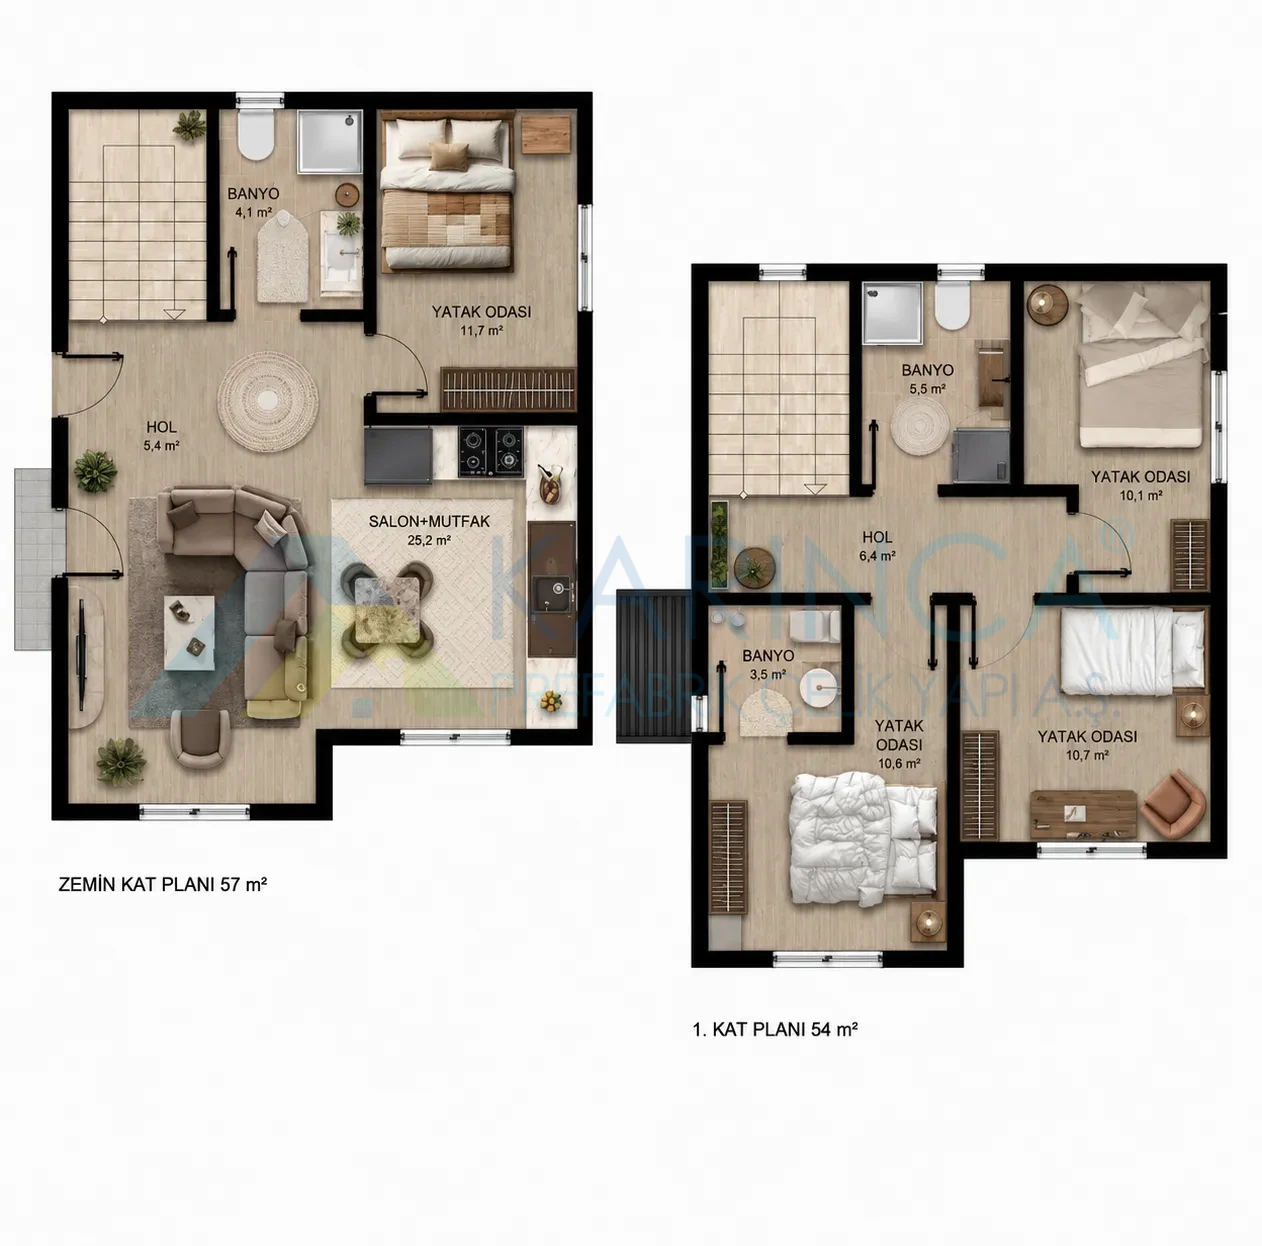
The 111 m² Ahenk Light Steel Home offers comfortable living for large families with its modern architecture and practical two-story floor plan. With a total 111 m² of usable space, this model features 57 m² on the ground floor and 54 m² on the first floor.
Located on the ground floor, the 25.2 m² living room and open kitchen area create a spacious living space where the family gathers, while the living and dining areas are combined in a single space, making daily life more practical. Flooded with natural light thanks to its large windows, this area offers a warm and inviting atmosphere in keeping with a modern lifestyle.
The first floor houses the home’s private living areas. The 6.4 m² hallway located in the center of the floor provides easy access to all rooms, while the 10.1 m², 10.6 m², and 10.7 m²—are the ideal sizes for use as a children’s room, a teenager’s room, or a guest room. Additionally, the 5.5 m² main bathroom located on the upper floor and the 3.5 m² second bathroom, situated near the master bedroom, enhance the comfort of living in the home.
The upper floor houses the home's private living areas. The floor is centered on the 6.4 m² hallway, which provides easy access to all rooms, while the 10,1 m², 10,6 m² and 10,7 m² bedrooms are ideally sized for use as a children's room, teen's room or guest room. The upper floor also has a 5.5 m² main bathroom and, close to the master bedroom, a 3.5 m² second bathroom, both of which enhance everyday comfort throughout the home.
Featuring a modern exterior design and a compact two-story structure, the 111 m² Ahenk Light Steel Home offers an ideal solution for large families thanks to its four-bedroom layout. Featuring spacious living areas, multiple bathrooms, and a functional room layout, this model combines the durability, energy efficiency, and longevity of a light-gauge steel construction system to provide a safe and comfortable living environment year-round.