
Description
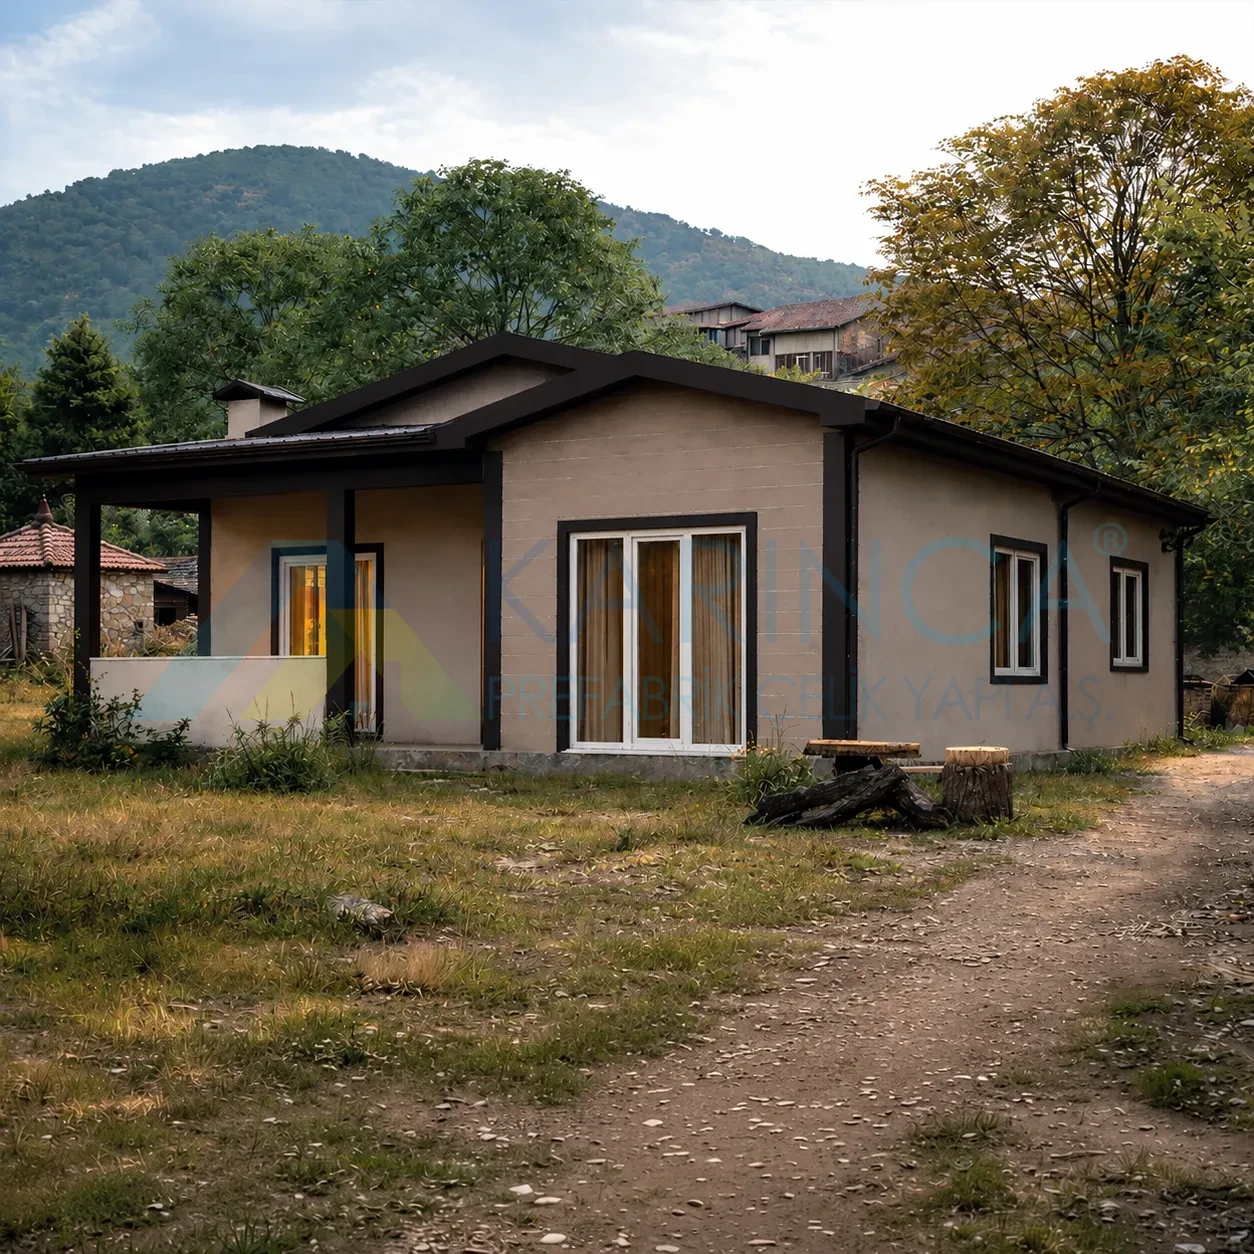
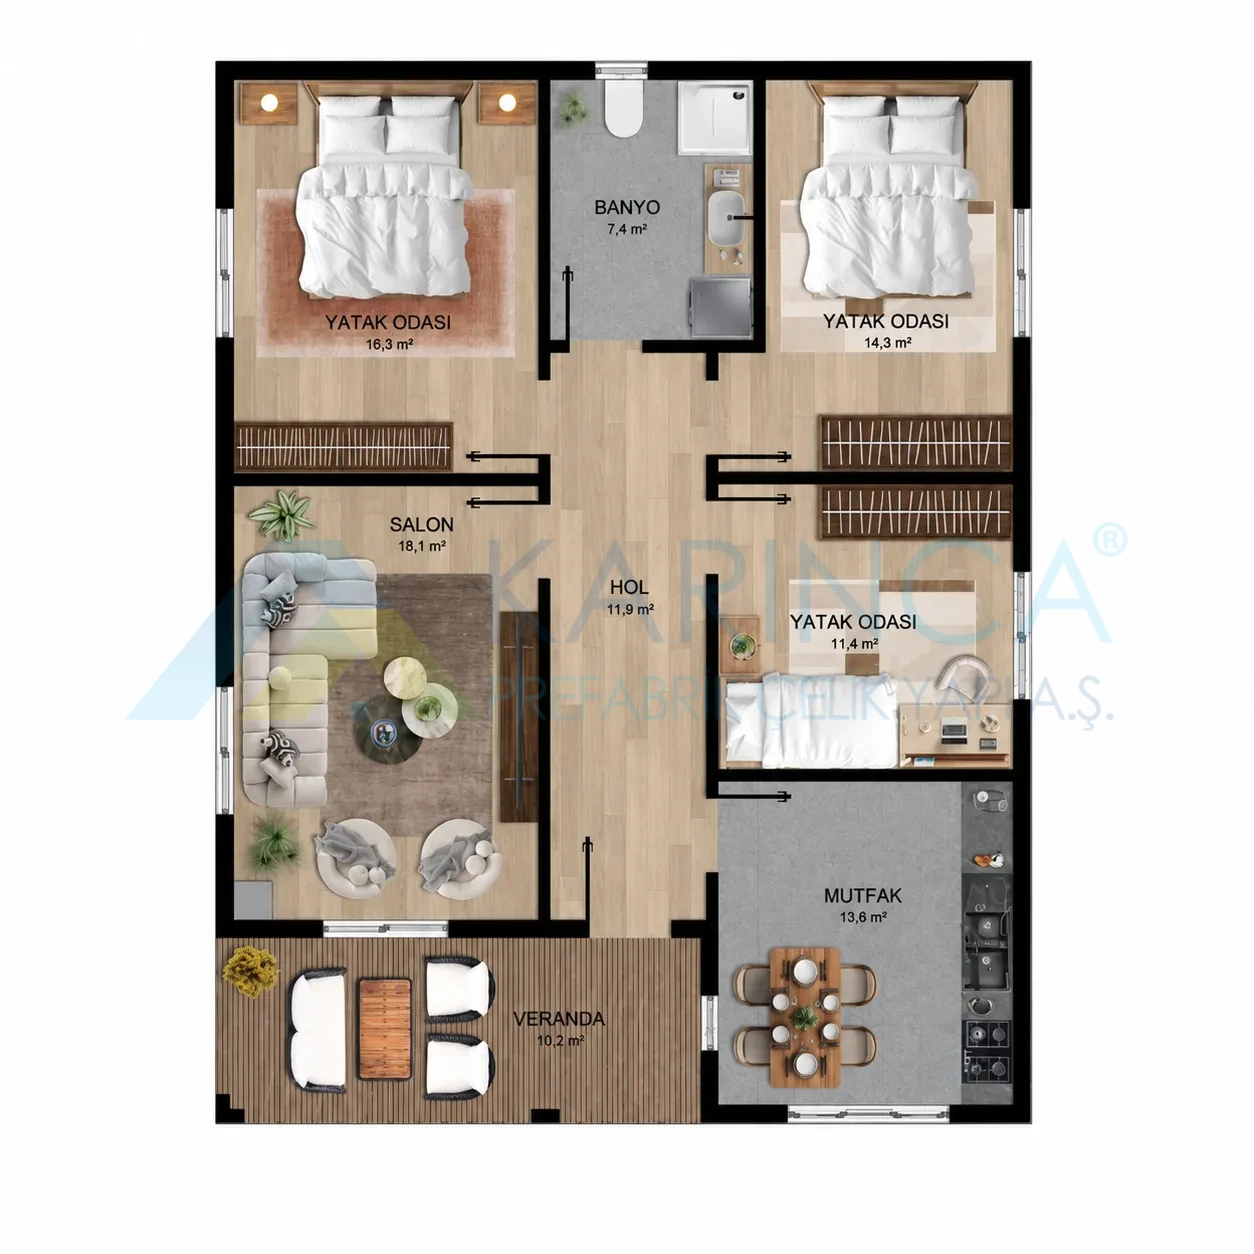
104 m² Toprak Light Steel House, with a plan that prioritizes functionality and its modern architecture, is designed to suit family life. At the entrance of the house is the 10.2 m² veranda, which offers extra living space for relaxing outdoors, entertaining guests or spending pleasant time.
Once you enter from the veranda, the 11.9 m² spacious hallway at the center of the house provides easy access to all areas. Positioned on the left, the 18.1 m² living room, with its large seating area and windows that let in natural light, creates a warm and airy living space where the family comes together.
Located in the lower right section, the 13.6 m² separate kitchen, wide enough for a dining table, offers space both for cooking and for spending time together as a family. Providing functional use for those who prefer a separate kitchen, this area makes daily life more comfortable.
In the private living area, the 16.3 m² master bedroom, with its generous floor area, stands out, while the 14.3 m² second bedroom and 11.4 m² third bedroom have ideal dimensions for use as a child's room, teenager's room or study. All bedrooms are conveniently close to the centrally located 7.4 m² bathroom — a layout that makes daily use easier.
Standing out with its balanced room distribution, generous circulation space and single-story structure, the 104 m² Toprak Light Steel House, designed to meet the needs of large families, is built on a durable light steel system that delivers long-lasting, safe and highly energy-efficient living. This model is an ideal housing solution that combines aesthetics and functionality for those seeking a calm life close to nature.