

Description
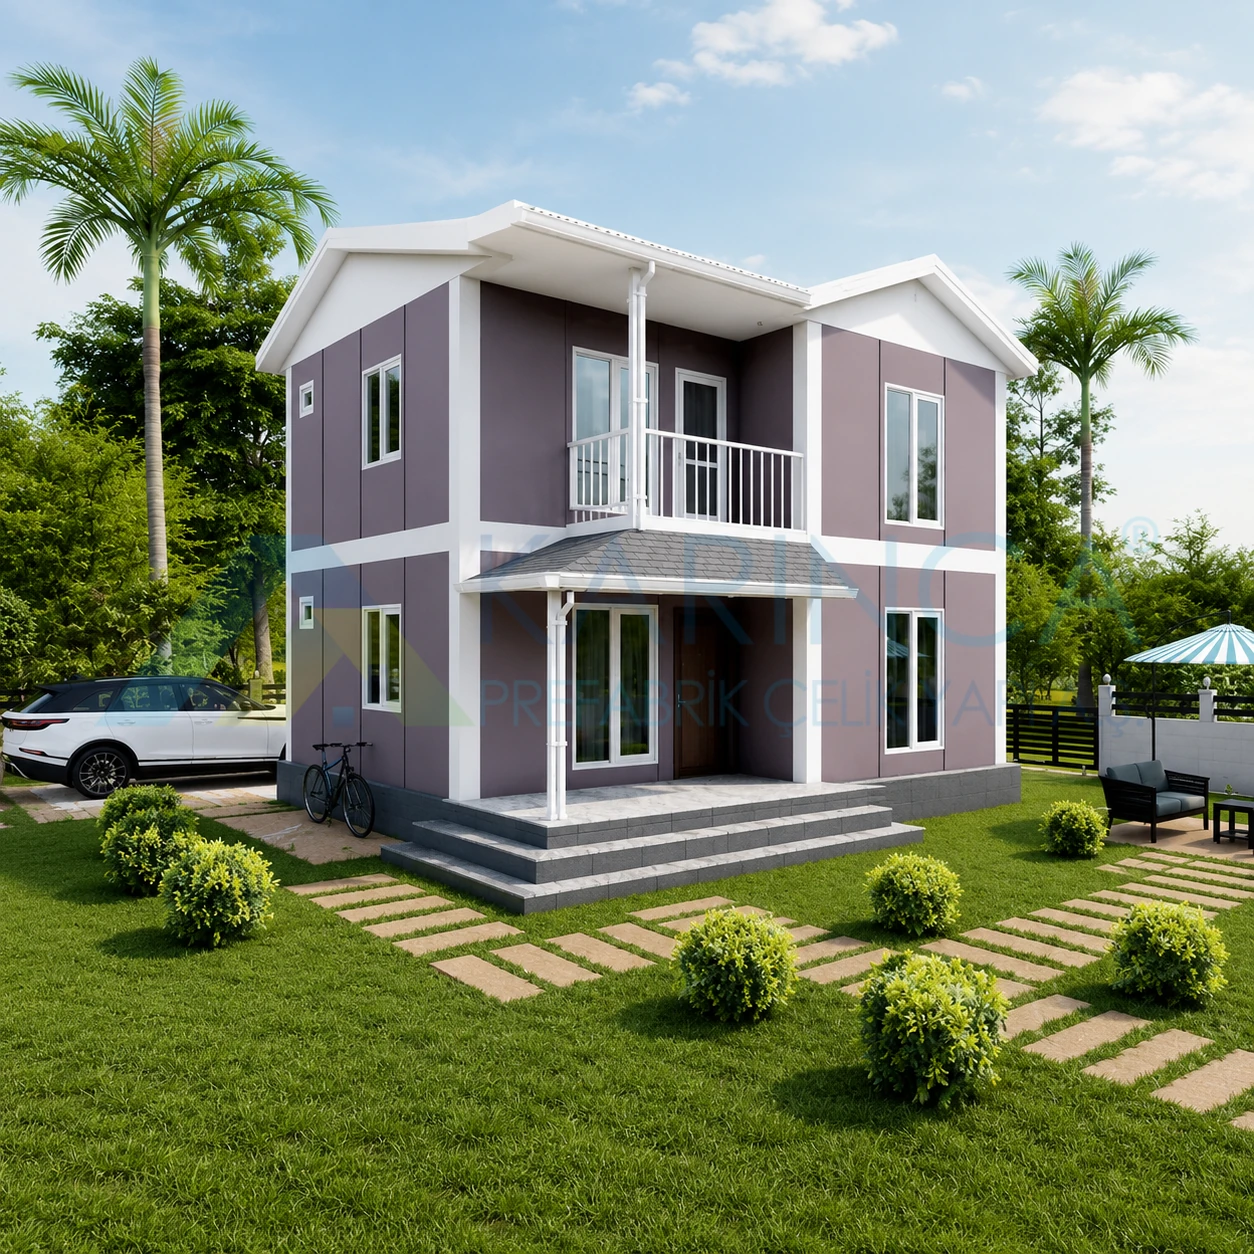
Standing out for its modern architecture and practical interior layout, the 100 m² KP-202 Prefabricated House features a total 100 m² of usable space and is designed as a two-story structure. With spacious living areas, complemented by a 7 m² veranda and a 3 m² balcony, the project offers a functional layout that makes family life more comfortable.
Located on the ground floor, the 30 m² living room and kitchen area creates a spacious and bright living environment thanks to its open-concept design. The kitchen area, which flows seamlessly into the dining area, not only makes daily use more convenient but also helps maximize the efficiency of the living space. This floor also features a 12 m² hallway and a 3 m² restroom. The veranda located in the entryway offers an additional living space for relaxing outdoors, entertaining guests, or simply enjoying your time.
The private living areas of the home are located on the first floor. The 10 m² hallway in the center of the floor allows for easy movement between rooms, while the two 15 m² bedrooms provide comfortable living spaces for their occupants. These rooms can be used as a master bedroom, a children’s room, or a home office. The floor also features a 5 m² shared bathroom and a 3 m² balcony. The balcony provides a pleasant relaxation area for residents who wish to enjoy the view and fresh air from the upper floor.
Featuring a total of 2 bedrooms, an open-concept living area, a veranda, a balcony, and functional common areas; the 100 m² KP-202 Prefabricated House offers an ideal housing solution for families seeking a long-lasting, economical, and comfortable lifestyle, thanks to its durable construction system, modern architectural lines, and practical floor plan.