
Kahramanmaraş Mass Earthquake Housing Project
Situation
Completed
Project Type
Prefabricated Housing
Project Area
Mass Housing
Project Year
2023
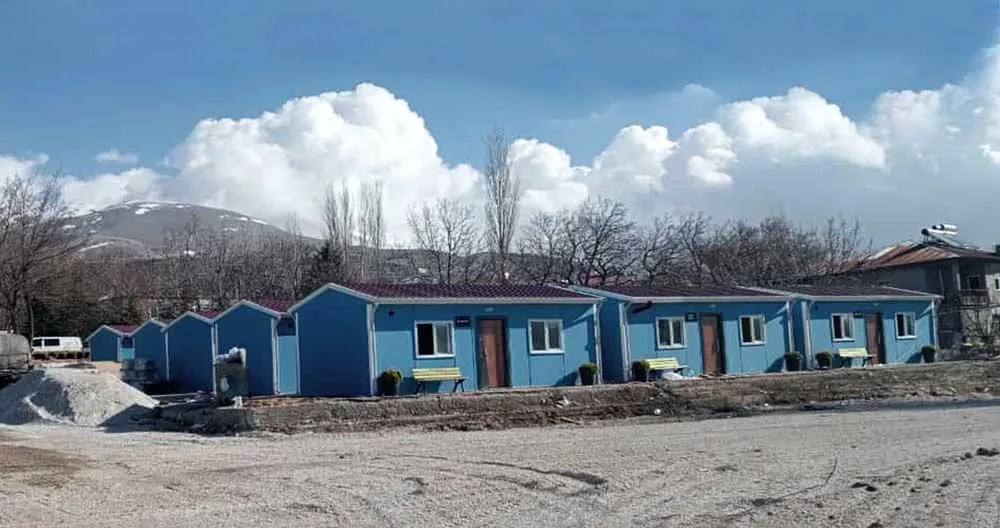
About the Project
Built after the Kahramanmaraş earthquake, these 30 m² earthquake housing units
stand out with rapid installation, a safe structural system and functional living spaces.
They were designed to provide a permanent and comfortable solution to the urgent need for shelter after the disaster.The project features two different layout alternatives that make the most of the limited floor area.
Both layouts include a living room + kitchen, 1 bedroom and a bathroom, with living spaces arranged in a practical
and ergonomic way.
Plan Features
- Plan 1: 18 m² living room + kitchen, 8 m² bedroom, 4 m² bathroom
- Plan 2: 15 m² living room + kitchen, 10 m² bedroom, 5 m² bathroom
- Spacious use and efficient space distribution despite the compact area.
- Functional interior layout designed to meet daily living needs.
Technical Specifications
- Exterior Wall: 10 cm
- Exterior Wall: 10 cm
- Interior Wall: 6 cm
- Cladding: 8 mm fiber cement on interior and exterior surfaces
- Structural System: Galvanized steel produced with roll-forming machines
- Installation: Weld-free construction technology with bolted system
Insulation and Durability
- 80 mm B1-class non-combustible EPS is used in exterior walls, and 40 mm in interior walls.
- The roof is equipped with a 10 cm thick thermal insulation blanket.
- Baked-painted galvanized trapezoidal sheet roofing has been applied.
- A lightweight and flexible structural system suitable for earthquake-prone regions has been selected.
Equipment and Materials
- Exterior Door: Steel door
- Interior Doors: American panel doors
- Windows: PVC joinery with double-glazed glass
- Electrical Installation: Concealed installation
- Plumbing System: Delivered ready for use
- Sanitary Fixtures: Delivered installed within the building
Scope of Application and Services
- All installation and painting works are carried out by our company.
- Thanks to fast production and installation, the project is delivered on a turnkey basis in a short time.
General Evaluation
This project is a durable, economical and practical housing solution that supports a rapid return to normal life after a disaster. With the advantages of light steel and the panel system, it provides a living space that is both safe and long-lasting.General Project Information
- Location: Kahramanmaraş
- Structure: Mass Prefabricated Housing
- Purpose: Earthquake Housing
- System: Prefabricated Steel
- Delivered: 2023
Project Specifications
Rapid Production
A solution for urgent needs.
Earthquake Safe
Strong steel structure.
Comfortable
Comfortable interior spaces.
Warm Home
A safe living environment.
Quality
Long-lasting use.
Fast Installation
Short-time delivery.
Social Responsibility
Post-disaster support.
Permanent
A structure that inspires trust.
Project Images
Location
Address
Kahramanmaraş, Türkiye
Project Information
Location: Kahramanmaraş
Structure: Mass Prefabricated Housing
Purpose: Earthquake Housing
System: Prefabricated Steel
Delivered: 2023
Year: 2023-2024