
Azerbaijan Camp Project
Situation
Completed
Project Type
Prefabricated Mobilization
Project Area
14.600 m²
Project Year
2026
About the Project
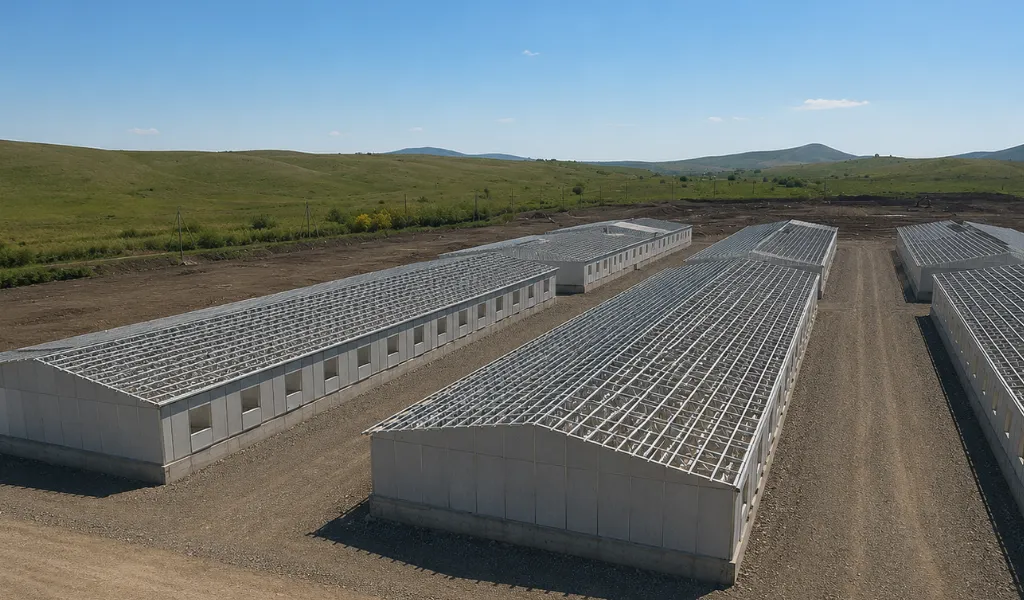
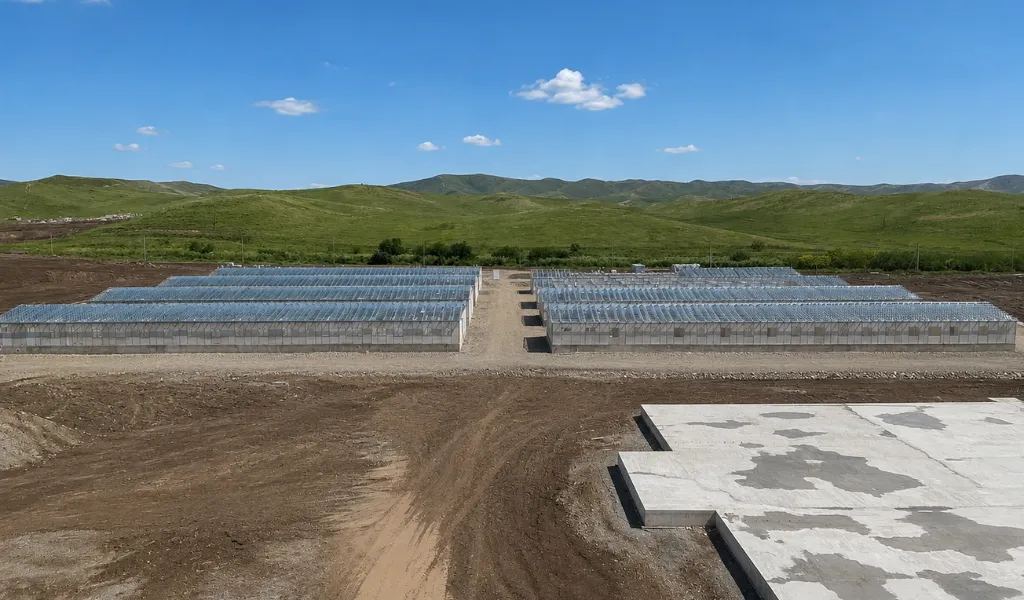
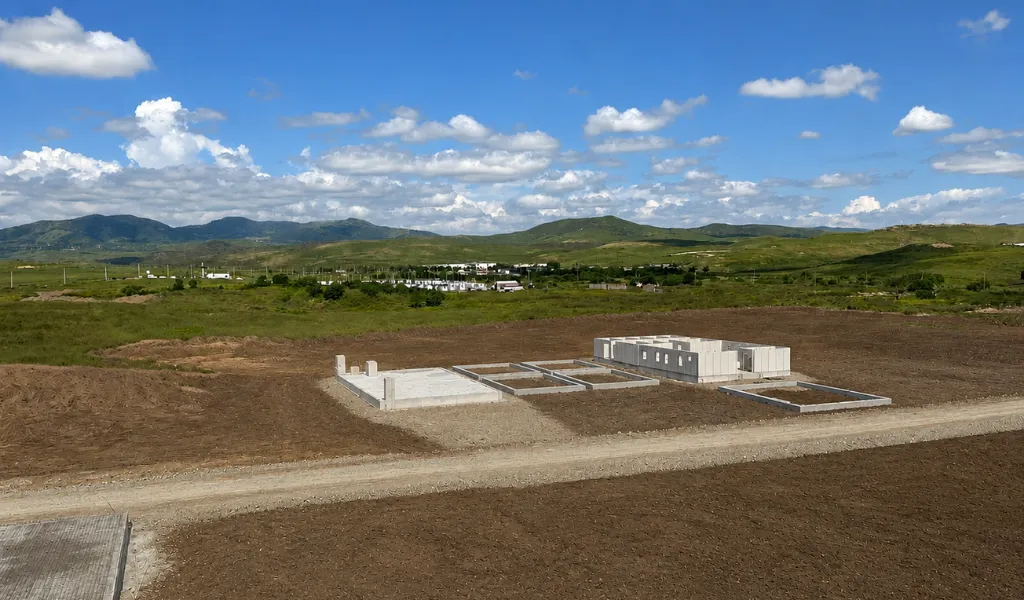
A modern living and operations camp consisting of 17 buildings on a 14,600 m² site
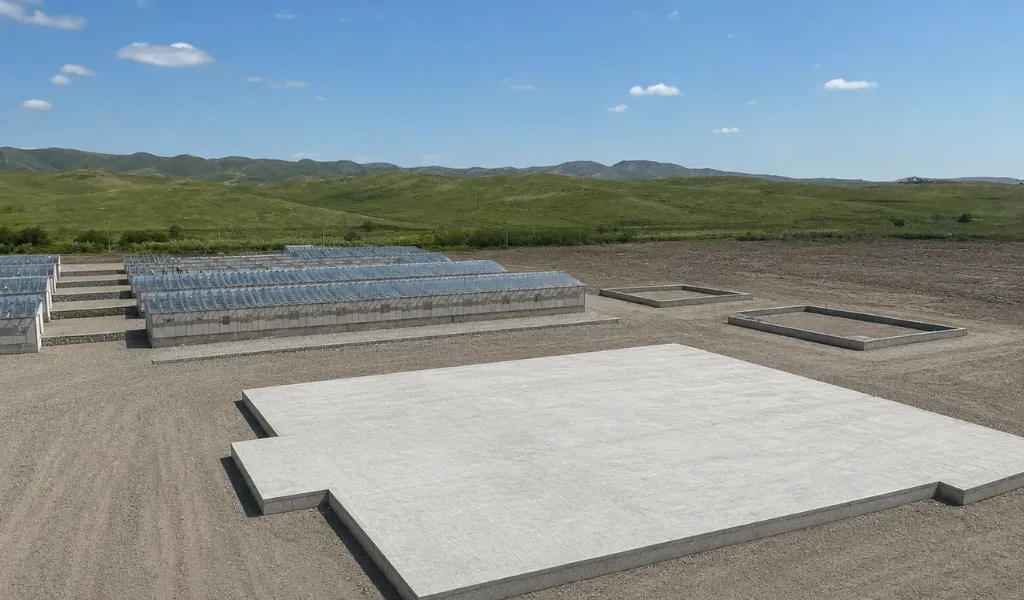
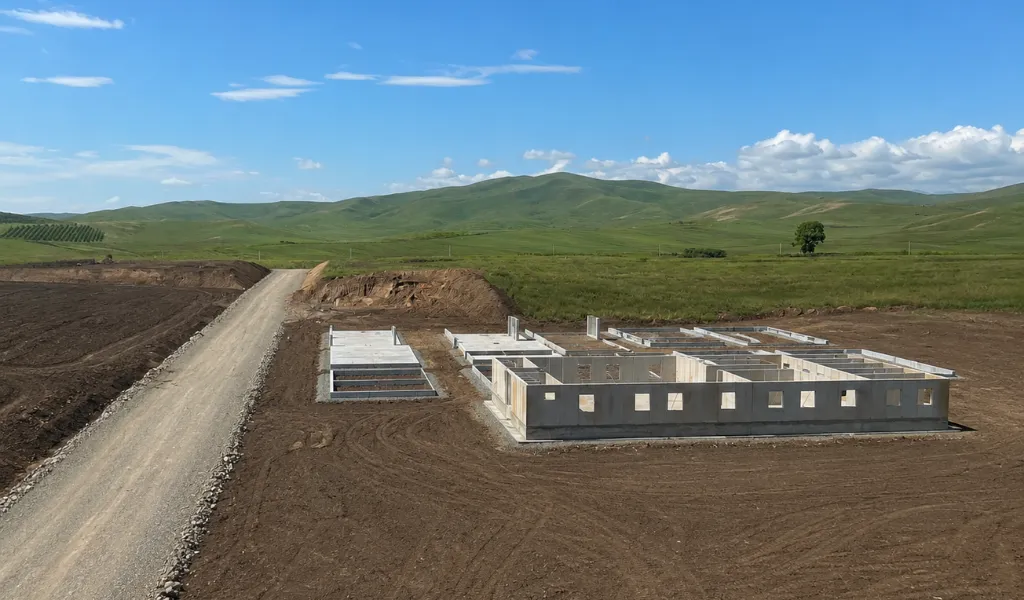
Implemented by Karınca Prefabrik in Azerbaijan in 2026, the Mobilization Camp Project is a modern, high-capacity camp complex designed to meet large-scale personnel needs. With a total enclosed area of 14,600 m², the project is a comprehensive mobilization solution that brings accommodation, administration, logistics and social living areas together in a single center.
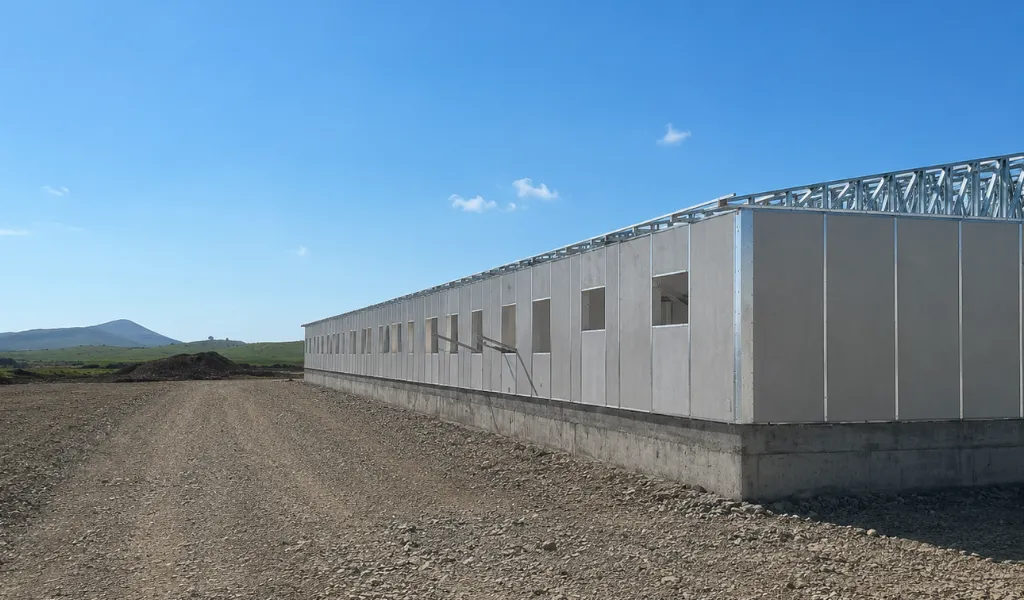
Built using prefabricated steel structure technology, the camp was designed to withstand challenging climate and site conditions while offering the advantages of rapid production, efficient transportation, and fast on-site installation.
Project Information
| Project Name | Azerbaijan Mobilization Camp Project |
| Location | Azerbaijan |
| Total Area | 14.600 m² |
| Number of Buildings | 17 Buildings |
| Building System | Prefabricated Building |
| Purpose of Use | Mobilization and Living Complex |
Project Scope
The following structures were built as part of the Mobilization Camp Project:
Accommodation Buildings
- Staff Dormitories
- Management Staff Accommodation
Administration and Operations Buildings
- Administration Building
- Technical Control and Exit Building
Social and Support Facilities
- Dining Hall
- Laundry Facility
- Social Lounge Area
Supply Warehouse
- Storage and Provisions Areas
Reliable Solution for Challenging Conditions
In large-scale camp projects, operational continuity is just as important as user comfort. Developed by Karınca Prefabrik, this project was designed around the criteria of safety, durability and functionality, and was made ready for use in a short time.
With its high production capacity, engineering strength and international project experience, Karınca Prefabrik continues to be a reliable solution partner for large-scale mobilization and living space projects.
General Project Information
- Location: Azerbaijan
- Total Area: 14,600 m²
- Structure Type: Prefabricated Mobilization Facility
- Contractor: Karınca Prefabrik
- Delivery: Turkey
Project Specifications
Wide Area
A comprehensive camp complex with a total enclosed area of 14,600 m².
Modern
An integrated living and operations complex consisting of 17 buildings.
Earthquake Safe
A safe and durable solution built with a prefabricated steel structure system.
High Insulation
Structural performance designed to withstand challenging climate and site conditions.
Rapid Construction
Advantages of rapid production, efficient transportation, and fast installation.
Quality
A long-lasting prefabricated system engineered for durability and performance.
Aesthetic Facade
Accommodation, administrative, social, and logistics facilities integrated within a single complex.
Comfortable
Modern living space tailored to staff needs.
Location
Address
Azerbaijan
Project Information
Location: Azerbaijan
Total Area: 14,600 m²
Structure Type: Prefabricated Mobilization Facility
Contractor: Karınca Prefabrik
Delivery: Turkey
Year: 2026